
A great home in a great location! On Route 18 in Bellwood just north of Fallston. Many things have been gone over in this extensive remodel project. 2 bedrooms with 2 bathrooms. Primary suite has walk in closet. New kitchen cabinets with quartz countertops, kitchen island and pantry. Could be used as a home and it is zoned for general business and could be used as an office. Come and see how fresh and new it looks and how great you would look in it!
Under contract-no show
Price cut: $10K (10/2)
$219,000
5735 Fallston Rd, Belwood, NC 28090
2beds
930sqft
Single Family Residence
Built in 1980
0.35 Acres Lot
$211,300 Zestimate®
$235/sqft
$-- HOA
What's special
Kitchen island
- 103 days
- 97
- 2
Zillow last checked:
Listing updated:
Listed by:
Randy Justice randy.justice@exprealty.com,
EXP Realty LLC Mooresville
Source: Canopy MLS as distributed by MLS GRID,MLS#: 4367072
Facts & features
Interior
Bedrooms & bathrooms
- Bedrooms: 2
- Bathrooms: 2
- Full bathrooms: 2
- Main level bedrooms: 2
Primary bedroom
- Features: Ceiling Fan(s), En Suite Bathroom, Walk-In Closet(s)
- Level: Main
- Area: 119.31 Square Feet
- Dimensions: 8' 5" X 14' 2"
Bedroom s
- Features: Ceiling Fan(s)
- Level: Main
- Area: 100.76 Square Feet
- Dimensions: 9' 8" X 10' 5"
Bathroom full
- Level: Main
- Area: 37.07 Square Feet
- Dimensions: 7' 2" X 5' 2"
Kitchen
- Features: Kitchen Island, Open Floorplan
- Level: Main
- Area: 154.69 Square Feet
- Dimensions: 9' 4" X 16' 7"
Laundry
- Level: Main
- Area: 11.99 Square Feet
- Dimensions: 5' 4" X 2' 3"
Living room
- Features: Open Floorplan
- Level: Main
- Area: 175.61 Square Feet
- Dimensions: 17' 0" X 10' 4"
Other
- Features: Drop Zone
- Level: Main
- Area: 60.14 Square Feet
- Dimensions: 6' 4" X 9' 6"
Heating
- Heat Pump
Cooling
- Heat Pump
Appliances
- Included: None
- Laundry: Laundry Room
Features
- Kitchen Island, Pantry, Walk-In Closet(s)
- Flooring: Vinyl
- Windows: Insulated Windows
- Has basement: No
Interior area
- Total structure area: 930
- Total interior livable area: 930 sqft
- Finished area above ground: 930
- Finished area below ground: 0
Video & virtual tour
Property
Parking
- Parking features: Driveway
- Has uncovered spaces: Yes
Features
- Levels: One
- Stories: 1
- Patio & porch: Covered, Deck, Front Porch
Lot
- Size: 0.35 Acres
- Features: Level
Details
- Parcel number: 71868
- Zoning: G-B
- Special conditions: Standard
Construction
Type & style
- Home type: SingleFamily
- Architectural style: Ranch
- Property subtype: Single Family Residence
Materials
- Vinyl
- Foundation: Crawl Space
Condition
- New construction: No
- Year built: 1980
Utilities & green energy
- Sewer: Septic Installed
- Water: Well
Community & HOA
Community
- Subdivision: None
Location
- Region: Belwood
Financial & listing details
- Price per square foot: $235/sqft
- Tax assessed value: $55,923
- Annual tax amount: $383
- Date on market: 4/29/2026
- Cumulative days on market: 104 days
- Listing terms: Cash,Conventional,FHA,USDA Loan,VA Loan
- Road surface type: Dirt, Paved
Estimated market value
$211,300
$201,000 - $222,000
$1,143/mo
Price history
| Date | Event | Price |
|---|---|---|
| 10/11/2026 | Pending sale | $219,000$235/sqft |
Source:  Canopy MLS as distributed by MLS GRID #4367072 Report a problem Canopy MLS as distributed by MLS GRID #4367072 Report a problem | ||
| 10/2/2026 | Price change | $219,000-4.4%$235/sqft |
Source: Canopy MLS as distributed by MLS GRID #4367072 Report a problem | ||
| 8/24/2026 | Price change | $229,000-11.9%$246/sqft |
Source: Canopy MLS as distributed by MLS GRID #4367072 Report a problem | ||
| 8/10/2026 | Price change | $259,900+8.3%$279/sqft |
Source: Canopy MLS as distributed by MLS GRID #4367072 Report a problem | ||
| 7/31/2026 | Price change | $239,900-4%$258/sqft |
Source: Canopy MLS as distributed by MLS GRID #4367072 Report a problem | ||
| 7/25/2026 | Price change | $249,900-3.8%$269/sqft |
Source: Canopy MLS as distributed by MLS GRID #4367072 Report a problem | ||
| 7/14/2026 | Listed for sale | $259,900+602.4%$279/sqft |
Source: Canopy MLS as distributed by MLS GRID #4367072 Report a problem | ||
| 2/18/2026 | Sold | $37,000-12.9%$40/sqft |
Source: Canopy MLS as distributed by MLS GRID #4319311 Report a problem | ||
| 2/5/2026 | Pending sale | $42,500$46/sqft |
Source: Canopy MLS as distributed by MLS GRID #4319311 Report a problem | ||
| 1/21/2026 | Price change | $42,500-15%$46/sqft |
Source: Canopy MLS as distributed by MLS GRID #4319311 Report a problem | ||
| 11/6/2025 | Listed for sale | $50,000$54/sqft |
Source: Canopy MLS as distributed by MLS GRID #4319311 Report a problem | ||
Public tax history
| Year | Property taxes | Tax assessment |
|---|---|---|
| 2025 | $383 -19.3% | $55,923 +19.1% |
| 2024 | $475 | $46,939 |
| 2023 | $475 | $46,939 |
| 2022 | $475 +0.5% | $46,939 |
| 2021 | $472 +18.2% | $46,939 +25.6% |
| 2020 | $400 | $37,385 |
| 2019 | $400 +1% | $37,385 |
| 2018 | $396 +11.2% | $37,385 |
| 2017 | $356 | $37,385 |
| 2016 | $356 | $37,385 -13.7% |
| 2015 | $356 | $43,313 |
| 2014 | $356 | $43,313 |
| 2013 | -- | $43,313 |
| 2012 | -- | $43,313 |
| 2011 | -- | $43,313 |
| 2010 | -- | $43,313 |
| 2008 | -- | $43,313 +5.9% |
| 2007 | -- | $40,895 |
| 2006 | -- | $40,895 |
| 2005 | -- | $40,895 |
| 2003 | -- | $40,895 |
Find assessor info on the county website
Monthly payment
Est. payment
Payment breakdown
Explore the cost of this home by adjusting the details. Changes won't be saved.Climate risks
Neighborhood: 28090
Nearby schools
Schools provided by the listing agent
- Elementary: Fallston School
- Middle: Burns Middle
- High: Burns
Source: Canopy MLS as distributed by MLS GRID. This data may not be complete. We recommend contacting the local school district to confirm school assignments for this home.
- $218,100-- bd-- ba3.4k sqft5731 Fallston Rd, Belwood, NC 28090Off Market
- $---- bd-- ba980 sqft5730 Fallston Rd TRAILER 4, Lawndale, NC 28090Off Market
- $8,881-- bd-- ba784 sqft5730 Fallston Rd TRAILER 3, Lawndale, NC 28090Off Market
- $1,958-- bd-- ba672 sqft5730 Fallston Rd TRAILER 7, Lawndale, NC 28090Off Market
Similar homes
- $214,9003 bd2 ba1.1k sqft1812 Riveria Dr, Shelby, NC 28150For Sale
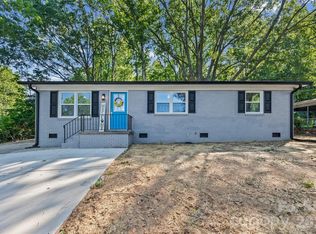
 MLS ID #4399388, LUCY Rojas, NorthGroup Real Estate LLC. Canopy MLS as distributed by MLS GRID
 - $210,0003 bd2 ba1k sqft1104 Hillcrest Dr #L-34, Cherryville, NC 28021For Sale
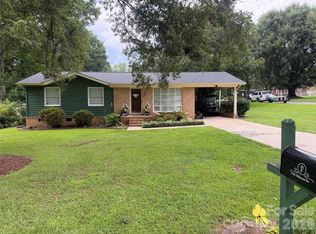 MLS ID #4412505, Jonathan Freeman, Dean Carpenters Real Estate Inc.. Canopy MLS as distributed by MLS GRID
 - $209,9003 bd1 ba1.1k sqft5406 Canterbury Rd, Shelby, NC 28152For Sale
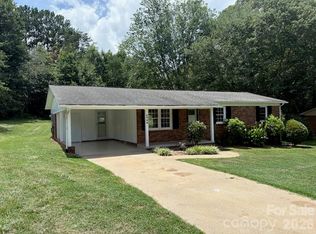 MLS ID #4406831, Donald Peeler, REMAX Select. Canopy MLS as distributed by MLS GRID
 - $216,5003 bd2 ba1.1k sqft7499 Virginia Rdg, Connelly Springs, NC 28612For Sale
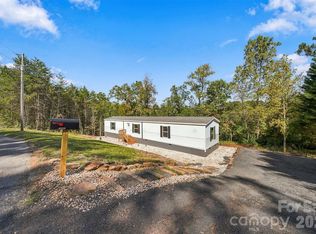 MLS ID #4434934, Noah Bumgarner, EXP Realty LLC. Canopy MLS as distributed by MLS GRID
 - $215,0003 bd1 ba1.2k sqft112 Roseborough Rd, Grover, NC 28073For SaleMLS ID #4432378, Callie Gold, EXP Realty LLC. Canopy MLS as distributed by MLS GRID
- $215,0002 bd2 ba1.3k sqft201 Maple St, Shelby, NC 28150For SaleMLS ID #4384170, Cindy Souza, EXP Realty LLC. Canopy MLS as distributed by MLS GRID
- $240,0002 bd2 ba1.3k sqft3166 Holly Rd, Connelly Springs, NC 28612For SaleMLS ID #4411040, Erin Mohl, Huffman Realty Group, LLC. Canopy MLS as distributed by MLS GRID
- $215,0003 bd2 ba1.3k sqft5111 Hawthorne Ln, Shelby, NC 28152For SaleMLS ID #4422090, Anne-Marie Bullock, Nestlewood Realty, LLC. Canopy MLS as distributed by MLS GRID
- $245,0003 bd2 ba1.2k sqft206 Lilly St, Cherryville, NC 28021For SaleMLS ID #4392850, Lisa McGill, Opendoor Brokerage LLC. Canopy MLS as distributed by MLS GRID
- $225,0003 bd2 ba1k sqft102 Central Ave, Bessemer City, NC 28016For SaleMLS ID #4416349, Gustavo Moreno, The Dream Realty Collective LLC. Canopy MLS as distributed by MLS GRID
- $211,0003 bd2 ba1.1k sqft1811 S Post Rd, Shelby, NC 28152For SaleMLS ID #4412096, Lisa McGill, Opendoor Brokerage LLC. Canopy MLS as distributed by MLS GRID
- $218,0003 bd2 ba1k sqft605 W Highway 161, Bessemer City, NC 28016For SaleMLS ID #4413816, Lisa McGill, Opendoor Brokerage LLC. Canopy MLS as distributed by MLS GRID
- $219,9002 bd1 ba1k sqft1326 26th St SW, Hickory, NC 28602For SaleMLS ID #4410573, Casey Helms, Fathom Realty NC LLC. Canopy MLS as distributed by MLS GRID
- $209,9003 bd1 ba946 sqft327 Marys Grove Church Rd, Kings Mountain, NC 28086For SaleMLS ID #4410145, Angela Shuda, Premier South. Canopy MLS as distributed by MLS GRID
- $220,0002 bd1 ba994 sqft2524 Robinson Rd, Newton, NC 28658For SaleMLS ID #4423036, Jay Brown, Jay Brown, Realtors. Canopy MLS as distributed by MLS GRID
- $205,0003 bd2 ba1.3k sqft216 W Shannonhouse St, Shelby, NC 28152For SaleMLS ID #4400570, Yer Yang, EXP Realty LLC Mooresville. Canopy MLS as distributed by MLS GRID
- $225,0003 bd1 ba963 sqft607 Texas Trl, Dallas, NC 28034For SaleMLS ID #4409810, Robert McClure Jr, McClure Group Realty LLC. Canopy MLS as distributed by MLS GRID
- $209,9992 bd1 ba1.2k sqft2937 Gastonia Hwy, Lincolnton, NC 28092For SaleMLS ID #4387642, Nick Huscroft, Chosen Realty of NC LLC. Canopy MLS as distributed by MLS GRID
- $249,9003 bd2 ba1.3k sqft3100 Cat Square Rd, Vale, NC 28168For SaleMLS ID #4432514, Will Poteat, RE/MAX Crossroads. Canopy MLS as distributed by MLS GRID
- $209,9003 bd2 ba1.1k sqft508 Leander St, Shelby, NC 28152For SaleMLS ID #4398707, Marvin Biddix, REMAX Select. Canopy MLS as distributed by MLS GRID
