Why rent when you can own in Woodland Park? Welcome to this well-maintained 924 sq. ft. mobile home offering comfort, convenience, and great potential. This spacious 2-bedroom, 2-full-bath home features a primary suite with a private ensuite bath, plus a second full bathroom for added convenience. Wall-to-wall carpeting creates a warm, inviting feel, while the included washer and dryer make everyday living easy. Step outside onto your deck-ideal for enjoying your morning coffee or unwinding at the end of the day. The driveway provides off-street parking, and the included shed offers additional storage. Located in a friendly, desirable community, this home offers a peaceful suburban setting while remaining close to shopping, restaurants, schools, parks, and recreation. Conveniently situated on the main commuter bus line with easy access to major highways, it's an excellent choice for commuters. New kitchen floor and bathroom floor. The home may benefit from some TLC, offering an exciting opportunity to add your personal touches and build value. City water and sewer, trash pickup included in taxes, and pets welcome with restrictions. Whether you're a first-time buyer, downsizing, or seeking an affordable, low-maintenance lifestyle, this Woodland Park home is a great opportunity to make ownership a reality!
For sale
$165,000
94 Woodland Park, Shelton, CT 06484
2beds
932sqft
Single Family Residence, Mobile Home
Built in 1987
-- sqft lot
$-- Zestimate®
$177/sqft
$585/mo HOA
What's special
- 10 days |
- 872 |
- 21 |
Zillow last checked:
Listing updated:
Listed by:
Shawna Vallillo (203)980-0838,
Coldwell Banker Realty 203-452-3700
Source: Smart MLS,MLS#: 24197972
Facts & features
Interior
Bedrooms & bathrooms
- Bedrooms: 2
- Bathrooms: 2
- Full bathrooms: 2
Primary bedroom
- Level: Main
Bedroom
- Level: Main
Dining room
- Level: Main
Kitchen
- Level: Main
Living room
- Level: Main
Heating
- Heat Pump, Forced Air, Wall Unit, Zoned, Natural Gas
Cooling
- Heat Pump, Ductless, Wall Unit(s)
Appliances
- Included: Gas Range, Range Hood, Refrigerator, Dishwasher, Washer, Dryer
- Laundry: Main Level
Features
- Open Floorplan
- Basement: None
- Attic: None
- Has fireplace: No
Interior area
- Total structure area: 932
- Total interior livable area: 932 sqft
- Finished area above ground: 932
Property
Features
- Patio & porch: Porch
Lot
- Features: Level
Details
- Additional structures: Shed(s)
- Parcel number: 297075
- Zoning: IA-2
Construction
Type & style
- Home type: MobileManufactured
- Property subtype: Single Family Residence, Mobile Home
Materials
- Vinyl Siding
- Foundation: None
- Roof: Asphalt
Condition
- New construction: No
- Year built: 1987
Utilities & green energy
- Sewer: Public Sewer
- Water: Public
- Utilities for property: Underground Utilities
Community & HOA
HOA
- Has HOA: Yes
- Amenities included: Management
- Services included: Maintenance Grounds
- HOA fee: $585 monthly
Location
- Region: Shelton
Financial & listing details
- Price per square foot: $177/sqft
- Tax assessed value: $54,390
- Annual tax amount: $1,024
- Date on market: 8/12/2026
Estimated market value
Not available
Estimated sales range
Not available
Not available
Price history
| Date | Event | Price |
|---|---|---|
| 8/22/2026 | Listed for sale | $165,000+161.9%$177/sqft |
Source:  Smart MLS #24197972 Report a problem Smart MLS #24197972 Report a problem | ||
| 4/18/1992 | Sold | $63,000$68/sqft |
Source: Smart MLS #92900523 Report a problem | ||
Public tax history
| Year | Property taxes | Tax assessment |
|---|---|---|
| 2025 | $1,024 -1.8% | $54,390 |
| 2024 | $1,043 +9.8% | $54,390 |
| 2023 | $950 | $54,390 |
| 2022 | $950 -9.5% | $54,390 +14.1% |
| 2021 | $1,050 -1.8% | $47,670 |
| 2020 | $1,069 | $47,670 |
| 2019 | $1,069 +41.4% | $47,670 |
| 2017 | $756 -17.4% | $47,670 -15.3% |
| 2015 | $915 -27.1% | $56,290 |
| 2014 | $1,256 | $56,290 |
| 2013 | $1,256 -0.4% | $56,290 |
| 2012 | $1,261 +3.8% | $56,290 -14% |
| 2011 | $1,215 -0.2% | $65,450 |
| 2010 | $1,218 | $65,450 |
| 2009 | $1,218 | $65,450 |
| 2008 | $1,218 +6.6% | $65,450 |
| 2007 | $1,143 +17% | $65,450 +62.9% |
| 2006 | $977 +3.1% | $40,180 |
| 2005 | $948 +3.8% | $40,180 |
| 2004 | $913 +8.8% | $40,180 |
| 2003 | $839 +0.6% | $40,180 +16.2% |
| 1997 | $834 | $34,580 |
Find assessor info on the county website
Monthly payment
Climate risks
Neighborhood: 06484
Nearby schools
GreatSchools rating
- 6/10Perry Hill Elementary SchoolGrades: 5-6Distance: 1.7 mi
- 4/10Intermediate SchoolGrades: 7-8Distance: 1.8 mi
- 7/10Shelton High SchoolGrades: 9-12Distance: 2.1 mi
Schools provided by the listing agent
- Elementary: Booth Hill
- Middle: Shelton,Perry Hill
- High: Shelton
Source: Smart MLS. This data may not be complete. We recommend contacting the local school district to confirm school assignments for this home.
- $150,0002 bd2 ba902 sqft112 Woodland Park, Shelton, CT 06484Sold
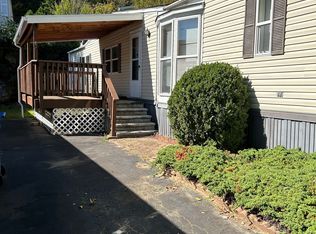
- $240,0003 bd2 ba1.1k sqft81 Woodland Park, Shelton, CT 06484Sold

- $582,7004 bd2 ba1.6k sqftBridgeport Ave, Shelton, CT 06484Off Market
- $81,48010.02 acresNichols Ave, Shelton, CT 06484Off Market
- $160,0003 bd2 ba1.1k sqft105 Woodland Park, Shelton, CT 06484Sold
- $159,0002 bd2 ba960 sqft11 Woodland Park, Shelton, CT 06484Sold
- $125,0002 bd1 ba924 sqft124 Woodland Park, Shelton, CT 06484Sold
- $160,0003 bd2 ba1.1k sqft129 Woodland Park, Shelton, CT 06484Sold
Similar homes
- $98,9002 bd1 ba504 sqft14 Horseshoe Drive, Shelton, CT 06484For Sale
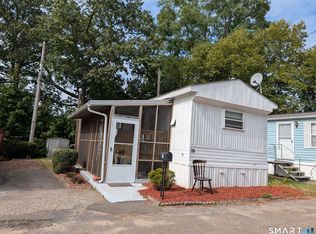
 MLS ID #24190376, Ellen Zern, Pepe Realty, Inc. Smart MLS
 - $159,9002 bd2 ba1.1k sqftLivingston House, Bridgeport, CT 06610For Sale
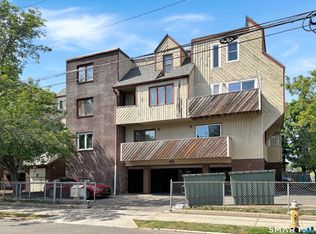 MLS ID #24178394, Douglas Ledewitz, Pulse Realty LLC. Smart MLS
 - $185,0002 bd1 ba728 sqft48 Marble Lane, Milford, CT 06460For Sale
 MLS ID #24193165, Dena Liberman, Weichert, Realtors-On The Mark. Smart MLS
 - $219,9001 bd1 ba672 sqftHeather Ridge, Shelton, CT 06484For Sale
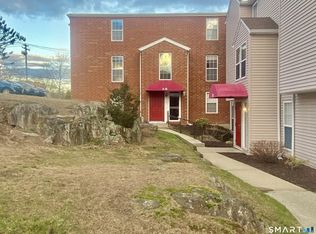 MLS ID #24195095, Edain Connery, Coldwell Banker Realty. Smart MLS
 - $159,9002 bd2 ba960 sqftParkview, Waterbury, CT 06708For SaleMLS ID #24198745, Scott A. Bayne, Century 21 Bay-Mar Realty. Smart MLS
- $200,0003 bd2 ba1.1k sqftHawthorne Place, Derby, CT 06418For SaleMLS ID #24197639, Renee Mascia, RE/MAX Right Choice. Smart MLS
- $210,0001 bd1 ba662 sqft35 Saginaw Trail, Shelton, CT 06484For SaleMLS ID #24142533, Wayne Chmura, BHGRE Gaetano Marra Homes. Smart MLS
- $165,0002 bd2 ba1k sqftHeritage Village, Southbury, CT 06488For SaleMLS ID #24194613, Bonnie Wilson, Berkshire Hathaway NE Prop.. Smart MLS
- $160,0002 bd1 ba915 sqftSpring Gardens, West Haven, CT 06516For SaleMLS ID #24171002, Mary Beth Grasso, Keller Williams Realty. Smart MLS
- $186,9002 bd2 ba1k sqftEast Mountain Village, Waterbury, CT 06706For SaleMLS ID #24199430, Vincent Devico, Showcase Realty, Inc.. Smart MLS
- $124,9002 bd1 ba720 sqft525 East Main Street #22, Branford, CT 06405For SaleMLS ID #24200125, Patrick S. Conetta, Urban Connections Realty. Smart MLS
- $170,0003 bd2 ba1k sqftRiver Condo Assocation, New Haven, CT 06513For SaleMLS ID #24169468, Roberta Hoskie, Outreach Realty Servicing. Smart MLS
- $184,9002 bd2 ba1.2k sqftHarbour Crest, New Haven, CT 06513For SaleMLS ID #24199063, Allen Grealish, Coldwell Banker Realty. Smart MLS
- $149,0002 bd1 ba729 sqftStonybrook Gardens, Stratford, CT 06614For SaleMLS ID #24190942, Robert Filotei, Berkshire Hathaway NE Prop.. Smart MLS
- $167,0002 bd2 ba1k sqftHarbour Crest, New Haven, CT 06513For SaleMLS ID #24167334, Fatih Bahat, Coldwell Banker Realty. Smart MLS
- $149,0002 bd1 ba930 sqftOaks Condominiums-Verify In Progress!, West Haven, CT 06516For SaleMLS ID #24183292, Krit Wanpensri, Coldwell Banker Realty. Smart MLS
- $189,9992 bd2 ba1k sqftOrange Landing, West Haven, CT 06516For SaleMLS ID #24178012, Celina Cuomo, Stacy Blake Realty LLC. Smart MLS
- $154,9002 bd1 ba1.1k sqftMarionville, Bridgeport, CT 06608For SaleMLS ID #24149475, Todd Debek, Debek Real Estate Services LLC. Smart MLS
- $209,0002 bd2 ba1k sqftHeritage Village, Southbury, CT 06488For SaleMLS ID #24199737, Li Zhang, Golden Heights LLC. Smart MLS
- $179,9002 bd1 ba747 sqft301 South Main Street LOT 28, Newtown, CT 06470For SaleMLS ID #24199297, Roberta G. Cardinal, RbRE, LLC. Smart MLS
