Situated on a large lot on a curved stretch of Stonegate in the Devonshire neighborhood, this lightly lived in custom built home has been meticulously maintained! Sleek lines and smart architecture create a home that is the epitome of easy living and entertaining. The open kitchen, dining area, and main living area have great light, high ceilings, and multiple seating areas. The kitchen has Taj Mahal quartzite counters, Wolf and Subzero appliances, an abundance of storage, and beautiful views of the covered patio and rear yard. The light filled study off the living area offers both privacy and practical work space. The primary bedroom overlooks the covered patio through sliding doors with screens and has a large primary bath with dual sink areas, soaking tub, separate shower and large closet. 2 additional ensuite bedrooms are located on the opposite side of the home, creating privacy for all. The covered patio comprises a large seating area, grilling area, and firepit. The large grassy area beyond the patio opens to the rear attached garage. This single story home offers every amenity for ease of daily living.
Pending
$2,995,000
5736 Stonegate Rd, Dallas, TX 75209
3beds
3,530sqft
Single Family Residence
Built in 2019
0.25 Acres Lot
$-- Zestimate®
$848/sqft
$-- HOA
What's special
Rear attached garageGreat lightLarge lotHigh ceilingsMultiple seating areasAbundance of storageTaj mahal quartzite counters
- 30 days
- 510
- 22
Zillow last checked:
Listing updated:
Listed by:
Joan Eleazer 0364698 214-537-5923,
Compass RE Texas, LLC. 214-814-8100
Source: NTREIS,MLS#: 21373123
Facts & features
Interior
Bedrooms & bathrooms
- Bedrooms: 3
- Bathrooms: 4
- Full bathrooms: 3
- 1/2 bathrooms: 1
Primary bedroom
- Features: Closet Cabinetry, Dual Sinks, Double Vanity, En Suite Bathroom, Fireplace, Garden Tub/Roman Tub, Linen Closet, Sitting Area in Primary, Separate Shower, Walk-In Closet(s)
- Level: First
- Dimensions: 20 x 19
Bedroom
- Features: Closet Cabinetry, En Suite Bathroom, Split Bedrooms
- Level: First
- Dimensions: 14 x 12
Bedroom
- Features: Closet Cabinetry, En Suite Bathroom, Split Bedrooms
- Level: First
- Dimensions: 18 x 12
Dining room
- Features: Built-in Features
- Level: First
- Dimensions: 15 x 15
Kitchen
- Features: Built-in Features, Butler's Pantry, Kitchen Island, Pantry, Solid Surface Counters
- Level: First
- Dimensions: 17 x 10
Laundry
- Features: Utility Sink
- Level: First
- Dimensions: 6 x 12
Living room
- Features: Fireplace
- Level: First
- Dimensions: 20 x 22
Office
- Level: First
- Dimensions: 16 x 13
Heating
- Central, Natural Gas
Cooling
- Central Air, Electric
Appliances
- Included: Built-In Refrigerator, Convection Oven, Double Oven, Dishwasher, Electric Oven, Gas Cooktop, Disposal, Gas Water Heater, Microwave, Tankless Water Heater, Vented Exhaust Fan
- Laundry: Laundry in Utility Room
Features
- Built-in Features, Decorative/Designer Lighting Fixtures, Double Vanity, Eat-in Kitchen, Kitchen Island
- Flooring: Wood
- Windows: Window Coverings
- Has basement: No
- Number of fireplaces: 2
- Fireplace features: Bedroom, Family Room
Interior area
- Total interior livable area: 3,530 sqft
Video & virtual tour
Property
Parking
- Total spaces: 2
- Parking features: Additional Parking, Door-Multi, Garage Faces Rear
- Attached garage spaces: 2
Features
- Levels: One
- Stories: 1
- Patio & porch: Covered
- Exterior features: Fire Pit, Gas Grill, Lighting, Outdoor Grill, Outdoor Living Area, Private Yard
- Pool features: None
- Fencing: Wood
Lot
- Size: 0.25 Acres
- Features: Interior Lot, Landscaped
Details
- Parcel number: 00000424363000000
Construction
Type & style
- Home type: SingleFamily
- Architectural style: Contemporary/Modern,Detached
- Property subtype: Single Family Residence
Materials
- Brick, Rock, Stone
- Foundation: Pillar/Post/Pier
- Roof: Metal
Condition
- Resale
- Year built: 2019
Utilities & green energy
- Sewer: Public Sewer
- Utilities for property: Sewer Available
Community & HOA
Community
- Security: Security System
- Subdivision: Surrey Square
HOA
- Has HOA: No
Location
- Region: Dallas
Financial & listing details
- Price per square foot: $848/sqft
- Tax assessed value: $2,487,130
- Annual tax amount: $55,381
- Date on market: 9/4/2026
- Cumulative days on market: 16 days
- Listing terms: Cash,Conventional
Estimated market value
Not available
Estimated sales range
Not available
Not available
Price history
| Date | Event | Price |
|---|---|---|
| 9/24/2026 | Pending sale | $2,995,000$848/sqft |
Source: NTREIS #21373123 Report a problem | ||
| 9/11/2026 | Contingent | $2,995,000$848/sqft |
Source: NTREIS #21373123 Report a problem | ||
| 9/6/2026 | Listed for sale | $2,995,000+3.5%$848/sqft |
Source: NTREIS #21373123 Report a problem | ||
| 8/1/2022 | Sold | -- |
Source: NTREIS #20046119 Report a problem | ||
| 7/9/2022 | Pending sale | $2,895,000$820/sqft |
Source: NTREIS #20046119 Report a problem | ||
| 7/5/2022 | Contingent | $2,895,000$820/sqft |
Source: NTREIS #20046119 Report a problem | ||
| 6/17/2022 | Price change | $2,895,000-3.5%$820/sqft |
Source: NTREIS #20046119 Report a problem | ||
| 5/2/2022 | Listed for sale | $3,000,000+361.5%$850/sqft |
Source: NTREIS #20046119 Report a problem | ||
| 6/5/2019 | Sold | -- |
Source: Agent Provided Report a problem | ||
| 5/28/2019 | Pending sale | $650,000$184/sqft |
Source: Ebby Halliday, REALTORS #14086775 Report a problem | ||
| 5/10/2019 | Listed for sale | $650,000$184/sqft |
Source: Ebby Halliday, REALTORS #14086775 Report a problem | ||
Public tax history
| Year | Property taxes | Tax assessment |
|---|---|---|
| 2025 | $45,385 -1.2% | $2,487,130 |
| 2024 | $45,953 +2.7% | $2,487,130 +5.3% |
| 2023 | $44,735 +8.4% | $2,361,590 +20.4% |
| 2022 | $41,253 -10.4% | $1,961,980 +12.4% |
| 2021 | $46,053 +107.4% | $1,745,770 +113.3% |
| 2020 | $22,201 +176.7% | $818,370 -0.8% |
| 2019 | $8,023 +7.5% | $824,800 +11.1% |
| 2018 | $7,460 +8.7% | $742,130 |
| 2017 | $6,865 +5.6% | $742,130 +2.3% |
| 2016 | $6,503 +14.3% | $725,580 +18.9% |
| 2015 | $5,691 | $610,430 +9.9% |
| 2014 | $5,691 | $555,410 |
| 2013 | -- | -- |
| 2012 | -- | -- |
| 2011 | -- | -- |
| 2010 | -- | -- |
| 2009 | -- | -- |
| 2008 | -- | -- |
| 2007 | -- | -- |
| 2005 | -- | -- |
| 2004 | -- | -- |
| 2003 | -- | -- |
| 2002 | -- | -- |
| 2001 | -- | -- |
Find assessor info on the county website
Monthly payment
Est. payment
Payment breakdown
Explore the cost of this home by adjusting the details. Changes won't be saved.Climate risks
Neighborhood: Bluffview
Nearby schools
Schools provided by the listing agent
- Elementary: Polk
- Middle: Medrano
- High: Jefferson
- District: Dallas ISD
Source: NTREIS. This data may not be complete. We recommend contacting the local school district to confirm school assignments for this home.
Similar homes
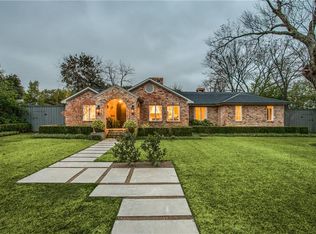
- $2,725,0004 bd6 ba4.4k sqft4718 W Amherst Ave, Dallas, TX 75209For Sale
 MLS ID #21401967, Bryan Crawford. NTREIS
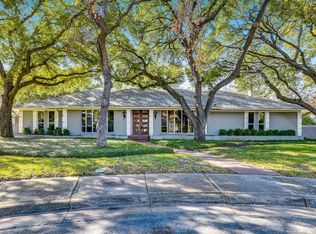
 - $2,695,0004 bd5 ba4.7k sqft6716 Oriole Dr, Dallas, TX 75209For Sale
 MLS ID #21376641, Brady Moore. NTREIS
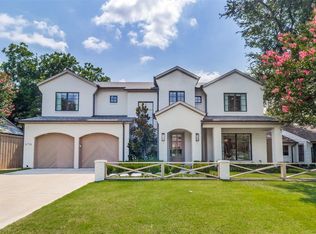
 - $3,495,0004 bd4 ba4.5k sqft4325 Pomona Rd, Dallas, TX 75209For Sale
 MLS ID #21366181, Joan Eleazer. NTREIS
 - $3,000,0004 bd5 ba4.9k sqft4103 Saranac Dr, Dallas, TX 75220For Sale By Owner

