Skip main navigation
For sale
  • $259,900

    5737 Harvard Rd, Detroit, MI 48224

    3beds
    2,401sqft
    : 
    $2,220/mo
    Get pre-qualified
    Single Family Residence
    Built in 1937
    5,662 Square Feet Lot
    $259,100 Zestimate®
    $108/sqft
    $-- HOA

    What's special

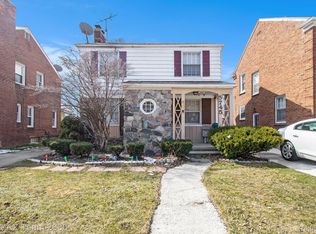
    As soon as you step up onto the classic covered porch, you can immediately feel the warmth and charm of this East English Village gem. Crossing the threshold, sunlight spills through every window, dancing across rich hardwood floors that lead you straight toward the cozy, stately fireplace, the natural heart of the main living space. From there, your day unfolds effortlessly. You wander into the brightly updated kitchen, equipped with sleek stainless steel appliances and designed for easy morning routines and weekend cooking alike. Heading upstairs, three spacious bedrooms showcase gleaming original hardwood floors, soft neutral tones, updated ceiling fans, and generous natural light, and a private second-story balcony overlooking the backyard. The home’s layout features two and half total bathrooms for ultimate convenience, including the main-floor half bath with vintage black-and-white mosaic tile, and a fully renovated main bath complete with elegant marble-look tiling and a custom glass-enclosed shower, and another one in the basement for top convenience. Stepping out back, the home reveals its best-kept secret: a light-filled three-season patio. It’s the ultimate spot for sipping your morning coffee or unwinding as the sun sets over a deep, fully fenced backyard. With a new driveway and a spacious two-car garage completing the grounds, every detail here feels tailored for comfortable, effortless living. This isn’t just a property; it’s the backdrop for your next chapter. Schedule your tour today and come see what home feels like!
    10 days
    |
    562
    |
    55
    |

    Zillow last checked:

    Listing updated:

    Listed by:

    Alina Valentine 248-288-3500,

    KW Metro 248-288-3500

    Source: Realcomp II,MLS#: 20261062936MLS Logo

      Facts & features

      Interior

      Bedrooms & bathrooms
      • Bedrooms: 3
      • Bathrooms: 3
      • Full bathrooms: 2
      • 1/2 bathrooms: 1
      Bedroom
      • Level: Second
      • Area: 216
      • Dimensions: 12 X 18
      Bedroom
      • Level: Second
      • Area: 154
      • Dimensions: 11 X 14
      Bedroom
      • Level: Second
      • Area: 156
      • Dimensions: 12 X 13
      Other
      • Level: Second
      Other
      • Level: Basement
      Other
      • Level: Entry
      Dining room
      • Level: Entry
      • Area: 210
      • Dimensions: 14 X 15
      Kitchen
      • Level: Entry
      • Area: 228
      • Dimensions: 12 X 19
      Living room
      • Level: Entry
      • Area: 300
      • Dimensions: 15 X 20
      Heating
      • Forced Air, Natural Gas
      Cooling
      • Ceiling Fans, Central Air
      Appliances
      • Included: Dishwasher, Free Standing Refrigerator, Gas Cooktop, Microwave
      Features
      • Basement: Finished
      • Has fireplace: Yes
      • Fireplace features: Living Room
      Interior area
      • Total interior livable area: 2,401 sqft
      • Finished area above ground: 1,601
      • Finished area below ground: 800

      Property

      Parking
      • Total spaces: 2
      • Parking features: Two Car Garage, Detached
      • Garage spaces: 2
      Features
      • Levels: Two
      • Stories: 2
      • Entry location: GroundLevelwSteps
      • Patio & porch: Enclosed, Porch
      • Pool features: None
      Lot
      • Size: 5,662 Square Feet
      • Dimensions: 39 x 148.16
      Details
      • Parcel number: W21I074592S
      • Special conditions: Short Sale No,Standard

      Construction

      Type & style
      • Home type: SingleFamily
      • Architectural style: Colonial
      • Property subtype: Single Family Residence
      Materials
      • Brick
      • Foundation: Basement, Block
      • Roof: Asphalt
      Condition
      • New construction: No
      • Year built: 1937
      • Major remodel year: 2019

      Utilities & green energy

      • Sewer: Sewer At Street
      • Water: Waterat Street

      Community & HOA

      Community
      • Subdivision: EASTERN HEIGHTS LAND COS 2
      HOA
      • Has HOA: No
      Location
      • Region: Detroit

      Financial & listing details

      • Price per square foot: $108/sqft
      • Tax assessed value: $334
      • Annual tax amount: $30
      • Date on market: 8/22/2026
      • Cumulative days on market: 10 days
      • Listing agreement: Exclusive Right To Sell
      • Listing terms: Cash,Conventional,FHA,Va Loan

        Estimated market value

        $259,100

        $246,000 - $272,000

        $1,610/mo

        Price history

        DateEventPrice
        8/22/2026Listed for sale$259,900+48.5%$108/sqft
        Source: Realcomp II #20261062936 Report a problem
        10/16/2020Sold$175,000+10.1%$73/sqft
        Source: Agent Provided Report a problem
        9/8/2020Pending sale$159,000$66/sqft
        Source: Good Company #2200071627 Report a problem
        9/1/2020Listed for sale$159,000+6%$66/sqft
        Source: Good Company #2200071627 Report a problem
        8/4/2018Sold$150,000$62/sqft
        Source: Public Record Report a problem
        7/2/2018Listed for sale$150,000+214.7%$62/sqft
        Source: GSA Elite Realty #218053175 Report a problem
        11/8/2017Listing removed$47,657-23.1%$20/sqft
        Source: Auction.com Report a problem
        9/19/2017Price change$62,000-11.3%$26/sqft
        Source: Leboursia Realty Group #217011989 Report a problem
        9/1/2017Listed for sale$69,900+225.1%$29/sqft
        Source: Leboursia Realty Group #217011989 Report a problem
        3/14/2017Listing removed$21,500$9/sqft
        Source: Leboursia Realty Group #217011989 Report a problem
        3/8/2017Listed for sale$21,500-66.9%$9/sqft
        Source: Leboursia Realty Group #217011989 Report a problem
        4/28/2008Sold$64,900$27/sqft
        Source: MiRealSource #238811 Report a problem

        Public tax history

        YearProperty taxesTax assessment
        2025-- $600
        2024-- $600 -98.5%
        2023-- $39,200 +62%
        2022-- $24,200 +4.3%
        2021-- $23,200
        2020$835 +1650.1%$23,200 +31.8%
        2019$48 $17,600 +2414.3%
        2018$48 $700
        2017-- $700 -56.3%
        2016$93 $1,600
        2015$93 -40.4%$1,600 +2.6%
        2013$156 +67.7%$1,559
        2010$93 $1,559
        2009-- $1,559 -97.6%
        2008-- $65,512 -3.5%
        2007-- $67,888 +5.5%
        2005$363 $64,349 +3%
        2004-- $62,475
        Find assessor info on the county website

        Monthly payment

        Est. payment

        Payment breakdown

        Explore the cost of this home by adjusting the details. Changes won't be saved.
        All calculations are estimates and provided by Zillow, Inc. for informational purposes only. Actual amounts may vary.
        HOA fees may include property taxes on listings classified as Co-Ops. Contact the listing agent and/or owner for fee details.
        See how much you could borrow to make a competitive offer.

        Climate risks

        Neighborhood: East English Village

        Getting around

        68 / 100
        Somewhat Walkable
        50 / 100
        Good Transit
        49 / 100
        Somewhat Bikeable

        Nearby schools

        GreatSchools rating

        A local agent can set up tours, give advice and negotiate with sellers.

        Browse local experts

        Similar homes