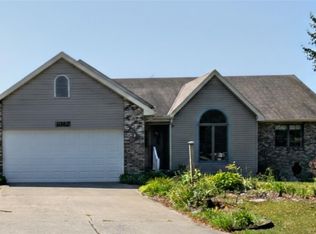
What a find! With just a bit of updating this could be a Magnificent Lake Front Paradise. Sitting on just over 1/2 acre with a 3 car and additional 2 plus, car garage. Incredible addition off of the living room: features a full wall of glass leading to the deck. All with an expansive view of beautiful lake Tyrone . Nice Brick fireplace and LVP flooring. Kitchen features built ins. Center island, dining area and it all opens to the large living room with a sky light, open stair case large window and door wall leading to the addition. Primary Bedroom and full bath also on this floor. Large laundry room right off the kitchen. Super sized manicured and tree filled yard, home sits way back from the road and beautiful lake frontage.
For sale
$500,000
5737 Mabley Hill Rd, Fenton, MI 48430
3beds
2,013sqft
Single Family Residence
Built in 1990
0.66 Acres Lot
$502,800 Zestimate®
$248/sqft
$-- HOA
What's special
- 13 days
- 1,018
- 69
Zillow last checked:
Listing updated:
Listed by:
David H Mathieu 734-459-6222,
Remerica Hometown 734-459-6222,
Tim Courtney 734-459-6222,
Remerica Hometown
Source: Realcomp II,MLS#: 20261067669
Facts & features
Interior
Bedrooms & bathrooms
- Bedrooms: 3
- Bathrooms: 2
- Full bathrooms: 1
- 1/2 bathrooms: 1
Primary bedroom
- Level: Entry
- Area: 198
- Dimensions: 18 X 11
Bedroom
- Level: Second
- Area: 198
- Dimensions: 18 X 11
Bedroom
- Level: Second
- Area: 198
- Dimensions: 18 X 11
Other
- Level: Entry
- Area: 36
- Dimensions: 9 X 4
Other
- Level: Second
- Area: 32
- Dimensions: 8 X 4
Other
- Level: Entry
- Area: 104
- Dimensions: 13 X 8
Other
- Level: Entry
- Area: 299
- Dimensions: 13 X 23
Great room
- Level: Entry
- Area: 195
- Dimensions: 13 X 15
Kitchen
- Level: Entry
- Area: 169
- Dimensions: 13 X 13
Laundry
- Level: Entry
- Area: 80
- Dimensions: 10 X 8
Other
- Level: Entry
- Area: 72
- Dimensions: 9 X 8
Heating
- Forced Air, Natural Gas
Cooling
- Ceiling Fans
Appliances
- Included: Dryer, Free Standing Refrigerator, Washer
- Laundry: Laundry Room
Features
- Has basement: No
- Has fireplace: Yes
- Fireplace features: Family Room
Interior area
- Total interior livable area: 2,013 sqft
- Finished area above ground: 2,013
Property
Parking
- Total spaces: 5
- Parking features: Five Car Garage, Detached, Driveway, Electricityin Garage, Garage Faces Front, Garage Door Opener, Garage Faces Side, Workshop In Garage
- Garage spaces: 5
Features
- Levels: Two
- Stories: 2
- Entry location: GroundLevelwSteps
- Patio & porch: Deck, Porch
- Exterior features: Lighting
- Pool features: None
- On waterfront: Yes
- Waterfront features: All Sports Lake, Lake Front, Waterfront
- Body of water: Lake Tyrone
Lot
- Size: 0.66 Acres
- Dimensions: 70 x 298
- Features: Water View
Details
- Parcel number: 0802101031
- Special conditions: Short Sale No,Standard
Construction
Type & style
- Home type: SingleFamily
- Architectural style: Cape Cod,Colonial
- Property subtype: Single Family Residence
Materials
- Vinyl Siding
- Foundation: Crawl Space
- Roof: Asphalt
Condition
- New construction: No
- Year built: 1990
Utilities & green energy
- Electric: Circuit Breakers
- Sewer: Shared Septic
- Water: Well
Community & HOA
Community
- Subdivision: LAKE TYRONE ESTATES 2 - HARTLAND
HOA
- Has HOA: No
Location
- Region: Fenton
Financial & listing details
- Price per square foot: $248/sqft
- Tax assessed value: $183,307
- Annual tax amount: $7,297
- Date on market: 8/26/2026
- Cumulative days on market: 13 days
- Listing agreement: Exclusive Right To Sell
- Listing terms: Cash,Conventional
Estimated market value
$502,800
$478,000 - $528,000
$2,683/mo
Price history
| Date | Event | Price |
|---|---|---|
| 8/26/2026 | Listed for sale | $500,000$248/sqft |
Source:  Realcomp II #20261067669 Report a problem Realcomp II #20261067669 Report a problem | ||
Public tax history
| Year | Property taxes | Tax assessment |
|---|---|---|
| 2026 | $7,297 +1.5% | $312,000 +9.6% |
| 2025 | $7,190 +6.5% | $284,700 +2.6% |
| 2024 | $6,749 +3% | $277,600 +6.6% |
| 2023 | $6,553 +1.4% | $260,400 +11.6% |
| 2022 | $6,464 | $233,300 -3% |
| 2021 | -- | $240,400 +1.6% |
| 2020 | -- | $236,700 +19.2% |
| 2019 | $6,439 +73.1% | $198,600 +3.8% |
| 2018 | $3,721 | $191,300 -3.7% |
| 2017 | -- | $198,600 +11.6% |
| 2016 | -- | $178,000 +29% |
| 2014 | -- | $138,000 -1% |
| 2012 | $3,107 | $139,400 +6.7% |
| 2011 | -- | $130,600 +2.2% |
| 2010 | -- | $127,800 -12.3% |
| 2009 | -- | $145,800 -1.6% |
| 2008 | -- | $148,100 -3.8% |
| 2007 | $954 +29% | $153,900 +10.4% |
| 2006 | $739 -55.2% | $139,400 -0.3% |
| 2005 | $1,650 +8.9% | $139,800 +13.8% |
| 2003 | $1,515 | $122,800 +5.2% |
| 2002 | -- | $116,700 +3.4% |
| 2001 | $1,872 +2.2% | $112,900 +7.4% |
| 2000 | $1,832 | $105,100 |
Find assessor info on the county website
Monthly payment
Est. payment
Payment breakdown
Explore the cost of this home by adjusting the details. Changes won't be saved.Climate risks
Neighborhood: 48430
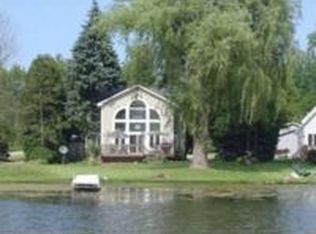
Similar homes
- $425,0003 bd3 ba2.2k sqft11383 Whispering Pines Trl, Fenton, MI 48430For Sale
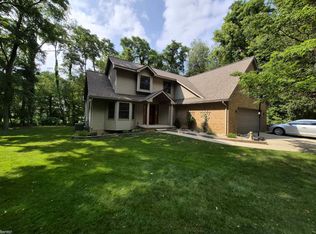
 MLS ID #50217793, Jim Sakalis, Keller Williams First. MiRealSource
 - $499,9003 bd3 ba2.4k sqft8899 Dwyer Rd, Howell, MI 48855For Sale
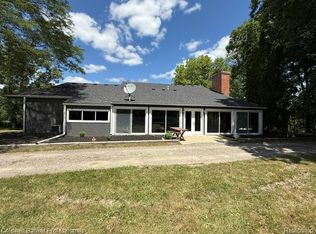
 MLS ID #20250002444, Chris J Dasaro, Coldwell Banker Professionals-GPF. Realcomp II
 - $499,9003 bd2 ba1.9k sqft7514 Capri Dr, White Lake, MI 48383For Sale
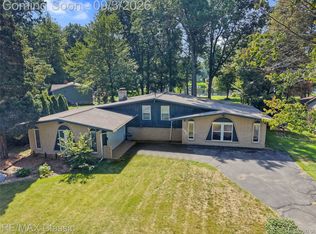 MLS ID #20261069123, Paul G Mruk, RE/MAX Classic. Realcomp II
 - $369,9003 bd2 ba1.4k sqft9362 Bennett Lake Rd, Fenton, MI 48430For Sale
 MLS ID #20261054456, Thomas C Farrell, Crown Real Estate Group. Realcomp II
 - $599,9003 bd3 ba2.1k sqft13477 S Horrell Rd, Fenton, MI 48430For SaleMLS ID #20261015481, Cathy Moilanen, National Realty Centers, Inc. Realcomp II
- $329,9003 bd2 ba1.8k sqft10492 Lake Shore Dr, Fenton, MI 48430For SaleMLS ID #20261061371, John K Goodman, Century 21 Curran & Oberski. Realcomp II
- $449,9993 bd2 ba1.5k sqft3519 Woodland Dr, Highland, MI 48356For SaleMLS ID #20261067649, Larry Klavitter, KW Showcase Realty. Realcomp II
- $349,9004 bd2 ba2.7k sqft13305 Crane Ridge Dr, Fenton, MI 48430For SaleMLS ID #20261061878, Steve Koleno, Beycome Brokerage Realty LLC. Realcomp II
- $515,0003 bd3 ba2.1k sqft15471 Whitaker Rd, Linden, MI 48451For SaleMLS ID #20261049049, Ann Day, Legacy Realty Professionals. Realcomp II
- $299,9003 bd2 ba1.6k sqft679 Andover Woods Dr, Fenton, MI 48430For SaleMLS ID #20261067517, Kyle Susalla, New Michigan Realty. Realcomp II
- $450,0004 bd3 ba2.6k sqft13650 Spencer Rd, Milford, MI 48380For SaleMLS ID #20261068636, Rachel Warren, Remerica United Realty-Brighton. Realcomp II
- $305,0003 bd3 ba2.7k sqft840 Andover Woods Dr, Fenton, MI 48430For SaleMLS ID #20261064376, Nidhal Kinaia, MVPS Realtors. Realcomp II
- $550,0004 bd4 ba2.8k sqft3972 Chevron Dr, Highland, MI 48356For SaleMLS ID #20261035671, Kurt Penney, Coldwell Banker Professionals-Northville. Realcomp II
- $485,0004 bd3 ba2.2k sqft1480 Peppergrove Dr, Brighton, MI 48116For SaleMLS ID #20261053924, Lisa Fraske, Keller Williams Advantage. Realcomp II
- $499,9004 bd3 ba2.9k sqft3260 Ravinewood Dr, Commerce Township, MI 48382For SaleMLS ID #20261057180, Janet K Stockton, KW Showcase Realty. Realcomp II
- $630,0004 bd3 ba2.1k sqft16437 Sleepy Hollow Dr, Fenton, MI 48430For SaleMLS ID #20261040975, Deborah L Perry, Century 21 Metro Brokers. Realcomp II
- $355,0004 bd2 ba1.7k sqft12335 Erika St, Hartland, MI 48353For SaleMLS ID #20261055271, Zack Lessner, New Michigan Realty. Realcomp II
- $429,9003 bd2 ba1.8k sqft8636 Hidden Lake Dr, Howell, MI 48855For SaleMLS ID #20261062006, Burt Smith, Caldera Real Estate Group. Realcomp II
- $449,5003 bd3 ba2.6k sqft9929 Sienna Ct, Pinckney, MI 48169For SaleMLS ID #20261067838, Timothy Przysiecki, Lady of the Lakes Real Estate, Inc.. Realcomp II
- $364,9003 bd2 ba2.3k sqft2553 Bullard Rd, Hartland, MI 48353For SaleMLS ID #20261032213, J P Rue, Real Estate One-Milford. Realcomp II
