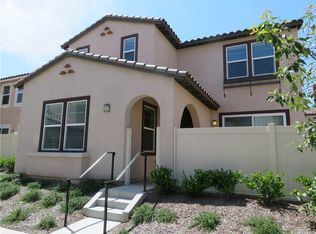
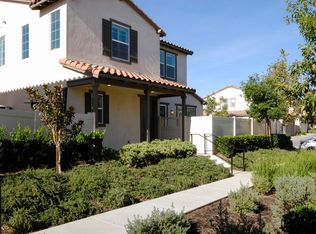
Discover this gorgeous corner-lot residence, ideally situated in one of Riverside’s newest gated communities. Designed for comfort, style, and modern living, this impressive home features an open-concept floor plan, fresh interior paint, and exquisite tile flooring throughout the first floor. The stunning kitchen serves as the heart of the home, showcasing granite countertops, pristine white cabinetry, a brand-new modern backsplash, a spacious center island with seating, and brand-new stainless steel appliances. The staircase has also been upgraded with new laminate flooring, adding a fresh and contemporary touch. The well-appointed layout offers three spacious upstairs bedrooms with new laminate flooring, plus an additional downstairs bedroom—perfect for guests, extended family, or a private home office. Three beautifully upgraded bathrooms feature granite countertops, contemporary vanities, and frameless shower doors, enhancing the home’s refined appeal.
Just off the living room, the cozy covered patio creates an inviting outdoor retreat ideal for relaxing or entertaining. Conveniently located near major streets, shopping centers, schools, and La Sierra University, this exceptional property offers the perfect blend of elegance, functionality, and location—an opportunity today’s discerning buyers will not want to miss.
Pending
Listed by: Rizzone Real Estate Group • Magali Fernandez • Contact: 562-228-9913
$679,000
5738 Sacra Way, Riverside, CA 92505
4beds
2,209sqft
Single Family Residence
Built in 2016
3,049 Square Feet Lot
$680,600 Zestimate®
$307/sqft
$232/mo HOA
What's special
- 10 days
- 27
- 2
Likely to sell faster than
Zillow last checked:
Listing updated:
Listed by:
Magali Fernandez DRE #01739173 562-228-9913,
Rizzone Real Estate Group
Source: CRMLS,MLS#: DW26164891
Originating MLS: California Regional MLS
Facts & features
Interior
Bedrooms & bathrooms
- Bedrooms: 4
- Bathrooms: 3
- Full bathrooms: 3
- Main level bathrooms: 1
- Main level bedrooms: 1
Rooms
- Room types: Bedroom, Pantry
Bedroom
- Features: All Bedrooms Up
Bedroom
- Features: Bedroom on Main Level
Bathroom
- Features: Bathtub, Dual Sinks, Full Bath on Main Level
Kitchen
- Features: Granite Counters, Kitchen Island, Kitchen/Family Room Combo, Remodeled, Updated Kitchen, Walk-In Pantry
Pantry
- Features: Walk-In Pantry
Heating
- Central
Cooling
- Central Air
Appliances
- Included: Dishwasher, Gas Range, Range Hood, Water Softener, Trash Compactor, Water Heater
- Laundry: Washer Hookup, Gas Dryer Hookup, Inside
Features
- Eat-in Kitchen, Granite Counters, Open Floorplan, Pantry, Recessed Lighting, All Bedrooms Up, Bedroom on Main Level, Walk-In Pantry
- Flooring: Laminate, Tile
- Doors: Sliding Doors
- Has fireplace: No
- Fireplace features: None
- Common walls with other units/homes: No Common Walls
Interior area
- Total interior livable area: 2,209 sqft
Video & virtual tour
Property
Parking
- Total spaces: 2
- Parking features: Garage
- Attached garage spaces: 2
Features
- Levels: Two
- Stories: 2
- Entry location: Front
- Patio & porch: Covered, Deck
- Pool features: Association
- Spa features: Association, None
- Fencing: Vinyl
- Has view: Yes
- View description: Mountain(s), Neighborhood
Lot
- Size: 3,049 Square Feet
- Features: Sprinklers In Front
Details
- Parcel number: 149440026
- Special conditions: Standard
Construction
Type & style
- Home type: SingleFamily
- Architectural style: Mediterranean
- Property subtype: Single Family Residence
Materials
- Roof: Tile
Condition
- New construction: No
- Year built: 2016
Utilities & green energy
- Sewer: Public Sewer
- Water: Public
- Utilities for property: Electricity Connected, Natural Gas Connected, Sewer Connected, Water Connected
Green energy
- Energy efficient items: Appliances, HVAC
Community & HOA
Community
- Features: Street Lights, Urban, Gated
- Security: Gated Community
HOA
- Has HOA: Yes
- Amenities included: Barbecue, Playground, Pool, Sauna, Spa/Hot Tub
- HOA fee: $232 monthly
- HOA name: Tesoro at La Sierra
- HOA phone: 951-296-5640
Location
- Region: Riverside
Financial & listing details
- Price per square foot: $307/sqft
- Tax assessed value: $473,272
- Date on market: 7/31/2026
- Cumulative days on market: 11 days
- Listing terms: Cash,Conventional,Contract,FHA,Fannie Mae,Freddie Mac,Submit,VA Loan
Estimated market value
$680,600
$647,000 - $715,000
$3,871/mo
Price history
| Date | Event | Price |
|---|---|---|
| 8/16/2026 | Pending sale | $679,000$307/sqft |
Source: | ||
| 8/7/2026 | Contingent | $679,000$307/sqft |
Source: | ||
| 7/31/2026 | Listed for sale | $679,000+2.9%$307/sqft |
Source: | ||
| 7/12/2024 | Listing removed | $659,900$299/sqft |
Source: BHHS broker feed #IV24115678 Report a problem | ||
| 6/21/2024 | Listed for sale | $659,900+37.5%$299/sqft |
Source: BHHS broker feed #IV24115678 Report a problem | ||
| 11/16/2020 | Listing removed | $480,000$217/sqft |
Source: P C Funding #DW20198831 Report a problem | ||
| 10/8/2020 | Pending sale | $480,000$217/sqft |
Source: P C Funding #DW20198831 Report a problem | ||
| 9/26/2020 | Listed for sale | $480,000+20.9%$217/sqft |
Source: P C Funding #DW20198831 Report a problem | ||
| 4/14/2017 | Sold | $397,000-7.7%$180/sqft |
Source: Public Record Report a problem | ||
| 9/30/2016 | Sold | $430,000$195/sqft |
Source: Agent Provided Report a problem | ||
Public tax history
| Year | Property taxes | Tax assessment |
|---|---|---|
| 2026 | -- | $473,272 +2% |
| 2025 | $5,670 +3.3% | $463,993 +2% |
| 2024 | $5,489 +1.6% | $454,896 +2% |
| 2023 | $5,404 +6.4% | $445,977 +2% |
| 2022 | $5,076 +1.7% | $437,233 +2% |
| 2021 | $4,991 +2.4% | $428,661 +1.7% |
| 2020 | $4,876 +1.4% | $421,297 +2% |
| 2019 | $4,811 +1.4% | $413,037 +2% |
| 2018 | $4,742 +8.6% | $404,940 +10.5% |
| 2017 | $4,368 | $366,591 +572.6% |
| 2016 | $4,368 | $54,501 |
Find assessor info on the county website
Monthly payment
Est. payment
Payment breakdown
Explore the cost of this home by adjusting the details. Changes won't be saved.Climate risks
Neighborhood: La Sierra Hills
Local buyer's agents are ready to help