This charming home offers classic New England character in Stratford's desirable Paradise Green neighborhood, directly across from Brewster Pond at Longbrook Park. Longbrook Park is a 30-plus-acre park that combines natural scenery with recreational facilities including including playground/tot lot, walking trails, ponds and historic stonework. The main level features an entry foyer with coat closet, living room with wood-burning fireplace, a den with ceiling fan, separate dining room with doors to the deck, an updated kitchen with a cozy breakfast nook and a half bath. On the upper level are two generous-sized bedrooms, ample closets and a full bath. The third level features an unfinished, floored 650' attic accessed through the primary bedroom. On the lower level is the washer, dryer and utilities as well as a separate entrance to the deck and rear garden. Outside is a private, fenced rear garden, brick patio, deck and a one-car detached garage...parking for an additional 3-4 cars in the driveway. The property has and underground sprinkler system in the front, side, the garden beds and window box. Walk to the shops and cafes in Paradise Green as well as the farmers market which runs from June-October. This property is conveniently located between I-95, the Merritt Parkway, Metro North at the Stratford train station and public bus service on Main Street. Enjoy Stratford's beaches on Long Island Sound and the town-owned Roosevelt Forest for hiking and biking trails. The deck has a pergola with curtains and netting that are detachable and convey with the sale. This property conveys AS IS.
For sale
$479,000
169 Brightwood Avenue, Stratford, CT 06614
2beds
1,503sqft
Single Family Residence
Built in 1936
4,791 Square Feet Lot
$-- Zestimate®
$319/sqft
$-- HOA
What's special
- 4 days
- 553
- 95
Zillow last checked:
Listing updated:
Listed by:
Emily O'Connor Karolyi (203)522-1228,
Century 21 AllPoints Realty 203-378-0210
Source: Smart MLS,MLS#: 24215324
Facts & features
Interior
Bedrooms & bathrooms
- Bedrooms: 2
- Bathrooms: 2
- Full bathrooms: 1
- 1/2 bathrooms: 1
Primary bedroom
- Features: Hardwood Floor
- Level: Upper
Bedroom
- Features: Hardwood Floor
- Level: Upper
Bathroom
- Level: Main
Bathroom
- Level: Upper
Den
- Level: Main
Dining room
- Features: Hardwood Floor
- Level: Main
Kitchen
- Level: Main
Living room
- Features: Fireplace, Hardwood Floor
- Level: Main
Heating
- Steam, Natural Gas
Cooling
- Ceiling Fan(s), Window Unit(s)
Appliances
- Included: Gas Range, Microwave, Refrigerator, Dishwasher, Water Heater
- Laundry: Lower Level
Features
- Basement: Full,Unfinished,Interior Entry,Concrete
- Attic: Floored,Walk-up
- Number of fireplaces: 1
Interior area
- Total structure area: 1,503
- Total interior livable area: 1,503 sqft
- Finished area above ground: 1,503
Property
Parking
- Total spaces: 4
- Parking features: Detached, Driveway, Paved
- Garage spaces: 1
- Has uncovered spaces: Yes
Features
- Patio & porch: Deck
- Exterior features: Rain Gutters, Garden, Underground Sprinkler
- Has view: Yes
- View description: Water
- Has water view: Yes
- Water view: Water
Lot
- Size: 4,791 Square Feet
- Features: Interior Lot, Level
Details
- Parcel number: 364585
- Zoning: RS-4
Construction
Type & style
- Home type: SingleFamily
- Architectural style: Colonial
- Property subtype: Single Family Residence
Materials
- Vinyl Siding
- Foundation: Masonry, Stone
- Roof: Asphalt
Condition
- New construction: No
- Year built: 1936
Utilities & green energy
- Sewer: Public Sewer
- Water: Public
Community & HOA
Community
- Features: Library, Park, Playground, Public Rec Facilities, Near Public Transport, Tennis Court(s)
- Subdivision: Paradise Green
HOA
- Has HOA: No
Location
- Region: Stratford
Financial & listing details
- Price per square foot: $319/sqft
- Tax assessed value: $323,750
- Annual tax amount: $12,215
- Date on market: 10/31/2026
Estimated market value
Not available
Estimated sales range
Not available
Not available
Price history
| Date | Event | Price |
|---|---|---|
| 11/5/2026 | Listed for sale | $479,000+173.7%$319/sqft |
Source:  Smart MLS #24215324 Report a problem | ||
| 6/17/1988 | Sold | $175,000$116/sqft |
Source: Agent Provided Report a problem | ||
Public tax history
| Year | Property taxes | Tax assessment |
|---|---|---|
| 2025 | $7,829 | $194,740 |
| 2024 | $7,829 | $194,740 |
| 2023 | $7,829 +1.9% | $194,740 |
| 2022 | $7,684 0% | $194,740 |
| 2021 | $7,686 -0.4% | $194,740 |
| 2020 | $7,719 -2.2% | $194,740 -1.6% |
| 2019 | $7,890 -0.1% | $197,890 |
| 2018 | $7,896 -0.2% | $197,890 |
| 2017 | $7,910 +8.1% | $197,890 |
| 2015 | $7,318 +21.2% | $197,890 +16.8% |
| 2014 | $6,036 +2.9% | $169,400 |
| 2013 | $5,868 +0.5% | $169,400 |
| 2012 | $5,841 +1% | $169,400 |
| 2011 | $5,785 +2.5% | $169,400 |
| 2010 | $5,644 -1.2% | $169,400 -10% |
| 2009 | $5,715 -0.5% | $188,230 |
| 2008 | $5,743 +1.3% | $188,230 |
| 2007 | $5,669 +4.4% | $188,230 |
| 2006 | $5,432 +7% | $188,230 |
| 2005 | $5,078 +3.2% | $188,230 +41.5% |
| 2004 | $4,920 +4.4% | $133,020 +2.9% |
| 2003 | $4,712 +2.2% | $129,300 -2.8% |
| 2001 | $4,612 +39.4% | $133,000 +41.8% |
| 2000 | $3,308 +3.2% | $93,800 |
| 1999 | $3,204 | $93,800 |
Find assessor info on the county website
Monthly payment
Est. payment
Payment breakdown
Explore the cost of this home by adjusting the details. Changes won't be saved.Climate risks
Neighborhood: 06614
Nearby schools
Schools provided by the listing agent
- Elementary: Wilcoxson
- High: Stratford
Source: Smart MLS. This data may not be complete. We recommend contacting the local school district to confirm school assignments for this home.

Similar homes
- $521,0003 bd2 ba1.5k sqft180 Nichols Terrace, Stratford, CT 06614For Sale
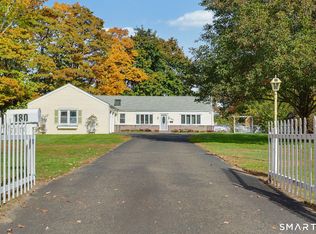
 MLS ID #24217508, Lisa P. Migliardi, Compass Connecticut, LLC. Smart MLS
- $489,9003 bd2 ba1.7k sqft276 Nichols Terrace, Stratford, CT 06614For Sale
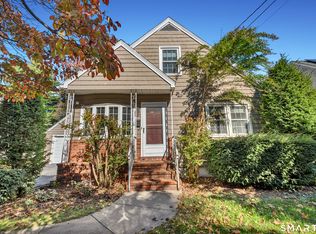 MLS ID #24212364, Alan D. Stewart Jr, ASJ Realty Partners. Smart MLS
- $479,0003 bd2 ba1.8k sqft50 Vine Street, Stratford, CT 06614For Sale
 MLS ID #24210369, Stephanie Ellison, Ellison Homes Real Estate. Smart MLS
- $470,0003 bd1 ba1.5k sqft65 Glenwood Avenue, Stratford, CT 06614For Sale
 MLS ID #24204530, Max Dober, Keller Williams Prestige Prop.. Smart MLS
- $499,9003 bd3 ba1.8k sqft111 Mercer Street, Stratford, CT 06614For SaleMLS ID #24205273, Stacy M. Pfannkuch, Century 21 AllPoints Realty. Smart MLS
- $465,0003 bd2 ba1.7k sqft142 Cambridge Street, Stratford, CT 06614For SaleMLS ID #24212715, Ignacio Navarro, Keller Williams Realty. Smart MLS
- $469,0003 bd2 ba1.5k sqft110 Ruby Lane, Stratford, CT 06614For SaleMLS ID #24211165, Daniel Villacis, Modern Day Real Estate. Smart MLS
- $440,0003 bd2 ba1.5k sqft76 Newton Street, Stratford, CT 06614For SaleMLS ID #24201374, Ronald J. Gydus, Carey & Guarrera Real Estate. Smart MLS
- $519,9004 bd3 ba1.8k sqft4270 Main Street, Stratford, CT 06614For SaleMLS ID #24197779, Renee Barreira, Higgins Group Real Estate. Smart MLS
- $409,9903 bd2 ba1.2k sqft251 Holland Road, Bridgeport, CT 06610For SaleMLS ID #24219236, Jonathan M. Santos, Social & Co Realty. Smart MLS
- $550,0004 bd2 ba2k sqft100 Brenair Terrace, Stratford, CT 06615For SaleMLS ID #24208876, Danielle McCain, BHGRE Gaetano Marra Homes. Smart MLS
- $549,9004 bd3 ba1.6k sqft200 Fairfax Drive, Stratford, CT 06614For SaleMLS ID #24211863, Jeannette Westwood, Coldwell Banker Realty. Smart MLS
- $499,0003 bd2 ba1.8k sqft24 Spring Lane, Milford, CT 06460For SaleMLS ID #24216984, Dave P. Sell, FIV Realty Co. Connecticut, LLC. Smart MLS
- $529,0003 bd2 ba1.3k sqft2261 Easton Turnpike, Fairfield, CT 06825For SaleMLS ID #24218137, Roxanna Bajra, Keller Williams Prestige Prop.. Smart MLS
- $449,0004 bd2 ba1.2k sqft10 Prospect Drive, Stratford, CT 06615For SaleMLS ID #24211003, Nicholas Tarquino, Carbutti & Co., Realtors. Smart MLS
- $475,0003 bd2 ba1.8k sqft55 Old Sawmill Road, Trumbull, CT 06611For SaleMLS ID #24201957, Victoria Scarnuley, Coldwell Banker Realty. Smart MLS
- $500,0003 bd2 ba1.5k sqft30 Tersana Drive, Easton, CT 06612For SaleMLS ID #24212034, Jessica Boswell, LPT Realty. Smart MLS
- $449,9003 bd2 ba1.4k sqft25 Fairfield Street, Milford, CT 06460For SaleMLS ID #24206359, Christine Shaw, Coldwell Banker Realty. Smart MLS
- $525,0003 bd1 ba1.5k sqft91 Bertrose Avenue, Milford, CT 06460For SaleMLS ID #24213366, Leslie Terres, West Shore Realty. Smart MLS
- $490,0003 bd2 ba1k sqft1885 Old Town Road, Bridgeport, CT 06606For SaleMLS ID #24211780, Amanda Huntington, Compass Connecticut, LLC. Smart MLS
