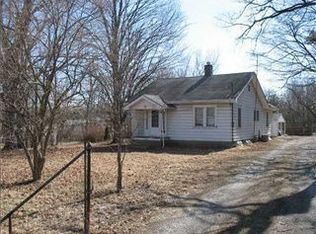
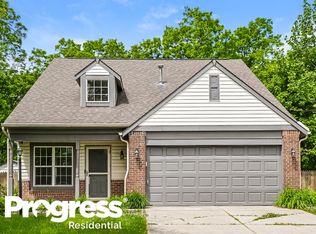

Tucked away on 3.43 wooded acres on the southwest side of Indianapolis, this private retreat offers the perfect blend of space, comfort, and convenience. A peaceful stream winds through the property, creating a setting that feels miles from everything-yet you're less than 15 minutes to the airport, AmeriPlex, and downtown. Inside, the home features 3 bedrooms, 2 full baths, and 2 half baths, with a layout designed for both everyday living and entertaining. The standout is the oversized great room with a cozy woodburning fireplace-ideal for gathering or relaxing on quiet evenings. There's also an office on the first floor so you can have a quiet place to work or that could be used as a fourth bedroom. Step outside to a large back deck overlooking the woods, perfect for hosting friends or enjoying the quiet surroundings. The property also includes a chicken coop and mini barn, offering flexibility for hobbies, animals, or extra storage. If you've been looking for privacy, acreage, and a convenient location all in one, this is a rare opportunity.
Pending
$375,000
5739 Powell Rd, Indianapolis, IN 46221
3beds
2,065sqft
Est.: Get pre-qualified
Residential, Single Family Residence
Built in 1990
3.43 Acres Lot
$376,800 Zestimate®
$182/sqft
$-- HOA
What's special
Mini barnCozy woodburning fireplaceChicken coopOversized great room
- 45 days |
- 255 |
- 2 |
Zillow last checked:
Listing updated:
Listing Provided by:
Lesa King 317-294-8008,
Jeneene West Realty, LLC
Source: MIBOR as distributed by MLS GRID,MLS#: 22095152
Facts & features
Interior
Bedrooms & bathrooms
- Bedrooms: 3
- Bathrooms: 4
- Full bathrooms: 2
- 1/2 bathrooms: 2
- Main level bathrooms: 2
Primary bedroom
- Level: Upper
- Area: 225 Square Feet
- Dimensions: 15x15
Bedroom 2
- Level: Upper
- Area: 195 Square Feet
- Dimensions: 13X15
Bedroom 3
- Level: Upper
- Area: 195 Square Feet
- Dimensions: 13X15
Kitchen
- Level: Main
- Area: 240 Square Feet
- Dimensions: 20x12
Heating
- Forced Air, Electric, Natural Gas
Cooling
- Central Air
Appliances
- Included: Dishwasher, Disposal, Electric Oven, Refrigerator, MicroHood, Electric Water Heater
- Laundry: Main Level
Features
- Attic Access, Cathedral Ceiling(s), Walk-In Closet(s), Hardwood Floors, Breakfast Bar, High Speed Internet, Pantry
- Flooring: Hardwood
- Has basement: No
- Attic: Access Only
- Number of fireplaces: 1
- Fireplace features: Wood Burning
Interior area
- Total structure area: 2,065
- Total interior livable area: 2,065 sqft
Property
Parking
- Total spaces: 2
- Parking features: Attached
- Attached garage spaces: 2
Features
- Levels: Two
- Stories: 2
Lot
- Size: 3.43 Acres
- Features: Mature Trees, Wooded
Details
- Parcel number: 491301113022000200
- Horse amenities: None
Construction
Type & style
- Home type: SingleFamily
- Architectural style: Traditional
- Property subtype: Residential, Single Family Residence
Materials
- Vinyl With Brick
- Foundation: Crawl Space
Condition
- New construction: No
- Year built: 1990
Utilities & green energy
- Water: Public
Community & HOA
Community
- Subdivision: Evergreen Acres
HOA
- Has HOA: No
Location
- Region: Indianapolis
Financial & listing details
- Price per square foot: $182/sqft
- Tax assessed value: $305,700
- Annual tax amount: $2,770
- Date on market: 4/13/2026
- Cumulative days on market: 45 days
Estimated market value
$376,800
$358,000 - $396,000
$2,091/mo
Price history
| Date | Event | Price |
|---|---|---|
| 4/17/2026 | Pending sale | $375,000$182/sqft |
Source: | ||
| 4/13/2026 | Listed for sale | $375,000+10.3%$182/sqft |
Source: | ||
| 6/23/2021 | Sold | $340,000+6.3%$165/sqft |
Source: | ||
| 5/25/2021 | Pending sale | $320,000$155/sqft |
Source: | ||
| 5/21/2021 | Listed for sale | $320,000$155/sqft |
Source: | ||
Public tax history
| Year | Property taxes | Tax assessment |
|---|---|---|
| 2025 | $2,770 -1.1% | $305,700 +27.9% |
| 2024 | $2,801 +15.5% | $239,000 +11.4% |
| 2023 | $2,425 +16.9% | $214,500 +17.5% |
| 2022 | $2,075 -1.5% | $182,500 +10% |
| 2021 | $2,106 -0.7% | $165,900 -2.2% |
| 2020 | $2,120 +5.5% | $169,700 |
| 2019 | $2,008 -11.3% | $169,700 +4.8% |
| 2018 | $2,263 -3.2% | $162,000 -9% |
| 2017 | $2,339 +7.1% | $178,100 +1.9% |
| 2016 | $2,183 +1.2% | $174,800 +1.3% |
| 2014 | $2,156 +13.8% | $172,600 |
| 2013 | $1,895 | $172,600 +2.3% |
| 2012 | $1,895 | $168,700 -10.7% |
| 2011 | -- | $189,000 -1.7% |
| 2010 | $2,103 -2.3% | $192,300 -2.5% |
| 2009 | $2,153 | $197,300 -10.6% |
| 2007 | -- | $220,700 +5.9% |
| 2006 | -- | $208,400 +10.7% |
| 2005 | -- | $188,200 |
| 2004 | -- | $188,200 |
| 2003 | -- | $188,200 +73.1% |
| 2002 | -- | $108,700 +200% |
| 2001 | -- | $36,230 |
| 2000 | -- | $36,230 |
Find assessor info on the county website
Monthly payment
Est. payment$--/mo
Payment breakdown
Explore the cost of this home by adjusting the details. Changes won't be saved.
All calculations are estimates and provided by Zillow, Inc. for informational purposes only. Actual amounts may vary.
HOA fees may include property taxes on listings classified as Co-Ops. Contact the listing agent and/or owner for fee details.
Mortgage interest rates are dependent on a number of factors, including credit score, down payment, and repayment length. Interest rate data provided by Zillow Group Marketplace, Inc. as of 1/1/1970 from various mortgage lenders with which we have lead or other similar arrangements; the Estimated Payment is an average of those rates.
See how much you could borrow to make a competitive offer.
Climate risks
Neighborhood: Valley Mills
Nearby schools
GreatSchools rating
- 5/10Valley Mills Elementary SchoolGrades: K-6Distance: 0.4 mi
- 3/10Decatur Middle SchoolGrades: 7-8Distance: 0.8 mi
- 3/10Decatur Central High SchoolGrades: 9-12Distance: 0.7 mi
A local agent can set up tours, give advice and negotiate with sellers.
A local lender can help you make sure your offer is ready when you are.
- Indiana
- Marion County
- Indianapolis
- 46221
- Valley Mills
- 5739 Powell Rd