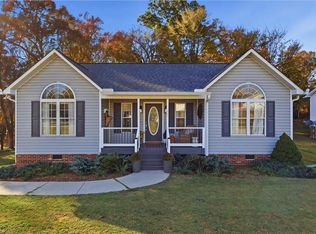
Welcome to Davidson county living! Located in an established Thomasville neighborhood, on a corner lot, this beautifully refreshed cottage style home offers 3 bedroom, 2 bathroom with stylish updates throughout & convenient access to shopping, dining, schools, & all that the Triad has to offer. The updated kitchen shines with butcher block countertops, eye-catching herringbone subway tile, & a brand-new stainless stove. Both bathrooms feature new vanities, & the primary en-suite bathroom boasts a tub with a stunning tile surround. Fresh paint & new wood-look flooring throughout create a clean, modern feel. Outside, enjoy the convenience of a carport & extended parking area, plus a back deck that's perfect for relaxing or entertaining. Washer and dryer hookups are included! With its inviting updates, functional layout, and comfortable living spaces, this home is ready for its next chapter. Don't miss your opportunity to make it yours! Explore the 3D Matterport virtual tour!
For sale
$252,250
303 Carter Dr, Thomasville, NC 27360
3beds
1,196sqft
Stick/Site Built, Residential, Single Family Residence
Built in 1976
0.34 Acres Lot
$100,200 Zestimate®
$--/sqft
$-- HOA
What's special
Eye-catching herringbone subway tileCorner lotNew wood-look flooring throughoutBrand-new stainless stoveUpdated kitchenButcher block countertopsExtended parking area
- 20 hours
- 129
- 2
Zillow last checked:
Listing updated:
Listed by:
Courtney Hall 336-953-1022,
Hall Realty Results
Source: Triad MLS,MLS#: 1241667
Facts & features
Interior
Bedrooms & bathrooms
- Bedrooms: 3
- Bathrooms: 2
- Full bathrooms: 2
- Main level bathrooms: 2
Primary bedroom
- Level: Main
Bedroom 2
- Level: Main
Bedroom 3
- Level: Main
Dining room
- Level: Main
Kitchen
- Level: Main
Living room
- Level: Main
Heating
- Baseboard, Electric
Cooling
- Central Air
Appliances
- Included: Dishwasher, Free-Standing Range, Electric Water Heater
- Laundry: Dryer Connection, Washer Hookup
Features
- Ceiling Fan(s)
- Flooring: Vinyl
- Basement: Crawl Space
- Has fireplace: No
Interior area
- Total structure area: 1,196
- Total interior livable area: 1,196 sqft
- Finished area above ground: 1,196
Property
Parking
- Total spaces: 1
- Parking features: Carport, Driveway, Attached Carport
- Attached garage spaces: 1
- Has carport: Yes
- Has uncovered spaces: Yes
Features
- Levels: One
- Stories: 1
- Patio & porch: Porch
- Pool features: None
Lot
- Size: 0.34 Acres
Details
- Parcel number: 16133000D0006000
- Zoning: R-10
- Special conditions: Owner Sale
Construction
Type & style
- Home type: SingleFamily
- Property subtype: Stick/Site Built, Residential, Single Family Residence
Materials
- Composite Siding
Condition
- Year built: 1976
Utilities & green energy
- Sewer: Public Sewer
- Water: Public
Community & HOA
Community
- Subdivision: Sunrise Hills Estates
HOA
- Has HOA: No
Location
- Region: Thomasville
Financial & listing details
- Tax assessed value: $70,230
- Annual tax amount: $937
- Date on market: 11/13/2026
- Listing agreement: Exclusive Right To Sell
Estimated market value
$100,200
$88,000 - $114,000
$1,377/mo
Price history
| Date | Event | Price |
|---|---|---|
| 11/13/2026 | Listed for sale | $252,250+152.3% |
Source:  Triad MLS #1241667 Report a problem | ||
| 7/21/2026 | Sold | $100,000$84/sqft |
Source: Public Record Report a problem | ||
Public tax history
| Year | Property taxes | Tax assessment |
|---|---|---|
| 2026 | -- | $70,230 |
| 2025 | $952 | $70,230 |
| 2024 | $952 | $70,230 |
| 2023 | $952 | $70,230 |
| 2022 | $952 -0.4% | $70,230 |
| 2021 | $955 +9.5% | $70,230 +7.5% |
| 2020 | $872 | $65,350 |
| 2019 | -- | $65,350 |
| 2018 | $824 | $65,350 |
| 2017 | $824 | $65,350 |
| 2016 | $824 | $65,350 |
| 2015 | $824 -11.9% | $65,350 -10.6% |
| 2014 | $935 | $73,080 |
| 2013 | -- | $73,080 |
| 2012 | -- | $73,080 |
| 2011 | -- | $73,080 |
| 2010 | -- | -- |
| 2009 | -- | -- |
| 2008 | -- | -- |
| 2007 | -- | -- |
| 2006 | -- | -- |
| 2005 | -- | -- |
| 2004 | -- | -- |
| 2003 | -- | -- |
| 2002 | -- | -- |
| 2001 | -- | -- |
| 2000 | -- | -- |
| 1999 | -- | -- |
Find assessor info on the county website
Monthly payment
Est. payment
Payment breakdown
Explore the cost of this home by adjusting the details. Changes won't be saved.Climate risks
Neighborhood: 27360
Similar homes
- $244,9003 bd2 ba1.2k sqft700 Diana Dr, Thomasville, NC 27360For Sale
 MLS ID #1242087, Rebeca de Jesus Bacilio. Triad MLS
- $254,9003 bd2 ba1.2k sqft314 Conrad Cir, Thomasville, NC 27360For Sale
 MLS ID #1241632, Helen Howard. Triad MLS
- $224,9003 bd2 ba1k sqft415 Moore St, Thomasville, NC 27360For Sale
 MLS ID #1241785, Jose Castelo-Imperial. Triad MLS
- $240,0003 bd2 ba1.2k sqft101 Redbud Ln, Thomasville, NC 27360For Sale
 MLS ID #1241540, Laura Reynolds. Triad MLS
- $279,9003 bd2 ba1.1k sqft919 Liberty Dr, Thomasville, NC 27360For SaleMLS ID #1241329, Cami Schertzer. Triad MLS
- $269,0003 bd2 ba1.4k sqft607 Duke St, Thomasville, NC 27360For SaleMLS ID #1233198, Maria G.Garcia. Triad MLS
- $249,9003 bd2 ba1k sqft18 Skye Trl, Thomasville, NC 27360For SaleMLS ID #1241260, Matthew Flippin. Triad MLS
- $242,5003 bd2 ba1.2k sqft3 Teenia St, Thomasville, NC 27360For SaleMLS ID #1240328, Belinda H Peace. Triad MLS
- $200,0003 bd2 ba1.1k sqft6 Hawthorne Ln, Thomasville, NC 27360For SaleMLS ID #1242116, Erica Strong. Triad MLS
- $255,9003 bd2 ba1.2k sqft105 Bell Dr, Thomasville, NC 27360For SaleMLS ID #1232851, Marti Baity. Triad MLS
- $274,9003 bd2 ba1.3k sqft112 Meadow Ln, Thomasville, NC 27360For SaleMLS ID #1241360, Kristy Aguilar. Triad MLS
- $250,0003 bd2 ba1.2k sqft9 Brandy Wine Dr, Thomasville, NC 27360For SaleMLS ID #1235132, Angela Brown Cranford. Triad MLS
- $234,8003 bd2 ba1.6k sqft16 Vivian St, Thomasville, NC 27360For SaleMLS ID #1234144, Mica Bunjang. Triad MLS
- $269,9003 bd2 ba1.1k sqft4 Sharon Dr, Thomasville, NC 27360For SaleMLS ID #1235361, Rebecca Heaton. Triad MLS
- $239,9003 bd2 ba1.1k sqft2 Leaf Ridge Ct, Thomasville, NC 27360For SaleMLS ID #1223338, Robert Salmons. Triad MLS
- $269,0003 bd3 ba1.3k sqft207 Carolina Ave, Thomasville, NC 27360New ConstructionMLS ID #1240274, Martin Morales. Triad MLS
- $278,0003 bd2 ba1.2k sqft130 Garden St, Thomasville, NC 27360For SaleMLS ID #1235551, Brittany Ray. Triad MLS
- $249,0003 bd2 ba1.5k sqft1158 Johnsontown Rd, Thomasville, NC 27360For SaleMLS ID #1237627, Karen Scott. Triad MLS
- $225,0002 bd2 ba1.2k sqft4228 Valley Cir, Thomasville, NC 27360For SaleMLS ID #1240503, Josh Hill. Triad MLS
- $235,0003 bd2 ba1.2k sqft13 Thomasville High Dr, Thomasville, NC 27360For SaleMLS ID #1235508, Charlie Ward. Triad MLS
