Come discover this adorable 3-bedroom, 1-bath Colonial, ideally situated on a corner lot in the desirable North End! The front entrance and driveway are conveniently located on Denton Place. Inside, you'll find charming architectural details, including graceful arched openings between the living and dining rooms, along with beautiful hardwood floors. The refreshed kitchen opens to a large deck overlooking a lovely, partially fenced backyard-perfect for relaxing, entertaining, or enjoying the outdoors. Upstairs, you'll find a spacious primary bedroom and an updated full bath. Additional features include a 1-car garage, plenty of basement storage, and numerous updates, including vinyl siding and roof (2006), front storm door (2017), Andersen windows in the primary bedroom (2018), refrigerator (2018), front railings (2020), gas stove (2024), washer (2025), and dryer (2025). The location is another standout! Enjoy easy access to schools, a variety of restaurants, coffee and tea shops, shopping, parks, playgrounds, a seasonal farmers market, summer concerts on the green, and more. Commuters will appreciate being just minutes from major highways and Metro-North. Charming, convenient, and ready to welcome its next owner!
For sale
$449,500
274 Mount Pleasant Avenue, Stratford, CT 06614
3beds
1,374sqft
Single Family Residence
Built in 1948
8,712 Square Feet Lot
$-- Zestimate®
$327/sqft
$-- HOA
What's special
Charming architectural detailsPlenty of basement storageCorner lotBeautiful hardwood floorsSpacious primary bedroomRefreshed kitchenVinyl siding
- 1 day |
- 453 |
- 33 |
Zillow last checked:
Listing updated:
Listed by:
Pardue & Waring Team of William Raveis Real Estate,
Wendye Pardue (203)247-7927,
William Raveis Real Estate 203-847-6633
Source: Smart MLS,MLS#: 24197575
Facts & features
Interior
Bedrooms & bathrooms
- Bedrooms: 3
- Bathrooms: 1
- Full bathrooms: 1
Primary bedroom
- Features: Hardwood Floor
- Level: Upper
Bedroom
- Features: Hardwood Floor
- Level: Upper
Bedroom
- Features: Hardwood Floor
- Level: Upper
Bathroom
- Features: Remodeled
- Level: Upper
Dining room
- Features: Hardwood Floor
- Level: Main
Kitchen
- Features: Laminate Floor
- Level: Main
Living room
- Features: Hardwood Floor
- Level: Main
Heating
- Forced Air, Natural Gas
Cooling
- Central Air
Appliances
- Included: Gas Range, Refrigerator, Dishwasher, Washer, Dryer, Water Heater
- Laundry: Lower Level
Features
- Wired for Data
- Basement: Full,Unfinished,Storage Space
- Attic: Access Via Hatch
- Has fireplace: No
Interior area
- Total structure area: 1,374
- Total interior livable area: 1,374 sqft
- Finished area above ground: 1,374
Property
Parking
- Total spaces: 2
- Parking features: Attached, Paved, Off Street, Driveway, Garage Door Opener, Private
- Attached garage spaces: 1
- Has uncovered spaces: Yes
Features
- Patio & porch: Porch, Deck
- Waterfront features: Beach Access
Lot
- Size: 8,712 Square Feet
- Features: Corner Lot, Sloped
Details
- Parcel number: 374501
- Zoning: RS-4
Construction
Type & style
- Home type: SingleFamily
- Architectural style: Colonial
- Property subtype: Single Family Residence
Materials
- Vinyl Siding
- Foundation: Concrete Perimeter
- Roof: Asphalt
Condition
- New construction: No
- Year built: 1948
Utilities & green energy
- Sewer: Public Sewer
- Water: Public
Community & HOA
Community
- Features: Basketball Court, Medical Facilities, Park, Playground, Private School(s), Public Rec Facilities, Shopping/Mall
- Subdivision: North End
HOA
- Has HOA: No
Location
- Region: Stratford
Financial & listing details
- Price per square foot: $327/sqft
- Tax assessed value: $177,590
- Annual tax amount: $7,139
- Date on market: 8/14/2026
Estimated market value
Not available
Estimated sales range
Not available
Not available
Price history
| Date | Event | Price |
|---|---|---|
| 8/14/2026 | Listed for sale | $449,500+12.4%$327/sqft |
Source:  Smart MLS #24197575 Report a problem Smart MLS #24197575 Report a problem | ||
| 7/29/2024 | Listing removed | -- |
Source: Smart MLS #24027883 Report a problem | ||
| 6/24/2024 | Listed for rent | $3,500$3/sqft |
Source: Smart MLS #24027883 Report a problem | ||
| 7/7/2022 | Sold | $400,000+8.1%$291/sqft |
Source: Smart MLS #170496121 Report a problem | ||
| 6/3/2022 | Listed for sale | $369,900$269/sqft |
Source: Smart MLS #170496121 Report a problem | ||
Public tax history
| Year | Property taxes | Tax assessment |
|---|---|---|
| 2025 | $7,139 | $177,590 |
| 2024 | $7,139 | $177,590 |
| 2023 | $7,139 +1.9% | $177,590 |
| 2022 | $7,008 0% | $177,590 |
| 2021 | $7,009 -0.4% | $177,590 |
| 2020 | $7,040 +9.1% | $177,590 +9.7% |
| 2019 | $6,453 -0.1% | $161,840 |
| 2018 | $6,457 -0.2% | $161,840 |
| 2017 | $6,469 +8.1% | $161,840 |
| 2015 | $5,985 -3.4% | $161,840 -6.9% |
| 2014 | $6,195 +2.9% | $173,880 |
| 2013 | $6,023 +0.5% | $173,880 |
| 2012 | $5,995 +1% | $173,880 |
| 2011 | $5,938 +2.5% | $173,880 |
| 2010 | $5,794 -0.3% | $173,880 -9.2% |
| 2009 | $5,812 -0.5% | $191,450 |
| 2008 | $5,841 +1.3% | $191,450 |
| 2007 | $5,766 +4.4% | $191,450 |
| 2006 | $5,525 +7% | $191,450 |
| 2005 | $5,165 +22.7% | $191,450 +68.2% |
| 2004 | $4,210 +4.5% | $113,810 +2.9% |
| 2003 | $4,030 +2% | $110,600 -2.9% |
| 2001 | $3,950 +21.3% | $113,900 +23.4% |
| 2000 | $3,256 +3.2% | $92,330 |
| 1999 | $3,154 | $92,330 |
Find assessor info on the county website
Monthly payment
Est. payment
Payment breakdown
Explore the cost of this home by adjusting the details. Changes won't be saved.Climate risks
Neighborhood: 06614
Nearby schools
GreatSchools rating
- 7/10Eli Whitney SchoolGrades: K-6Distance: 0.8 mi
- 4/10Harry B. Flood Middle SchoolGrades: 7-8Distance: 2.1 mi
- 8/10Bunnell High SchoolGrades: 9-12Distance: 0.9 mi
Schools provided by the listing agent
- Elementary: Eli Whitney
- Middle: Flood
- High: Bunnell
Source: Smart MLS. This data may not be complete. We recommend contacting the local school district to confirm school assignments for this home.
- $467,3003 bd1 ba1.3k sqft262 Mount Pleasant Ave, Stratford, CT 06614Off Market
- $425,9003 bd1 ba1.3k sqft250 Mount Pleasant Ave, Stratford, CT 06614Off Market
- $531,3003 bd2 ba1.4k sqft32 Denton Pl, Stratford, CT 06614Off Market
- $591,0004 bd2 ba2.2k sqft25 Denton Pl, Stratford, CT 06614Off Market
- $507,5003 bd2 ba1.5k sqft261 Mount Pleasant Ave, Stratford, CT 06614Off Market
- $669,9004 bd2 ba1.8k sqft44 Denton Pl, Stratford, CT 06614Off Market
- $544,1003 bd2 ba1.8k sqft273 Mount Pleasant Ave, Stratford, CT 06614Off Market
- $522,1003 bd2 ba1.4k sqft33 Denton Pl, Stratford, CT 06614Off Market
A local agent can set up tours, give advice and negotiate with sellers.
Similar homes
- $415,0002 bd2 ba1.6k sqft168 Kenwood Avenue, Stratford, CT 06614For Sale

 MLS ID #24198262, Kayla Giacobbe, Compass Connecticut, LLC. Smart MLS
 - $450,0003 bd2 ba2k sqft15 Johnson Avenue, Stratford, CT 06614For Sale
 MLS ID #24196834, Anthony Jordan, Jordan Realty Co.. Smart MLS
 - $449,9004 bd2 ba1.2k sqft25 Federal Street, Stratford, CT 06614For Sale
 MLS ID #24197770, Jim See, Higgins Group Real Estate. Smart MLS
 - $449,0003 bd2 ba1.1k sqft18 Drake Street, Stratford, CT 06614For Sale
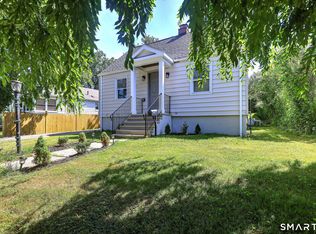 MLS ID #24194141, Heide Moeller, Coldwell Banker Realty. Smart MLS
 - $529,9003 bd2 ba1.2k sqft265 Arrowhead Place, Stratford, CT 06614For SaleMLS ID #24198369, Stacey Schwartz, Coldwell Banker Realty. Smart MLS
- $465,0003 bd2 ba1.3k sqft421 Wakelee Avenue, Stratford, CT 06614For SaleMLS ID #24185725, Tanya Silva, YellowBrick Real Estate LLC. Smart MLS
- $480,0003 bd2 ba1.5k sqft110 Ruby Lane, Stratford, CT 06614For SaleMLS ID #24194984, Daniel Villacis, Modern Day Real Estate. Smart MLS
- $499,9003 bd2 ba1.8k sqft50 Vine Street, Stratford, CT 06614For SaleMLS ID #24196957, Stephanie Ellison, Ellison Homes Real Estate. Smart MLS
- $479,5003 bd2 ba1.3k sqft195 Emerald Place, Stratford, CT 06614For SaleMLS ID #24185374, Filomena Ramos, Coldwell Banker Realty. Smart MLS
- $550,0004 bd3 ba1.8k sqft4270 Main Street, Stratford, CT 06614For SaleMLS ID #24197779, Renee Barreira, Higgins Group Real Estate. Smart MLS
- $449,0003 bd2 ba1.3k sqft810 Huntington Turnpike, Bridgeport, CT 06610For SaleMLS ID #24197126, Yasmina Delacruz, BHGRE Gaetano Marra Homes. Smart MLS
- $569,9003 bd2 ba1.8k sqft44 Ulrich Road, Stratford, CT 06614For SaleMLS ID #24179663, Arnold Peck, Property World. Smart MLS
- $525,0003 bd2 ba1.6k sqft470 Oceanview Terrace, Stratford, CT 06615For SaleMLS ID #24192063, Jeff Romatzick, William Raveis Real Estate. Smart MLS
- $549,9004 bd2 ba1.7k sqft66 Bridgeview Place, Stratford, CT 06614For SaleMLS ID #24192218, Daniel Thomas, D. Thomas Homes. Smart MLS
- $579,9004 bd2 ba1.9k sqft60 Bunnell Avenue, Stratford, CT 06614For SaleMLS ID #24189352, Cross Cannone, Property World. Smart MLS
- $485,0004 bd1 ba1.7k sqft80 Regent Terrace, Milford, CT 06460For SaleMLS ID #24196998, Luke S. Porto, William Raveis Real Estate. Smart MLS
- $525,0003 bd2 ba1.8k sqft670 Wigwam Lane, Stratford, CT 06614For SaleMLS ID #24179579, Jeff Romatzick, William Raveis Real Estate. Smart MLS
- $520,0003 bd2 ba1.1k sqft83 Tower Street, Milford, CT 06460For SaleMLS ID #24199464, Mateo Avila, Keller Williams Prestige Prop.. Smart MLS
- $437,0003 bd2 ba1.3k sqft133 Indian Avenue, Bridgeport, CT 06606For SaleMLS ID #24183940, Deanah Wright, New Inspiration Realty. Smart MLS
- $550,0004 bd2 ba1.8k sqft96 Allencrest Drive, Stratford, CT 06614For SaleMLS ID #24192711, Donald Ormsby, LIONHEART REALTY & MGMT LLC. Smart MLS
