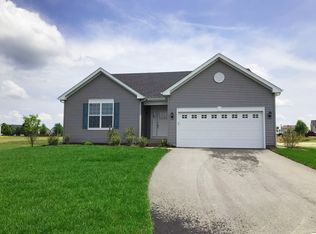

Better than new construction! This rare find offers the luxury and modern features of new construction with an already-finished basement, new patio and no wait time! Step inside to an impressive two-story foyer featuring a beautiful staircase with elegant metal baluster railings. The main level boasts 9-foot ceilings, formal living and dining rooms, and a versatile private study - perfect for working from home or a retreat for guests. The modern kitchen is designed to impress with quartz countertops, custom 42" Aristokraft cabinetry, a large center island and a bright breakfast area. GE stainless steel appliances complete the space, creating the perfect balance of style and functionality. Upstairs, the luxurious primary suite offers a spacious walk-in closet and a spa-inspired bath featuring an oversized walk-in shower, dual quartz comfort-height vanities and a private SmartHeight commode. The second floor includes two additional generously sized bedrooms, a large hall bath, an inviting loft space and the convenience of second-floor laundry. Be sure to explore the fully finished basement-an entertainer's dream featuring a large family room, wet bar and eat-in area, while still providing plenty of space for storage. This home features smart home automation including a Ring video doorbell, protected keyless entry, and a Wi-Fi thermostat. Opportunities like this don't come often-schedule your showing and experience everything this exceptional Raintree Village home has to offer.
Contingent
$429,000
574 Coach Rd, Yorkville, IL 60560
3beds
2,282sqft
Est.:
Single Family Residence
Built in 2020
0.32 Acres Lot
$-- Zestimate®
$188/sqft
$58/mo HOA
What's special
Inviting loft spaceFully finished basementLarge hall bathLarge center islandLuxurious primary suitePrivate smartheight commodeWet bar
- 27 days |
- 551 |
- 46 |
Zillow last checked:
Listing updated:
Listing courtesy of:
Kate Erickson 630-853-0142,
Advantage Realty Group
Source: MRED as distributed by MLS GRID,MLS#: 12631553

Facts & features
Interior
Bedrooms & bathrooms
- Bedrooms: 3
- Bathrooms: 3
- Full bathrooms: 2
- 1/2 bathrooms: 1
Rooms
- Room types: Walk In Closet, Breakfast Room, Loft, Study, Foyer, Eating Area, Recreation Room
Primary bedroom
- Features: Flooring (Carpet), Bathroom (Full, Double Sink)
- Level: Second
- Area: 240 Square Feet
- Dimensions: 16X15
Bedroom 2
- Features: Flooring (Carpet)
- Level: Second
- Area: 132 Square Feet
- Dimensions: 12X11
Bedroom 3
- Features: Flooring (Carpet)
- Level: Second
- Area: 130 Square Feet
- Dimensions: 10X13
Bar entertainment
- Features: Flooring (Wood Laminate)
- Level: Basement
- Area: 198 Square Feet
- Dimensions: 18X11
Breakfast room
- Features: Flooring (Other)
- Level: Main
- Area: 112 Square Feet
- Dimensions: 14X8
Dining room
- Features: Flooring (Carpet)
- Level: Main
- Area: 130 Square Feet
- Dimensions: 13X10
Eating area
- Features: Flooring (Wood Laminate)
- Level: Basement
- Area: 234 Square Feet
- Dimensions: 18X13
Family room
- Features: Flooring (Carpet)
- Level: Main
- Area: 330 Square Feet
- Dimensions: 22X15
Foyer
- Features: Flooring (Wood Laminate)
- Level: Main
- Area: 88 Square Feet
- Dimensions: 11X8
Kitchen
- Features: Kitchen (Eating Area-Table Space, Island, Pantry-Closet), Flooring (Wood Laminate)
- Level: Main
- Area: 168 Square Feet
- Dimensions: 14X12
Laundry
- Features: Flooring (Wood Laminate)
- Level: Second
- Area: 48 Square Feet
- Dimensions: 8X6
Living room
- Features: Flooring (Carpet)
- Level: Main
- Area: 143 Square Feet
- Dimensions: 11X13
Loft
- Features: Flooring (Carpet)
- Level: Second
- Area: 110 Square Feet
- Dimensions: 11X10
Recreation room
- Features: Flooring (Wood Laminate)
- Level: Basement
- Area: 425 Square Feet
- Dimensions: 25X17
Study
- Features: Flooring (Carpet)
- Level: Main
- Area: 121 Square Feet
- Dimensions: 11X11
Walk in closet
- Features: Flooring (Carpet)
- Level: Second
- Area: 60 Square Feet
- Dimensions: 10X6
Heating
- Natural Gas, Forced Air
Cooling
- Central Air
Appliances
- Included: Range, Microwave, Dishwasher, Refrigerator, Disposal, Stainless Steel Appliance(s)
- Laundry: Upper Level, Gas Dryer Hookup
Features
- Wet Bar, Walk-In Closet(s), Quartz Counters
- Flooring: Laminate
- Basement: Unfinished,Full
Interior area
- Total structure area: 3,347
- Total interior livable area: 2,282 sqft
- Finished area below ground: 865
Video & virtual tour
Property
Parking
- Total spaces: 2
- Parking features: Asphalt, Garage Door Opener, Yes, Garage Owned, Attached, Garage
- Attached garage spaces: 2
- Has uncovered spaces: Yes
Accessibility
- Accessibility features: No Disability Access
Features
- Stories: 2
- Patio & porch: Patio
Lot
- Size: 0.32 Acres
- Dimensions: 102 X 135
Details
- Parcel number: 0509214006
- Special conditions: None
- Other equipment: TV-Cable, Sump Pump, Radon Mitigation System
Construction
Type & style
- Home type: SingleFamily
- Property subtype: Single Family Residence
Materials
- Vinyl Siding
- Foundation: Concrete Perimeter
- Roof: Asphalt
Condition
- New construction: No
- Year built: 2020
Details
- Builder model: VICTORIA C
Utilities & green energy
- Sewer: Public Sewer
- Water: Public
Community & HOA
Community
- Features: Clubhouse, Park, Pool, Tennis Court(s), Curbs, Sidewalks, Street Lights, Street Paved
- Security: Carbon Monoxide Detector(s)
- Subdivision: Raintree Village
HOA
- Has HOA: Yes
- Services included: Clubhouse, Exercise Facilities, Pool
- HOA fee: $175 quarterly
Location
- Region: Yorkville
Financial & listing details
- Price per square foot: $188/sqft
- Tax assessed value: $368,877
- Annual tax amount: $11,592
- Date on market: 4/28/2026
- Ownership: Fee Simple w/ HO Assn.
Estimated market value
Not available
Estimated sales range
Not available
Not available
Price history
| Date | Event | Price |
|---|---|---|
| 5/3/2026 | Contingent | $429,000$188/sqft |
Source: | ||
| 4/28/2026 | Listed for sale | $429,000-2.3%$188/sqft |
Source: | ||
| 4/27/2026 | Listing removed | $439,000$192/sqft |
Source: | ||
| 4/21/2026 | Price change | $439,000-2.2%$192/sqft |
Source: | ||
| 4/17/2026 | Listed for sale | $449,000$197/sqft |
Source: | ||
| 4/15/2026 | Contingent | $449,000$197/sqft |
Source: | ||
| 4/9/2026 | Listed for sale | $449,000-4.3%$197/sqft |
Source: | ||
| 4/7/2026 | Listing removed | $469,000$206/sqft |
Source: | ||
| 3/23/2026 | Price change | $469,000-4.1%$206/sqft |
Source: | ||
| 3/10/2026 | Listed for sale | $489,000+63%$214/sqft |
Source: | ||
| 5/7/2021 | Sold | $300,000-1.8%$131/sqft |
Source: | ||
| 2/15/2021 | Pending sale | $305,457$134/sqft |
Source: RE/MAX Ultimate Professionals #10989572 Report a problem | ||
| 2/15/2021 | Listed for sale | $305,457+4.3%$134/sqft |
Source: RE/MAX Ultimate Professionals #10989572 Report a problem | ||
| 2/9/2021 | Contingent | $292,927$128/sqft |
Source: Local MLS #10957896 Report a problem | ||
| 1/30/2021 | Pending sale | $292,927$128/sqft |
Source: | ||

| 1/20/2021 | Contingent | $292,927$128/sqft |
Source: Local MLS #10957896 Report a problem | ||
| 1/20/2021 | Pending sale | $292,927$128/sqft |
Source: Re/Max Ultimate Professionals #10957896 Report a problem | ||
| 12/12/2020 | Price change | $292,927+7.3%$128/sqft |
Source: Lennar Report a problem | ||
| 8/20/2020 | Pending sale | $272,927$120/sqft |
Source: Re/Max Ultimate Professionals #10824420 Report a problem | ||
| 8/20/2020 | Listed for sale | $272,927$120/sqft |
Source: Re/Max Ultimate Professionals #10824420 Report a problem | ||
Public tax history
| Year | Property taxes | Tax assessment |
|---|---|---|
| 2024 | $11,592 -6.4% | $122,959 +9.4% |
| 2023 | $12,383 +5.1% | $112,360 +12.4% |
| 2022 | $11,780 +50.4% | $100,000 +79.4% |
| 2021 | $7,831 +2665.9% | $55,748 +1925% |
| 2020 | $283 -88.9% | $2,753 +2709.2% |
| 2019 | $2,546 | $98 |
| 2018 | $2,546 +1.5% | $98 |
| 2017 | $2,508 +1.5% | $98 |
| 2016 | $2,471 +1.5% | $98 |
| 2015 | $2,434 | $98 |
| 2014 | $2,434 | $98 |
| 2013 | -- | $98 |
| 2012 | -- | $98 -2% |
| 2011 | -- | $100 -95.8% |
| 2010 | -- | $2,366 -3.9% |
| 2009 | -- | $2,463 |
| 2008 | -- | $2,463 +1.6% |
| 2007 | -- | $2,424 +1% |
| 2006 | $168 | $2,400 |
| 2005 | -- | $2,400 |
Find assessor info on the county website
Monthly payment
Est. payment$--/mo
Payment breakdown
Explore the cost of this home by adjusting the details. Changes won't be saved.
All calculations are estimates and provided by Zillow, Inc. for informational purposes only. Actual amounts may vary.
HOA fees may include property taxes on listings classified as Co-Ops. Contact the listing agent and/or owner for fee details.
Mortgage interest rates are dependent on a number of factors, including credit score, down payment, and repayment length. Interest rate data provided by Zillow Group Marketplace, Inc. as of 1/1/1970 from various mortgage lenders with which we have lead or other similar arrangements; the Estimated Payment is an average of those rates.
See how much you could borrow to make a competitive offer.
Climate risks
Neighborhood: 60560
Nearby schools
GreatSchools rating
- 7/10Circle Center Grade SchoolGrades: K-3Distance: 1.5 mi
- 5/10Yorkville Middle SchoolGrades: 7-8Distance: 0.5 mi
- 7/10Yorkville High SchoolGrades: 9-12Distance: 2.7 mi
Schools provided by the listing agent
- Elementary: Circle Center Grade School
- Middle: Yorkville Middle School
- High: Yorkville High School
- District: 115
Source: MRED as distributed by MLS GRID. This data may not be complete. We recommend contacting the local school district to confirm school assignments for this home.
A local agent can set up tours, give advice and negotiate with sellers.
- Illinois
- Kendall County
- Yorkville
- 60560
- 574 Coach Rd