Completely Renovated Home in the Heart of Elk Grove Village! Welcome to 574 Ridge Ave - a beautifully renovated, move-in-ready home where modern updates meet timeless charm. Fresh paint, brand-new flooring, lighting, trim, millwork, and interior/exterior doors throughout. Updated bathrooms feature new vanities, tile work, fixtures, and granite countertops. The refreshed kitchen offers crisp white cabinetry, new backsplash, and new appliances. The spacious living areas feature wide-plank flooring and an inviting, functional layout. Enjoy year-round outdoor living in the private enclosed sunroom with vaulted beadboard-style ceiling, ceiling fan, tile flooring, and full-length sliding glass doors overlooking the tree-lined backyard. The sunroom connects directly to the patio and is perfect for morning coffee, entertaining, or relaxing. The attached 2-car garage includes built-in shelving for convenient storage. Located in the established Centex neighborhood on a mature, tree-lined lot, this home offers easy access to top-rated schools, O'Hare, I-90, I-290, and IL-390. Enjoy nearby Busse Woods, the Elk Pasture, Jack A. Claes Pavilion, local dining, and community events. Major updates are complete - simply move in and enjoy all that Elk Grove Village has to offer!
Active
Price cut: $20K (10/13)
$559,000
574 Ridge Ave, Elk Grove Village, IL 60007
6beds
2,818sqft
Single Family Residence
Built in 1960
7,701 Square Feet Lot
$-- Zestimate®
$198/sqft
$-- HOA
What's special
Fresh paintBrand-new flooring
- 35 days
- 841
- 76
Zillow last checked:
Listing updated:
Listed by:
Abhijit Leekha 630-283-2111,
Property Economics Inc.
Source: MRED as distributed by MLS GRID,MLS#: 12756848
Facts & features
Interior
Bedrooms & bathrooms
- Bedrooms: 6
- Bathrooms: 4
- Full bathrooms: 4
Rooms
- Room types: Enclosed Balcony, Bedroom 5, Foyer, Suite, Bedroom 6, Enclosed Porch
Primary bedroom
- Features: Flooring (Vinyl), Bathroom (Full)
- Area: 225 Square Feet
- Dimensions: 15X15
Bedroom 2
- Features: Flooring (Vinyl)
- Area: 210 Square Feet
- Dimensions: 15X14
Bedroom 3
- Features: Flooring (Vinyl)
- Area: 121 Square Feet
- Dimensions: 11X11
Bedroom 4
- Features: Flooring (Vinyl)
- Area: 90 Square Feet
- Dimensions: 10X9
Bedroom 5
- Features: Flooring (Vinyl)
- Area: 132 Square Feet
- Dimensions: 12X11
Bedroom 6
- Features: Flooring (Vinyl)
- Area: 121 Square Feet
- Dimensions: 11X11
Dining room
- Features: Flooring (Vinyl)
- Area: 90 Square Feet
- Dimensions: 10X9
Other
- Features: Flooring (Vinyl)
- Area: 162 Square Feet
- Dimensions: 18X9
Enclosed porch
- Features: Flooring (Vinyl)
- Area: 399 Square Feet
- Dimensions: 21X19
Family room
- Features: Flooring (Vinyl)
- Area: 435 Square Feet
- Dimensions: 29X15
Foyer
- Features: Flooring (Vinyl)
- Area: 70 Square Feet
- Dimensions: 10X7
Kitchen
- Features: Kitchen (Eating Area-Breakfast Bar, Pantry), Flooring (Vinyl)
- Area: 140 Square Feet
- Dimensions: 14X10
Laundry
- Features: Flooring (Tile)
- Area: 18 Square Feet
- Dimensions: 6X3
Living room
- Features: Flooring (Vinyl)
- Area: 240 Square Feet
- Dimensions: 16X15
Other
- Features: Flooring (Vinyl)
- Area: 108 Square Feet
- Dimensions: 12X9
Heating
- Forced Air
Cooling
- Central Air
Appliances
- Included: Range, Microwave, Dishwasher, Refrigerator, Washer, Dryer, Range Hood
- Laundry: Main Level, Gas Dryer Hookup, In Unit
Features
- 1st Floor Bedroom, 1st Floor Full Bath, Walk-In Closet(s), Pantry
- Windows: Screens
- Basement: Crawl Space
- Number of fireplaces: 1
- Fireplace features: Attached Fireplace Doors/Screen, Family Room
Interior area
- Total structure area: 2,818
- Total interior livable area: 2,818 sqft
Property
Parking
- Total spaces: 2
- Parking features: Concrete, Garage Door Opener, Yes, Garage Owned, Attached, Garage
- Attached garage spaces: 2
- Has uncovered spaces: Yes
Accessibility
- Accessibility features: No Disability Access
Features
- Stories: 2
- Patio & porch: Patio
- Fencing: Fenced
- Body of water: N
Lot
- Size: 7,701 Square Feet
- Dimensions: 112X68
Details
- Parcel number: 08283120230000
- Special conditions: None
Construction
Type & style
- Home type: SingleFamily
- Architectural style: Colonial
- Property subtype: Single Family Residence
Materials
- Brick, Cedar
- Foundation: Concrete Perimeter
- Roof: Asphalt
Condition
- New construction: No
- Year built: 1960
Details
- Builder model: CUSTOM
Utilities & green energy
- Electric: Circuit Breakers
- Sewer: Public Sewer
- Water: Lake Michigan, Public
Community & HOA
Community
- Features: Curbs, Sidewalks, Street Lights, Street Paved
- Security: Carbon Monoxide Detector(s)
HOA
- Services included: None
Location
- Region: Elk Grove Village
Financial & listing details
- Price per square foot: $198/sqft
- Tax assessed value: $370,000
- Annual tax amount: $7,880
- Date on market: 9/21/2026
- Ownership: Fee Simple
Estimated market value
Not available
Estimated sales range
Not available
Not available
Price history
| Date | Event | Price |
|---|---|---|
| 10/13/2026 | Price change | $559,000-3.5%$198/sqft |
Source:  MRED as distributed by MLS GRID #12756848 Report a problem MRED as distributed by MLS GRID #12756848 Report a problem | ||
| 9/21/2026 | Listed for sale | $579,000+37.9%$205/sqft |
Source: MRED as distributed by MLS GRID #12756848 Report a problem | ||
| 7/31/2025 | Listing removed | $3,800$1/sqft |
Source: Zillow Rentals Report a problem | ||
| 7/6/2025 | Listed for rent | $3,800$1/sqft |
Source: Zillow Rentals Report a problem | ||
| 5/24/2023 | Sold | $420,000+5%$149/sqft |
Source: MRED as distributed by MLS GRID #11754609 Report a problem | ||
| 4/12/2023 | Contingent | $399,900$142/sqft |
Source: MRED as distributed by MLS GRID #11754609 Report a problem | ||
| 4/8/2023 | Listed for sale | $399,900$142/sqft |
Source: MRED as distributed by MLS GRID #11754609 Report a problem | ||
Public tax history
| Year | Property taxes | Tax assessment |
|---|---|---|
| 2024 | $9,846 +24.9% | $37,000 |
| 2023 | $7,880 +4.6% | $37,000 |
| 2022 | $7,536 +32.9% | $37,000 +40% |
| 2021 | $5,671 +1.8% | $26,423 |
| 2020 | $5,573 -1.3% | $26,423 -10% |
| 2019 | $5,645 -14.1% | $29,359 -2.6% |
| 2018 | $6,571 +0.3% | $30,138 |
| 2017 | $6,554 -0.4% | $30,138 |
| 2016 | $6,579 +14.2% | $30,138 +15.9% |
| 2015 | $5,761 +1% | $26,009 |
| 2014 | $5,706 +2.8% | $26,009 |
| 2013 | $5,550 -6.7% | $26,009 -12.9% |
| 2012 | $5,951 +1.8% | $29,848 |
| 2011 | $5,843 +4.9% | $29,848 |
| 2010 | $5,572 +11.6% | $29,848 -7.3% |
| 2009 | $4,992 +20.6% | $32,191 -7% |
| 2008 | $4,141 +5.2% | $34,615 |
| 2007 | $3,936 -3.3% | $34,615 +16.9% |
| 2006 | $4,070 +8.3% | $29,614 |
| 2005 | $3,757 +4.4% | $29,614 |
| 2004 | $3,600 -0.4% | $29,614 +21% |
| 2003 | $3,616 +1.9% | $24,480 |
| 2002 | $3,549 +14.7% | $24,480 |
| 2001 | $3,094 +1.8% | $24,480 +17% |
| 2000 | $3,041 +2% | $20,915 |
| 1999 | $2,983 | $20,915 |
Find assessor info on the county website
Monthly payment
Est. payment
Payment breakdown
Explore the cost of this home by adjusting the details. Changes won't be saved.Climate risks
Neighborhood: 60007
Nearby schools
Schools provided by the listing agent
- Elementary: Salt Creek Elementary School
- Middle: Grove Junior High School
- High: Elk Grove High School
- District: 59
Source: MRED as distributed by MLS GRID. This data may not be complete. We recommend contacting the local school district to confirm school assignments for this home.

Similar homes
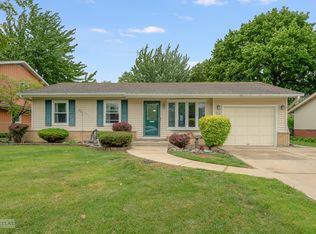
- $571,0004 bd2 ba2.2k sqft1586 Marshall Dr, Des Plaines, IL 60018Active
 MLS ID #12788441, Hetul Thakkar, ARNI Realty Incorporated. MRED as distributed by MLS GRID
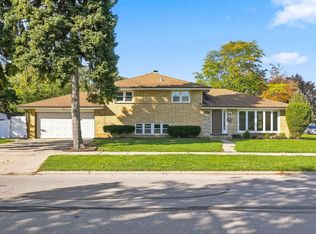
 - $579,9004 bd3 ba1.9k sqft408 Creighton Ln, Schaumburg, IL 60193New
 MLS ID #12790850, Mary Myzia, RE/MAX Suburban. MRED as distributed by MLS GRID
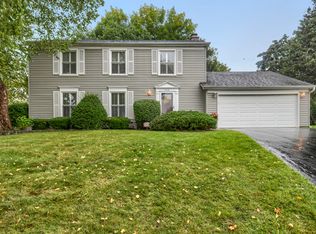
 - $499,0003 bd2 ba2.1k sqft163 S Circle Ave, Bloomingdale, IL 60108New
 MLS ID #12787707, Melissa Somone-Graham, RE/MAX Suburban. MRED as distributed by MLS GRID
 - $549,0004 bd2 ba2.5k sqft412 S Wa Pella Ave, Mount Prospect, IL 60056New
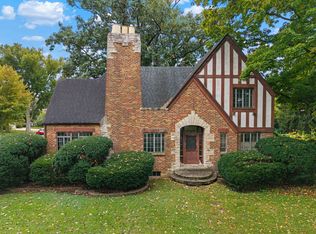 MLS ID #12787711, Connie Dornan, SFR, @properties Christie's International Real Estate. MRED as distributed by MLS GRID
