Enjoy Des Plaines finest move-in ready huge spacious Tri-level with sub-basement in desirable neighborhood! This remodel well-maintained three bedroom, two bath house offers ample storage space throughout property. Interior features new bathroom with tile and glass stand up shower, a large open kitchen with stainless steel appliances and an eating area, a bright living room with abundant natural light, a lower level family room, an electric fireplace with custom built-ins, a drop zone area for jackets, shoes, storage, and new LED can lights throughout the home. Enjoy your outdoor living with access from your sliding doors leading to your large back yard area with private fence featuring a new 30x20 concrete patio for outdoor entertaining. Property features an oversized 2.5 attached garage with a workshop for projects and tool storage. Perfect family home that you can walk to park around the corner and enjoy the great school system with top rated Elk Grove High School. This is a must see property that will not last! Call or text listing agent for more info or private showing.
Price change
$485,000
574 W Millers Rd, Des Plaines, IL 60016
3beds
1,645sqft
Single Family Residence
Built in 1963
8,123 Square Feet Lot
$-- Zestimate®
$295/sqft
$-- HOA
What's special
Eating areaLower level family room
- --
- 1,057
- views
- 108
- saves
Likely to sell faster than
Zillow last checked:
Listing updated:
Listed by:
Juan Villarreal 708-484-2300,
RE/MAX Partners
Source: MRED as distributed by MLS GRID,MLS#: 12778432
Facts & features
Interior
Bedrooms & bathrooms
- Bedrooms: 3
- Bathrooms: 2
- Full bathrooms: 2
Rooms
- Room types: Recreation Room
Primary bedroom
- Features: Flooring (Parquet), Window Treatments (Blinds)
- Area: 192 Square Feet
- Dimensions: 16X12
Bedroom 2
- Features: Flooring (Parquet), Window Treatments (Blinds)
- Area: 156 Square Feet
- Dimensions: 12X13
Bedroom 3
- Features: Flooring (Parquet), Window Treatments (Blinds)
- Area: 176 Square Feet
- Dimensions: 11X16
Family room
- Features: Flooring (Hardwood), Window Treatments (Blinds)
- Level: Lower
- Area: 228 Square Feet
- Dimensions: 12X19
Kitchen
- Features: Kitchen (Eating Area-Table Space), Flooring (Hardwood)
- Level: Main
- Area: 198 Square Feet
- Dimensions: 18X11
Laundry
- Level: Basement
- Area: 40 Square Feet
- Dimensions: 5X8
Living room
- Features: Window Treatments (Blinds)
- Level: Main
- Area: 306 Square Feet
- Dimensions: 18X17
Recreation room
- Features: Flooring (Vinyl), Window Treatments (Blinds)
- Level: Basement
- Area: 270 Square Feet
- Dimensions: 15X18
Heating
- Has Heating (Unspecified Type)
Cooling
- Central Air
Appliances
- Included: Range, Microwave, Dishwasher, Refrigerator, Washer, Dryer, Stainless Steel Appliance(s), Gas Water Heater
- Laundry: Sink
Features
- Open Floorplan, Workshop
- Doors: Sliding Doors
- Basement: Finished,Walk-Out Access
- Number of fireplaces: 1
- Fireplace features: Electric, Living Room
Interior area
- Total structure area: 0
- Total interior livable area: 1,645 sqft
Property
Parking
- Total spaces: 2.5
- Parking features: Concrete, Garage Door Opener, Yes, Garage Owned, Attached, Garage
- Attached garage spaces: 2.5
- Has uncovered spaces: Yes
Accessibility
- Accessibility features: No Disability Access
Features
- Patio & porch: Patio
- Exterior features: Balcony
Lot
- Size: 8,123 Square Feet
- Dimensions: 64X129X64X129
Details
- Additional structures: Workshop
- Parcel number: 08133170130000
- Special conditions: None
- Other equipment: TV-Cable, Ceiling Fan(s), Sump Pump
Construction
Type & style
- Home type: SingleFamily
- Property subtype: Single Family Residence
Materials
- Vinyl Siding, Brick
- Foundation: Concrete Perimeter
- Roof: Asphalt
Condition
- New construction: No
- Year built: 1963
- Major remodel year: 2025
Utilities & green energy
- Sewer: Public Sewer
- Water: Public
Community & HOA
Community
- Features: Park, Sidewalks, Street Lights
- Security: Carbon Monoxide Detector(s)
HOA
- Services included: None
Location
- Region: Des Plaines
Financial & listing details
- Price per square foot: $295/sqft
- Tax assessed value: $350,010
- Annual tax amount: $7,356
- Date on market: 10/6/2026
- Ownership: Fee Simple
Estimated market value
Not available
Estimated sales range
Not available
Not available
Price history
| Date | Event | Price |
|---|---|---|
| 10/25/2019 | Sold | $307,000-1%$187/sqft |
Source:  MRED as distributed by MLS GRID #10495585 Report a problem | ||
| 9/10/2019 | Pending sale | $310,000$188/sqft |
Source: Coldwell Banker Residential Brokerage - Naperville #10495585 Report a problem | ||
| 8/24/2019 | Listed for sale | $310,000$188/sqft |
Source: Coldwell Banker Residential #10495585 Report a problem | ||
Public tax history
| Year | Property taxes | Tax assessment |
|---|---|---|
| 2024 | $7,706 +4.8% | $35,001 +0% |
| 2023 | $7,356 +5.3% | $34,999 |
| 2022 | $6,987 +26.8% | $34,999 +35.5% |
| 2021 | $5,509 +0.2% | $25,823 |
| 2020 | $5,500 -1.2% | $25,823 -10% |
| 2019 | $5,567 -30.2% | $28,693 +0.5% |
| 2018 | $7,981 +29.4% | $28,557 |
| 2017 | $6,168 -1.6% | $28,557 |
| 2016 | $6,266 +17.7% | $28,557 +19.9% |
| 2015 | $5,324 -5.1% | $23,818 -4.7% |
| 2014 | $5,608 +2.7% | $24,986 |
| 2013 | $5,461 -12.6% | $24,986 -18.3% |
| 2012 | $6,252 +0.9% | $30,564 |
| 2011 | $6,197 +7.2% | $30,564 |
| 2010 | $5,780 +2% | $30,564 -10.5% |
| 2009 | $5,665 +20.3% | $34,144 -7% |
| 2008 | $4,711 +13.2% | $36,714 |
| 2007 | $4,161 -3.8% | $36,714 +22.1% |
| 2006 | $4,324 +9.2% | $30,067 |
| 2005 | $3,961 +5.1% | $30,067 |
| 2004 | $3,769 -1.5% | $30,067 +23.8% |
| 2003 | $3,824 +6.3% | $24,290 |
| 2002 | $3,598 +11.3% | $24,290 |
| 2001 | $3,233 +1.8% | $24,290 +18.5% |
| 2000 | $3,176 +3.1% | $20,491 |
| 1999 | $3,082 | $20,491 |
Find assessor info on the county website
Monthly payment
Est. payment
Payment breakdown
Explore the cost of this home by adjusting the details. Changes won't be saved.Climate risks
Neighborhood: 60016
Nearby schools
Schools provided by the listing agent
- Elementary: Brentwood Elementary School
- Middle: Friendship Junior High School
- High: Elk Grove High School
- District: 59
Source: MRED as distributed by MLS GRID. This data may not be complete. We recommend contacting the local school district to confirm school assignments for this home.


Similar homes
- $499,9004 bd3 ba2k sqft158 W Bradley St, Des Plaines, IL 60016Price Change
 MLS ID #12740716, Thomas Kuruvilla, Achieve Real Estate Group Inc. MRED as distributed by MLS GRID
- $439,0005 bd3 ba1.9k sqft510 S Mount Prospect Rd, Des Plaines, IL 60016Active
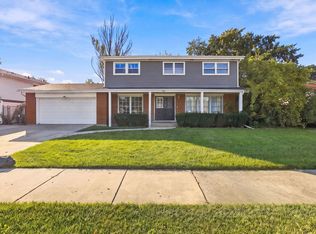 MLS ID #12788406, Brittany Simon, Compass. MRED as distributed by MLS GRID
- $465,0004 bd2 ba1.7k sqft301 W Lonnquist Blvd, Mount Prospect, IL 60056Active
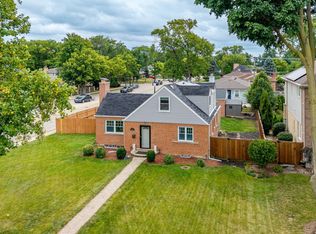 MLS ID #12792735, Javier Alday, Realty of America, LLC. MRED as distributed by MLS GRID
- $575,0004 bd2 ba2.1k sqft44 Cranbrook Dr, Des Plaines, IL 60016Active
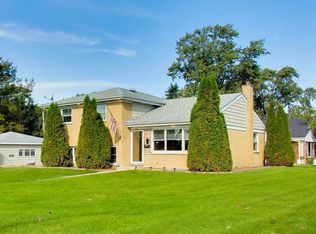 MLS ID #12789034, Stephanie Rollison, Corcoran Urban Real Estate. MRED as distributed by MLS GRID
