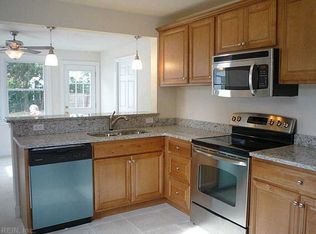
Beautifully maintained Cape Cod-style home offering coastal charm and great starter home potential with a 2nd floor adding valuable extra square footage. Inside, enjoy beautiful hardwood floors in the main living area and luxury vinyl flooring in the spacious kitchen. The large kitchen features abundant storage, stainless steel appliances, and great natural light. Outside features include a detached garage, spacious deck, fence, and long driveway. Conveniently located minutes from the beach, Norfolk International Airport, IKEA, outlet shopping, interstates, and military bases, without the noise. Major updates in 2023 include the roof, microwave, stove, fridge, crawlspace vapor barrier, and upgraded plumbing with two cleanouts.
Sold
$275,000
5740 Cornick Rd, Norfolk, VA 23502
4beds
1,400sqft
Single Family Residence
Built in 1951
6,538 Square Feet Lot
$277,100 Zestimate®
$196/sqft
$2,525 Estimated rent
Home value
$277,100
$263,000 - $291,000
$2,525/mo
Zestimate® history
Owner options
List your home for rent
$2,525/mo
Rent Zestimate®
Find your next renter with Zillow Rental Manager. Plus, with online applications, you can quickly screen prospective tenants – for free.
$2,525/mo
Rent Zestimate®
Refinance and save
$1,802/mo
Est. payment
Refinancing to a lower rate could help reduce your monthly payments and save thousands over the life of the loan.
$1,802/mo
Est. payment
Explore your selling options
Work with a Zillow partner agent
Leverage their expertise and Zillow's premium Showcase listings to get your home seen by more buyers.
Get startedList with your own agent
Get your home in front of millions of buyers by listing it on Zillow.
Learn how to do itSell it yourself
Take full control of how buyers see your home on Zillow by listing For Sale by Owner (FSBO).
List your homeWhat's special
Privacy fenceDetached garageLong private drivewayGreat natural lightWelcoming front porchAbundant storageModern flooring throughout
Zillow last checked:
Listing updated:
Listed by:
Sandra Morales,
CENTURY 21 Nachman Realty 757-480-2121
Bought with:
Daniel Jones
A Better Way Realty Inc.
Source: REIN Inc.,MLS#: 10630140
Facts & features
Interior
Bedrooms & bathrooms
- Bedrooms: 4
- Bathrooms: 2
- Full bathrooms: 1
- 1/2 bathrooms: 1
Rooms
- Room types: 1st Floor BR, 1st Floor Primary BR
Primary bedroom
- Level: First
Kitchen
- Level: First
Living room
- Level: First
Heating
- Baseboard
Cooling
- Central Air, Wall/Window Unit(s)
Appliances
- Included: 220 V Elec, Microwave, Electric Range, Refrigerator, Electric Water Heater
- Laundry: Dryer Hookup, Washer Hookup
Features
- Ceiling Fan(s)
- Flooring: Vinyl, Wood
- Basement: Crawl Space
- Attic: Scuttle
- Has fireplace: No
Interior area
- Total interior livable area: 1,400 sqft
Property
Parking
- Total spaces: 1
- Parking features: Garage Det 1 Car, Oversized, Driveway
- Garage spaces: 1
- Has uncovered spaces: Yes
Features
- Levels: Two
- Stories: 2
- Patio & porch: Deck, Porch
- Pool features: None
- Fencing: Chain Link,Privacy,Wood,Fenced
- Has view: Yes
- View description: City
- Waterfront features: Not Waterfront
- Frontage length: 41
Lot
- Size: 6,538 Square Feet
Details
- Parcel number: 12368550
- Zoning: R-8
Construction
Type & style
- Home type: SingleFamily
- Architectural style: Cape Cod
- Property subtype: Single Family Residence
Materials
- Vinyl Siding
- Roof: Asphalt Shingle
Condition
- New construction: No
- Year built: 1951
Utilities & green energy
- Sewer: City/County
- Water: City/County
Community & HOA
Community
- Subdivision: Lansdale
HOA
- Has HOA: No
Location
- Region: Norfolk
Financial & listing details
- Price per square foot: $196/sqft
- Tax assessed value: $227,300
- Annual tax amount: $2,796
- Date on market: 4/16/2026
Price history
Price history is unavailable.
Public tax history
| Year | Property taxes | Tax assessment |
|---|---|---|
| 2025 | $2,796 +2.4% | $227,300 +2.4% |
| 2024 | $2,729 +2.6% | $221,900 +4.3% |
| 2023 | $2,660 +31.2% | $212,800 +31.2% |
| 2022 | $2,028 +14.8% | $162,200 +14.8% |
| 2021 | $1,766 +7.3% | $141,300 +7.3% |
| 2020 | $1,646 +3.1% | $131,700 +3.1% |
| 2019 | $1,596 +2.3% | $127,700 +2.3% |
| 2018 | $1,560 +7.7% | $124,800 -1% |
| 2017 | $1,449 | $126,000 -2.6% |
| 2016 | $1,449 -1.8% | $129,400 |
| 2015 | $1,475 | $129,400 |
| 2014 | $1,475 | $129,400 |
| 2013 | -- | $129,400 |
| 2012 | -- | $129,400 |
| 2011 | -- | $129,400 -4.3% |
| 2010 | -- | $135,200 -6.8% |
| 2009 | -- | $145,100 |
| 2008 | -- | $145,100 |
| 2007 | -- | $145,100 +25.1% |
| 2006 | -- | $116,000 +49.9% |
| 2005 | -- | $77,400 +10.6% |
| 2004 | -- | $70,000 +1.2% |
| 2003 | -- | $69,200 +3.4% |
| 2002 | -- | $66,900 +0.9% |
| 2001 | -- | $66,300 +2.8% |
| 2000 | -- | $64,510 |
Find assessor info on the county website
Neighborhood: Lake Taylor
Nearby homes
- $289,2004 bd2 ba1.1k sqft5736 Cornick Rd, Norfolk, VA 23502Off Market
- $213,1002 bd1 ba1k sqft5742 Cornick Rd, Norfolk, VA 23502Off Market
- $294,0002 bd1 ba1.3k sqft5744 Cornick Rd, Norfolk, VA 23502Sold
- $249,6003 bd2 ba1.1k sqft5732 Cornick Rd, Norfolk, VA 23502Off Market
- $254,2004 bd1 ba1.3k sqft5746 Cornick Rd, Norfolk, VA 23502Off Market
- $310,0004 bd2 ba1.6k sqft1414 Mary Ave, Norfolk, VA 23502Sold
- $319,2004 bd2 ba1.7k sqft1408 Mary Ave, Norfolk, VA 23502Off Market
- $235,3002 bd1 ba1.5k sqft1420 Mary Ave, Norfolk, VA 23502Off Market
Nearby schools
GreatSchools rating
- 2/10Lake Taylor SchoolGrades: K-8Distance: 0.4 mi
- 2/10Lake Taylor High SchoolGrades: 9-12Distance: 0.5 mi
Schools provided by the listing agent
- Elementary: Fairlawn Elementary
- Middle: Lake Taylor School
- High: Lake Taylor
Source: REIN Inc.. This data may not be complete. We recommend contacting the local school district to confirm school assignments for this home.
Sell for more on Zillow
Get a Zillow Showcase℠ listing at no additional cost and you could sell for .
$277,100
2% more
+$5,542
With Zillow Showcase(estimated)
$282,642
Sell for more on Zillow
Get a Zillow Showcase℠ listing at no additional cost and you could sell for .
$277,100
2% more
+$5,542
With Zillow Showcase(estimated)
$282,642
- Virginia
- Norfolk City
- Norfolk
- 23502
- Lake Taylor
- 5740 Cornick Rd
