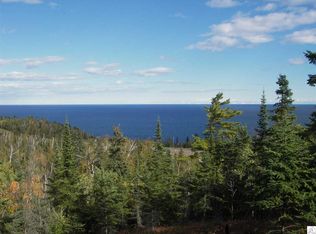
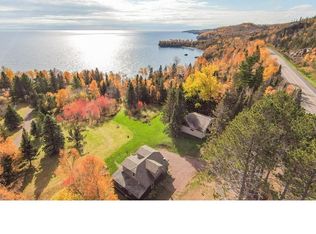
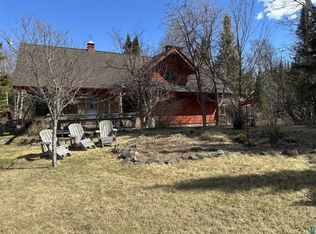
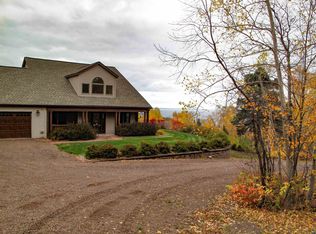
More than just a Lake Superior retreat! Enjoy a breathtaking 180° view of Lake Superior and the Sawtooth Mountains stretching all the way to Grand Marais. Generously surrounded by public lands/Tettegouche State Park, the setting is truly spectacular! From the amazing old-growth pines surrounding the property to the huge sweeping views of Lake Superior, it'll be tough to decide if you want to hang out all day or hit the state bike trail, the Superior Hiking Trail or visit one of the many nearby parks, lakes or rivers. Walk right out the front door and hop on the snowshoe trail that the owners so heartily carved out. Handcrafted by Lake Country Log of Sicamous, BC in 2016, this remarkable home features Western red cedar from Vancouver Island, BC. Views of the Apostle Islands can be enjoyed from the loft and even from the copper claw-foot tub! A Tulikivi soapstone fireplace from Finland keeps things warm and cozy, complemented by in-floor heat. Inside, you’ll find cedar shiplap and manomin reclaimed wood floors throughout, plus soapstone countertops and alder cabinets. If you enjoy a nice breeze and a soothing setting, the screened porch offers an incredible setting morning, noon and night. The owners have the pleasure of sharing this remarkable home/cabin as a successful short-term rental, too. It truly is an exceptional North Shore experience! Professional photos and drone shots coming very soon!
For sale
$990,000
5740 Illgen Bluff Rd, Silver Bay, MN 55614
1beds
1,633sqft
Single Family Residence
Built in 2017
0.25 Acres Lot
$-- Zestimate®
$606/sqft
$83/mo HOA
What's special
Alder cabinetsSoapstone countertopsIn-floor heat
- 36 days
- 691
- 43
Zillow last checked:
Listing updated:
Listed by:
Linda Garrity 218-370-8313,
Songbird Realty MN
Source: Lake Superior Area Realtors as distributed by MLS GRID,MLS#: 6128060
Facts & features
Interior
Bedrooms & bathrooms
- Bedrooms: 1
- Bathrooms: 2
- Full bathrooms: 1
- 3/4 bathrooms: 1
Rooms
- Room types: Utility Room, Non-Conforming Bedroom
Bedroom
- Area: 132 Square Feet
- Dimensions: 11 x 12
Bathroom
- Area: 45 Square Feet
- Dimensions: 5 x 9
Bathroom
- Area: 63 Square Feet
- Dimensions: 7 x 9
Dining room
- Area: 160 Square Feet
- Dimensions: 10 x 16
Kitchen
- Area: 100 Square Feet
- Dimensions: 10 x 10
Living room
- Area: 208 Square Feet
- Dimensions: 13 x 16
Loft
- Area: 105 Square Feet
- Dimensions: 7 x 15
Other
- Area: 160 Square Feet
- Dimensions: 8 x 20
Heating
- In Floor Heat, Wood, Electric
Appliances
- Included: Dishwasher, Dryer, Microwave, Range, Refrigerator, Washer
Features
- Ceiling Fan(s), Foyer-Entrance
- Flooring: Hardwood Floors, Tiled Floors
- Doors: Patio Door
- Windows: Skylight(s)
- Has basement: No
- Number of fireplaces: 1
- Fireplace features: Wood Burning
Interior area
- Total interior livable area: 1,633 sqft
- Finished area above ground: 1,633
- Finished area below ground: 0
Property
Parking
- Parking features: None
Lot
- Size: 0.25 Acres
Details
- Foundation area: 1089
- Parcel number: 26563800100
Construction
Type & style
- Home type: SingleFamily
- Architectural style: Log
- Property subtype: Single Family Residence
Materials
- Log, Log Home
- Roof: Metal
Condition
- Previously Owned
- New construction: No
- Year built: 2017
Utilities & green energy
- Electric: Coop Power & Light
- Sewer: Shared Septic
- Water: Shared, Drilled
Community & HOA
HOA
- Has HOA: Yes
- Services included: Snow Removal
- HOA fee: $1,000 annually
Location
- Region: Silver Bay
Financial & listing details
- Price per square foot: $606/sqft
- Tax assessed value: $807,500
- Annual tax amount: $5,616
- Date on market: 9/20/2026
- Cumulative days on market: 36 days
- Listing terms: Cash,Conventional
Estimated market value
Not available
Estimated sales range
Not available
Not available
Price history
| Date | Event | Price |
|---|---|---|
| 9/20/2026 | Listed for sale | $990,000+661.5%$606/sqft |
Source:  Lake Superior Area Realtors as distributed by MLS GRID #6128060 Report a problem Lake Superior Area Realtors as distributed by MLS GRID #6128060 Report a problem | ||
| 11/9/2016 | Sold | $130,000$80/sqft |
Source: Public Record Report a problem | ||
Public tax history
| Year | Property taxes | Tax assessment |
|---|---|---|
| 2025 | $4,474 -5.6% | $807,500 +29.8% |
| 2024 | $4,740 +4.6% | $622,000 -4.5% |
| 2023 | $4,530 +0.5% | $651,400 +56.5% |
| 2022 | $4,506 -52.1% | $416,300 |
| 2021 | $9,402 +219.6% | $416,300 |
| 2020 | $2,941 +143.6% | $416,300 +14.9% |
| 2018 | $1,208 +49.2% | $362,200 +182.3% |
| 2017 | $809 -1.9% | $128,300 +40.4% |
| 2016 | $825 +0.3% | $91,400 -0.7% |
| 2015 | $822 | $92,000 |
| 2014 | $822 -7.6% | -- |
| 2013 | $889 +15.3% | -- |
| 2012 | $771 | -- |
| 2011 | -- | -- |
| 2010 | $466 | -- |
Find assessor info on the county website
Monthly payment
Est. payment
Payment breakdown
Explore the cost of this home by adjusting the details. Changes won't be saved.Climate risks
Neighborhood: 55614
- $158,100-- bd-- ba-- sqft5765 Illgen Bluff Rd, Silver Bay, MN 55614Off Market
- $106,5007,405 sqft5767 Illgen Bluff Rd, Silver Bay, MN 55614Off Market
- $263,300-- bd-- ba704 sqft5746 Illgen Bluff Rd, Silver Bay, MN 55614Off Market
- $307,3002 bd2 ba1k sqft5762 Illgen Bluff Rd, Silver Bay, MN 55614Off Market
Similar homes
- $699,9003 bd3 ba1.3k sqft6076 Highway 61, Silver Bay, MN 55614For Sale
 MLS ID #6126453, Brooks Johnson, eXp Realty, LLC- MN. Lake Superior Area Realtors as distributed by MLS GRID
 - $575,0002 bd2 ba2k sqft6146 Highway 61, Silver Bay, MN 55614For Sale
 MLS ID #6125232, Sue Bott, RE/MAX Professionals - Two Harbors. Lake Superior Area Realtors as distributed by MLS GRID
 - $549,9003 bd3 ba2.3k sqft6423 Little Marais Rd, Little Marais, MN 55614For Sale
 MLS ID #6125753, John Oberholtzer, TimberWolff Realty LLC. Lake Superior Area Realtors as distributed by MLS GRID
 - $998,0003 bd3 ba2.1k sqft828 Slater Dr, Beaver Bay, MN 55601For Sale
 MLS ID #6126365, Sue Bott, RE/MAX Professionals - Two Harbors. Lake Superior Area Realtors as distributed by MLS GRID
 - $699,9003 bd3 ba1.7k sqft118 E Lakeview Dr, Silver Bay, MN 55614For Sale
 MLS ID #7131096, Lauren Anderson, Solutions Real Estate LLC. NorthstarMLS as distributed by MLS GRID
 - $675,0002 bd2 ba1.4k sqftCove Point Lodge Cove Side Cottages 410 #4576, Beaver Bay, MN 55616For SaleMLS ID #7136347, Carrie Lee, eXp Realty. NorthstarMLS as distributed by MLS GRID
- $564,9002 bd2 ba1.6k sqft6785 Village Dr, Finland, MN 55603For SaleMLS ID #7074853, Megan Steinmetz, Keller Williams Classic Realty. NorthstarMLS as distributed by MLS GRID
