Skip main navigation
Active
  • $637,500

    5741-5743 Lacy Road, Fitchburg, WI 53711

    6beds
    2,828sqft
    : Get pre-qualified
    Multi Family, Duplex
    Built in 1989
    -- sqft lot
    $-- Zestimate®
    $225/sqft
    $-- HOA

    What's special

    Functional layouts
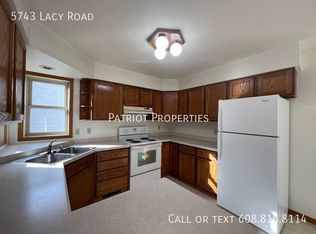
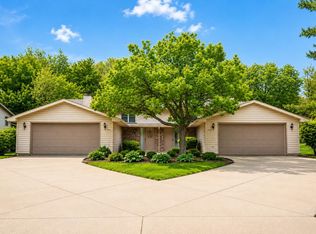
    Well-maintained duplex located on the west side of Fitchburg offering a great investment or owner-occupant opportunity. Each spacious unit features 3 bedrooms and 2 bathrooms with functional layouts and strong rental appeal. New windows were installed in both units in 2018. Within the last year 5743 was renovated to include new flooring, paint, lighting and stainless steel appliances. The property has been well cared for over the years, providing peace of mind for future ownership. One unit is currently leased through August while the other tenant is month-to-month, offering flexibility for investors or potential owner occupancy. Conveniently located near parks, shopping, dining, and easy access to Madison and surrounding areas.
    12 hours
    |
    76
    |
    6
    |

    Zillow last checked:

    Listing updated:

    Listed by:

    Chris Gantz 608-393-9540,

    Patriot Properties

    Source: WIREX MLS,MLS#: 2024560MLS LogoOriginating MLS: South Central Wisconsin MLS

    Tour with a local agent

      Facts & features

      Interior

      Bedrooms & bathrooms
      • Bedrooms: 6
      • Bathrooms: 4
      • Full bathrooms: 4
      Heating
      • Natural Gas, Forced Air
      Features
      • Basement: Full,Finished
      • Has fireplace: No
      Interior area
      • Total structure area: 2,828
      • Total interior livable area: 2,828 sqft

      Property

      Parking
      • Total spaces: 1
      • Parking features: 1 Car, Attached, 1 Space
      • Attached garage spaces: 1
      Features
      • Levels: Two
      • Stories: 2
      Lot
      • Size: 0.62 Acres
      Details
      • Parcel number: 060916231928
      • Zoning: RES

      Construction

      Type & style
      • Home type: MultiFamily
      • Property subtype: Multi Family, Duplex
      Materials
      • Vinyl Siding, Brick
      Condition
      • 21+ Years
      • New construction: No
      • Year built: 1989

      Utilities & green energy

      • Sewer: Public Sewer
      • Water: Public

      Community & HOA

      Location
      • Region: Madison
      • Municipality: Fitchburg

      Financial & listing details

      • Price per square foot: $225/sqft
      • Tax assessed value: $506,100
      • Annual tax amount: $9,520
      • Date on market: 5/29/2026
      • Inclusions: 2 Refrigerators, 2 Stove, 1 Dishwasher, 2 Washers, 2 Dryers, 2 Water Softeners
      • Exclusions: Tenant/Seller Personal Items
      Get pre-qualifiedBe ready to make an offer.
      Connect with an agentGet info on this home, tour, and more.
      Calculate monthly paymentSee if you can afford this home.

        Estimated market value

        Not available

        Estimated sales range

        Not available

        Not available

        Price history

        Price history is unavailable.

        Public tax history

        Tax history is unavailable.

        Monthly payment

        Est. payment

          Payment breakdown

          Explore the cost of this home by adjusting the details. Changes won't be saved.
          All calculations are estimates and provided by Zillow, Inc. for informational purposes only. Actual amounts may vary.
          HOA fees may include property taxes on listings classified as Co-Ops. Contact the listing agent and/or owner for fee details.
          Mortgage interest rates are dependent on a number of factors, including credit score, down payment, and repayment length. Interest rate data provided by Zillow Group Marketplace, Inc. as of 1/1/1970 from various mortgage lenders with which we have lead or other similar arrangements; the Estimated Payment is an average of those rates.
          See how much you could borrow to make a competitive offer.

          Climate risks

          Neighborhood: 53711

          Getting around

          10 / 100
          Car-Dependent
          0 / 100
          No Nearby Transit
          50 / 100
          Bikeable

          Nearby schools

          GreatSchools rating
          Schools provided by the listing agent
          • Elementary: Stoner Prairie
          • Middle: Savanna Oaks
          • High: Verona
          • District: Verona

          Source: WIREX MLS. This data may not be complete. We recommend contacting the local school district to confirm school assignments for this home.

          A local agent can set up tours, give advice and negotiate with sellers.

          Browse local experts

          Similar homes

          Skip to the end of the carouselSkip to the beginning of the carousel