INVESTOR SPECIAL!!! Check out this massive building in Parker, PA that is 28 feet by 50 feet, with 10 foot high ceilings on the first floor and 12 foot high ceilings on the second floor! Many items are still being removed, and some items will be left for the new owner. Some notable inclusions are the wood burner with a fan/blower, the chicken coup out back, the built in window A/C unit, the metal desk, the decorative barrel, and the kitchen cabinets. More items may be left at the property as well. Items that will be removed prior to closing are any security cameras, the kitchen pantry, and the shed out front. The property is served by a public water utility but it has a shared septic system that is with the neighboring property owner to the right as you are facing the building from the road. There is a gas furnace in the dwelling but the gas utility is currently disconnected at the road and so you would need to coordinate a reconnection with the gas utility to be able to use the furnace, but the wood burner heats up the space very well. There is a crawl space underneath the building that can be accessed from inside the dwelling. A small stream cuts through the backyard of the property, but the property is not in a Flood Zone at all. Please note that photos with all items removed have been virtually edited to showcase what the space would look like if it were completely cleared out. And please note that some photos have also been virtually staged in addition to being virtually cleared out in order to display the potential functionality of the space for illustrative purposes only.
For sale
$29,900
5741 Doc Walker Rd, Parker, PA 16049
2beds
1,423sqft
Single Family Residence
Built in 1870
0.25 Acres Lot
$-- Zestimate®
$21/sqft
$-- HOA
What's special
Kitchen cabinets
- 2 days
- 151
- 5
Zillow last checked:
Listing updated:
Listed by:
Jonathan Kohn 412-366-1600,
COLDWELL BANKER REALTY 412-366-1600
Source: WPMLS,MLS#: 1779368 Originating MLS: West Penn Multi-List
Originating MLS: West Penn Multi-ListFacts & features
Interior
Bedrooms & bathrooms
- Bedrooms: 2
- Bathrooms: 1
- 1/2 bathrooms: 1
Heating
- Forced Air, Wood
Cooling
- Wall/Window Unit(s)
Features
- Flooring: Hardwood
- Basement: Crawl Space,Interior Entry
- Number of fireplaces: 1
- Fireplace features: Wood Burning
Interior area
- Total structure area: 1,423
- Total interior livable area: 1,423 sqft
Video & virtual tour
Property
Parking
- Total spaces: 2
- Parking features: Off Street
Features
- Levels: Two
- Stories: 2
- Pool features: None
Lot
- Size: 0.25 Acres
- Dimensions: 0.25 acres
Construction
Type & style
- Home type: SingleFamily
- Architectural style: Other,Two Story
- Property subtype: Single Family Residence
Materials
- Other
- Roof: Metal
Condition
- Resale
- Year built: 1870
Utilities & green energy
- Sewer: Septic Tank
- Water: Public
Community & HOA
Location
- Region: Parker
Financial & listing details
- Price per square foot: $21/sqft
- Tax assessed value: $23,000
- Annual tax amount: $335
- Date on market: 10/15/2026
Estimated market value
Not available
Estimated sales range
Not available
Not available
Price history
| Date | Event | Price |
|---|---|---|
| 10/15/2026 | Listed for sale | $29,900$21/sqft |
Source:  WPMLS #1779368 Report a problem WPMLS #1779368 Report a problem | ||
Public tax history
Tax history is unavailable.
Monthly payment
Est. payment
Payment breakdown
Explore the cost of this home by adjusting the details. Changes won't be saved.Climate risks
Neighborhood: 16049
Nearby schools
Similar homes
- $34,9004 bd2 ba1.9k sqft429 Main St, Callensburg, PA 16213For Sale
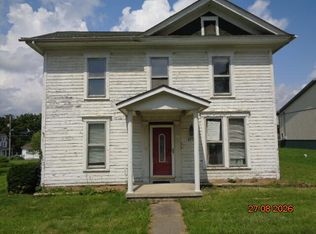 MLS ID #164328, Mark Forrest. Allegheny Valley BOR
 - $29,9002 bd1 ba720 sqft91 Mill Alley Rd, Rimersburg, PA 16248For Sale
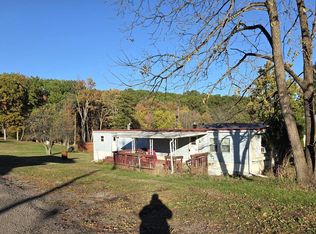 MLS ID #162270, Andrew Montana. Allegheny Valley BOR
 - $33,9003 bd2 ba1.3k sqft1223 Leatherwood Dr, Clarion, PA 16214For Sale
 MLS ID #163937, Brian Burford. Allegheny Valley BOR
 - $25,0002 bd1 ba868 sqft243 Daugherty Dr, Kennerdell, PA 16374For Sale By Owner

