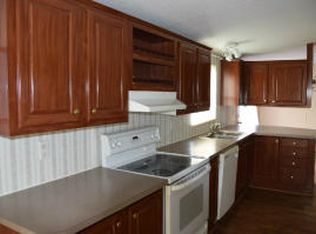
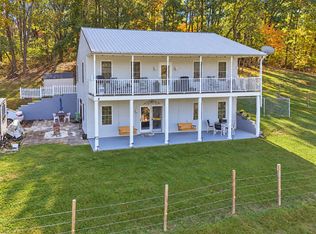
You'll Never Tire of the Views from this Catawba Valley Home! Accessed by a tree-lined meandering driveway, this One-Owner, Well-Maintained 3 Bed, 3 Bath Home, with Upper and Lower Wrap-around Porches, sits at the back corner of this 5.51 Acre parcel overlooking pristine pasture land, and Beautiful Brush Mountain scenery. Outdoor Explorers will love having the Appalachian Trail, Dragons Tooth, Audie Murphy's Monument and Jefferson National Forest nearby, while also Enjoying the Peace, Comfort and Convenience of this Raised Ranch that features Gleaming Hardwoods, Vaulted Ceiling, a recently Updated Kitchen with Granite tops, Stainless Steel Appliances & Gas Range, Updated Baths, Modern Metal Roof, Automatic 16KW automatic Switch-Gear Generator, Gas Furnace & Water Heater. The Lower Walkout Level has a Full Bath, Kitchenette, Living Room with Fisher Wood Stove, Bedroom and gleaming LVP Flooring... Perfect for Guests and In-Laws. The Barn enhances options too... Bring the animals, settle in, and say 'Ahhhhh!' Note: the GIS may not show the lines positioned correctly... driveway is on the property. AGENTS: UPDATE SENTRIKEY BEFORE ARRIVAL Bedroom, Family Rm with Wood Stove, LVP Flooring and
Kitchenette/Mudroom...Perfect for Guests and In-Laws. The Barn enhances options too... Bring the animals, settle in, and say "Ahhhhh!"
For sale
Price cut: $20K (8/22)
$529,000
5741 Hall Rd, Catawba, VA 24070
3beds
2,400sqft
Single Family Residence
Built in 1997
5.51 Acres Lot
$-- Zestimate®
$220/sqft
$-- HOA
What's special
Modern metal roofTree-lined meandering drivewayGleaming lvp flooringGleaming hardwoodsBeautiful brush mountain sceneryLower walkout levelUpdated baths
- 74 days
- 578
- 43
Zillow last checked:
Listing updated:
Listed by:
DAYNA R PATRICK 540-342-9600,
RE/MAX ALL STARS 540-992-2525
Source: RVAR,MLS#: 930350
Facts & features
Interior
Bedrooms & bathrooms
- Bedrooms: 3
- Bathrooms: 3
- Full bathrooms: 3
- Main level bathrooms: 2
- Main level bedrooms: 2
Primary bedroom
- Level: Entry
Bedroom 2
- Level: Entry
Bedroom 3
- Level: Lower
Dining area
- Level: Entry
Family room
- Level: Lower
Foyer
- Level: Entry
Great room
- Level: Entry
Kitchen
- Level: Entry
Laundry
- Level: Lower
Mud room
- Level: Lower
Other
- Level: Other
Heating
- Propane
Cooling
- Central Air
Appliances
- Included: Microwave Oven (Built In)
Features
- Attic Fan, Bookcases, Ceiling Fan(s)
- Flooring: Tile, Wood, Luxury Vinyl Plank
- Basement: Walk-Out Access
- Number of fireplaces: 1
- Fireplace features: Recreation Room, Wood Burning Stove
Interior area
- Total structure area: 2,400
- Total interior livable area: 2,400 sqft
- Finished area below ground: 1,140
Property
Parking
- Total spaces: 9
- Parking features: Carport
- Carport spaces: 1
- Covered spaces: 3
- Uncovered spaces: 6
- Details: Off Street Parking
Features
- Patio & porch: Front Porch, Rear Porch, Side Porch, Patio
- Exterior features: Balcony, Garden Space
- Has view: Yes
- View description: Mountain(s), Sunrise, Sunset
Lot
- Size: 5.51 Acres
- Features: Cleared, Level
Details
- Additional structures: Barn(s)
- Parcel number: 98 A 7
- Zoning: A-1
- Other equipment: Satellite Dish
- Horses can be raised: Yes
Construction
Type & style
- Home type: SingleFamily
- Architectural style: Ranch
- Property subtype: Single Family Residence
Materials
- Vinyl Siding
Condition
- Year built: 1997
Utilities & green energy
- Electric: Generator
- Sewer: Private Septic
- Water: Private Well
Community & HOA
Community
- Features: Trail Access
HOA
- Has HOA: No
Location
- Region: Catawba
Financial & listing details
- Price per square foot: $220/sqft
- Tax assessed value: $285,200
- Annual tax amount: $1,597
- Date on market: 8/13/2026
- Cumulative days on market: 75 days
Estimated market value
Not available
Estimated sales range
Not available
Not available
Price history
| Date | Event | Price |
|---|---|---|
| 8/22/2026 | Price change | $529,000-3.6%$220/sqft |
Source:  RVAR #930350 Report a problem RVAR #930350 Report a problem | ||
| 8/13/2026 | Listed for sale | $549,000$229/sqft |
Source: RVAR #930350 Report a problem | ||
Public tax history
| Year | Property taxes | Tax assessment |
|---|---|---|
| 2024 | $1,483 +14.1% | $285,200 +38.2% |
| 2023 | $1,300 | $206,400 |
| 2022 | $1,300 +0.1% | $206,400 +0.1% |
| 2021 | $1,299 +6.8% | $206,200 |
| 2020 | $1,217 -0.1% | $206,200 -0.1% |
| 2018 | $1,218 +0.1% | $206,400 -5% |
| 2016 | $1,217 | $217,300 |
| 2014 | $1,217 +3.7% | $217,300 |
| 2013 | $1,173 | $217,300 |
| 2012 | $1,173 +20% | $217,300 +24.5% |
| 2011 | $978 | $174,600 |
Find assessor info on the county website
Monthly payment
Est. payment
Payment breakdown
Explore the cost of this home by adjusting the details. Changes won't be saved.Climate risks
Neighborhood: 24070
Nearby schools
Schools provided by the listing agent
- Elementary: Mccleary
- Middle: Craig County Middle
- High: Craig County
Source: RVAR. This data may not be complete. We recommend contacting the local school district to confirm school assignments for this home.
- $425,6003 bd2 ba2.7k sqft5997 Upper Craigs Creek Rd, Catawba, VA 24070Off Market
- $259,1003 bd1 ba2.8k sqft6109 Upper Craigs Creek Rd, Catawba, VA 24070Off Market
- $441,3003 bd1 ba2.9k sqft6109 Upper Craigs Creek Rd, Catawba, VA 24070Off Market
- $236,6005 bd3 ba1.7k sqft5901 Hall Rd, Catawba, VA 24070Off Market
Similar homes
- $540,0003 bd4 ba2.9k sqft999 Lee Ln, Fincastle, VA 24090For Sale

 MLS ID #931312, JANICE JACKSON. RVAR
 - $459,0004 bd3 ba2.4k sqft271 Camp Mitchell Rd, New Castle, VA 24127For Sale
 MLS ID #929334, MELINDA KAY MILLER. RVAR
 - $399,9503 bd3 ba2.1k sqft1081 Old Sessler Mill Rd, Troutville, VA 24175For Sale
 MLS ID #932490, TIMOTHY DWAYNE GREENWAY. RVAR
 - $460,0004 bd2 ba2.1k sqft3075 Creekside Dr, Salem, VA 24153For Sale
 MLS ID #928488, RUTH GRAY. RVAR
 - $489,5003 bd2 ba1.9k sqft819 Sprinkle Rd, Fincastle, VA 24090For SaleMLS ID #931296, TIM J TOOHIG. RVAR
- $442,5003 bd2 ba2.4k sqft2768 Ellett Rd, Christiansburg, VA 24073For SaleMLS ID #929642, DWAYNE EPPERLY. RVAR
- $499,5004 bd3 ba2.1k sqft5524 Highfields Rd, Roanoke, VA 24018For SaleMLS ID #930502, TIM J TOOHIG. RVAR
- $329,9503 bd3 ba2.7k sqft317 Craig Creek Estates Dr, New Castle, VA 24127For SaleMLS ID #931694, CHRISTY CROUCH. RVAR
- $584,0003 bd3 ba3.3k sqft801 Orchard Lake Dr, Daleville, VA 24083For SaleMLS ID #928798, JEFF SNYDER. RVAR
- $419,9004 bd3 ba3.1k sqft3863 Fox Hollow Rd, Elliston, VA 24087For SaleMLS ID #932185, EDWARD GALLIMORE. RVAR
- $519,9504 bd3 ba2.8k sqft5306 Canter Dr, Roanoke, VA 24018For SaleMLS ID #927884, BRADLEY VICTOR THOMAS. RVAR
- $444,0003 bd3 ba2.6k sqft677 Deerfield Rd, Troutville, VA 24175For SaleMLS ID #927827, JANICE JACKSON. RVAR
- $519,9504 bd3 ba3.2k sqft176 McIntosh Rd, Roanoke, VA 24019For SaleMLS ID #931114, ROB (CLARK) ROBINSON. RVAR
- $540,0003 bd3 ba2.5k sqft3207 White Oak Rd SW, Roanoke, VA 24014For SaleMLS ID #930674, DEE DEE BROWN. RVAR
- $449,9503 bd3 ba2.8k sqft422 Main St, New Castle, VA 24127For SaleMLS ID #927933, JAMES LEE FISHER. RVAR
- $299,9003 bd2 ba1.3k sqft1891 Happy Hollow Rd, Newport, VA 24128For SaleMLS ID #929759, MELDA BATES. RVAR
- $499,0004 bd3 ba3.1k sqft1405 Westover Dr, Blacksburg, VA 24060For Sale
 MLS ID #428131, Skip Slocum, Roots Realty Group. New River Valley AOR
 - $489,9504 bd4 ba3.1k sqft6088 Roselawn Rd, Roanoke, VA 24018For SaleMLS ID #930664, WALTER GREWE. RVAR
- $414,9503 bd3 ba2.5k sqft189 Westridge Dr, Daleville, VA 24083For SaleMLS ID #926910, JESSICA LEWIS. RVAR
- $559,9504 bd4 ba2.7k sqft3341 Hidden Oak Rd SW, Roanoke, VA 24018For SaleMLS ID #927600, JAY KILBY. RVAR
