Briarwood. 3 Bedroom 2 Bath home with a spacious, functional floor plan and great potential for your personal touches and cosmetic updates. Kitchen offers ample cabinet and counter space with convenient access to the main living areas. Living room provides a comfortable gathering space for family and friends. Primary suite features a private en-suite bath. The remainder of the home offers generously sized bedrooms and a layout designed for everyday living. Step outside to your own private backyard oasis. Fully fenced yard includes a large deck, above-ground pool, multiple storage sheds, and plenty of space for entertaining, relaxing, and outdoor activities. Covered rocking chair front porch adds to the home's charm. Additional features include a 2021 roof, fully paid-off solar panel system (to be paid off by seller at closing), large paved driveway with ample parking, attractive curb appeal, and seated on a cul-de-sac make this house an attractive choice to become your new home.
For sale
$239,900
206 Larkspur Ln, Thomasville, NC 27360
3beds
1,137sqft
Stick/Site Built, Residential, Single Family Residence
Built in 1995
0.25 Acres Lot
$234,800 Zestimate®
$--/sqft
$-- HOA
What's special
Fully fenced yardAbove-ground poolPrivate backyard oasisLarge deckAttractive curb appealMultiple storage shedsSpacious functional floor plan
- 1 day |
- 87 |
- 4 |
Zillow last checked:
Listing updated:
Listed by:
Grant Martin 336-906-9675,
HELP-U-SELL OF GREENSBORO
Source: Triad MLS,MLS#: 1228714 Originating MLS: Greensboro
Originating MLS: GreensboroFacts & features
Interior
Bedrooms & bathrooms
- Bedrooms: 3
- Bathrooms: 2
- Full bathrooms: 2
- Main level bathrooms: 2
Primary bedroom
- Level: Main
- Dimensions: 15 x 11.58
Bedroom 2
- Level: Main
- Dimensions: 9 x 13.92
Bedroom 3
- Level: Main
- Dimensions: 10.67 x 9
Kitchen
- Level: Main
- Dimensions: 13.83 x 11.33
Living room
- Level: Main
- Dimensions: 18.5 x 13.33
Heating
- Heat Pump, Electric
Cooling
- Central Air
Appliances
- Included: Microwave, Dishwasher, Free-Standing Range, Electric Water Heater
- Laundry: Dryer Connection, Main Level, Washer Hookup
Features
- Ceiling Fan(s), Dead Bolt(s)
- Flooring: Carpet, Laminate, Tile
- Basement: Crawl Space
- Attic: Access Only
- Has fireplace: No
Interior area
- Total structure area: 1,137
- Total interior livable area: 1,137 sqft
- Finished area above ground: 1,137
Property
Parking
- Parking features: Driveway, Paved, No Garage
- Has uncovered spaces: Yes
Features
- Levels: One
- Stories: 1
- Patio & porch: Porch
- Has private pool: Yes
- Pool features: Above Ground, Private
- Fencing: Fenced,Privacy
Lot
- Size: 0.25 Acres
- Features: Cul-De-Sac, Subdivided, Not in Flood Zone, Subdivision
Details
- Additional structures: Storage
- Parcel number: 16312F0000031000
- Zoning: R10
- Special conditions: Owner Sale
Construction
Type & style
- Home type: SingleFamily
- Architectural style: Ranch
- Property subtype: Stick/Site Built, Residential, Single Family Residence
Materials
- Vinyl Siding
Condition
- Year built: 1995
Utilities & green energy
- Sewer: Public Sewer
- Water: Public
Community & HOA
Community
- Subdivision: Briarwood
HOA
- Has HOA: No
Location
- Region: Thomasville
Financial & listing details
- Tax assessed value: $139,860
- Annual tax amount: $1,622
- Date on market: 7/22/2026
- Listing agreement: Exclusive Right To Sell
Estimated market value
$234,800
$223,000 - $247,000
$1,700/mo
Price history
| Date | Event | Price |
|---|---|---|
| 7/22/2026 | Listed for sale | $239,900+115.2% |
Source:  Triad MLS #1228714 Report a problem Triad MLS #1228714 Report a problem | ||
| 10/12/2007 | Sold | $111,500+34.5%$98/sqft |
Source: Agent Provided Report a problem | ||
| 7/15/1999 | Sold | $82,900 |
Source: Triad MLS #H65425 Report a problem | ||
Public tax history
| Year | Property taxes | Tax assessment |
|---|---|---|
| 2025 | $1,332 | $139,860 |
| 2024 | $1,332 | $139,860 |
| 2023 | $1,332 | $139,860 +21.8% |
| 2022 | $1,332 | $114,860 |
| 2021 | $1,332 +7.6% | $114,860 +5.8% |
| 2020 | $1,238 | $108,590 |
| 2019 | -- | $108,590 |
| 2018 | $1,177 | $108,590 |
| 2017 | $1,177 | $108,590 |
| 2016 | $1,177 | $108,590 |
| 2015 | $1,177 +4.6% | $108,590 +6.2% |
| 2014 | $1,125 | $102,240 |
| 2013 | -- | $102,240 |
| 2012 | -- | $102,240 +2.1% |
| 2011 | -- | $100,180 |
| 2010 | -- | -- |
| 2009 | -- | -- |
| 2008 | -- | -- |
| 2007 | -- | -- |
| 2006 | -- | -- |
| 2005 | -- | -- |
| 2004 | -- | -- |
| 2003 | -- | -- |
| 2002 | -- | -- |
| 2001 | -- | -- |
| 2000 | -- | -- |
| 1999 | -- | -- |
Find assessor info on the county website
Monthly payment
Est. payment
Payment breakdown
Explore the cost of this home by adjusting the details. Changes won't be saved.Climate risks
Neighborhood: 27360
Nearby schools
GreatSchools rating
- 7/10Hasty ElementaryGrades: PK-5Distance: 0.8 mi
- 5/10Ledford MiddleGrades: 6-8Distance: 3.5 mi
- 5/10Ledford Senior HighGrades: 9-12Distance: 4.7 mi
Schools provided by the listing agent
- Elementary: Hasty
- Middle: Ledford
- High: Ledford
Source: Triad MLS. This data may not be complete. We recommend contacting the local school district to confirm school assignments for this home.
- $261,3003 bd2 ba1.3k sqft208 Larkspur Ln, Thomasville, NC 27360Off Market
- $217,1003 bd2 ba1.1k sqft204 Larkspur Ln, Thomasville, NC 27360Off Market
- $232,2003 bd2 ba1.2k sqft11 Skye Trl, Thomasville, NC 27360Off Market
- $236,7003 bd2 ba1.1k sqft202 Larkspur Ln, Thomasville, NC 27360Off Market
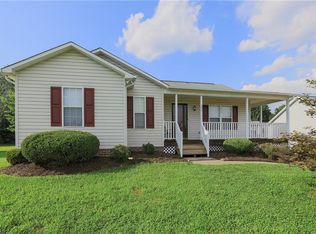
- $227,7003 bd2 ba1.2k sqft205 Larkspur Ln, Thomasville, NC 27360Off Market
- $223,6003 bd2 ba1.1k sqft9 Skye Trl, Thomasville, NC 27360Off Market
- $213,8003 bd2 ba1.1k sqft207 Larkspur Ln, Thomasville, NC 27360Off Market
- $239,2003 bd2 ba1.1k sqft203 Larkspur Ln, Thomasville, NC 27360Off Market
A local agent can set up tours, give advice and negotiate with sellers.
A local lender can help you make sure your offer is ready when you are.
Similar homes
- $225,0003 bd2 ba1.3k sqft150 Meadow Wood Dr, Thomasville, NC 27360For Sale

 MLS ID #1228137, Warren Adamson. Triad MLS
 - $269,9003 bd2 ba1.3k sqft15 Collin Ln, Thomasville, NC 27360For Sale
 MLS ID #1228307, Kimberly Mathis. Triad MLS
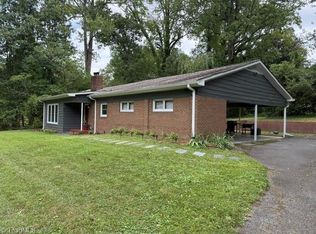
 - $294,9003 bd2 ba1.6k sqft138 Circle Dr, Thomasville, NC 27360For Sale
 MLS ID #1228229, Richard Yates. Triad MLS
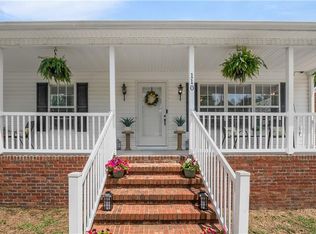
 - $289,9003 bd2 ba1.4k sqft110 Larkspur Ln, Thomasville, NC 27360For Sale
 MLS ID #1227270, Jessica Ussery. Triad MLS
 - $249,9003 bd2 ba1.1k sqft2 Leaf Ridge Ct, Thomasville, NC 27360For SaleMLS ID #1223338, Robert Salmons. Triad MLS
- $299,9003 bd2 ba1.5k sqft108 Larkspur Ln, Thomasville, NC 27360For SaleMLS ID #1227264, Jessica Ussery. Triad MLS
- $255,0003 bd2 ba1.1k sqft362 N State Highway 109, Thomasville, NC 27360For SaleMLS ID #1223743, Misti White. Triad MLS
- $259,9004 bd2 ba1.6k sqft311 Culbreth Ave, Thomasville, NC 27360For SaleMLS ID #1228171, Kristin Harris. Triad MLS
- $312,0003 bd2 ba1.6k sqft2109 Priya St, Thomasville, NC 27360For SaleMLS ID #1228399, Josh Lovings. Triad MLS
- $240,0003 bd2 ba1.1k sqft113 Falling Creek Dr, Thomasville, NC 27360For SaleMLS ID #1207869, Jason Pardue. Triad MLS
- $179,9003 bd1 ba995 sqft401 Martin Luther King Dr, Thomasville, NC 27360For SaleMLS ID #1228627, Desiree Wilson. Triad MLS
- $219,9003 bd1 ba1.2k sqft710 Edgewood Ave, Thomasville, NC 27360For SaleMLS ID #1227442, Jacob Motley. Triad MLS
- $225,0003 bd2 ba1k sqft715 Dillon St, Thomasville, NC 27360For SaleMLS ID #1225326, Nicole Fields. Triad MLS
- $240,0003 bd2 ba1.2k sqft803 Leach Ave, Thomasville, NC 27360For SaleMLS ID #1205725, Wendy Hill. Triad MLS
- $245,9003 bd2 ba1.3k sqft26 Tesh St, Thomasville, NC 27360For SaleMLS ID #1222235, Russell Smith. Triad MLS
- $249,0003 bd3 ba1.5k sqft310 E Holly Hill Rd, Thomasville, NC 27360For SaleMLS ID #1219480, Josh Hill. Triad MLS
- $245,0003 bd2 ba1k sqft4237 Valley Cir, Thomasville, NC 27360For SaleMLS ID #1218636, Luke Vandall. Triad MLS
- $210,0002 bd1 ba864 sqft297 Pleasant Grove Church Rd, Thomasville, NC 27360For SaleMLS ID #1226600, Lindsay Moses. Triad MLS
- $255,0003 bd2 ba1.6k sqft119 Lakeview Cir, Thomasville, NC 27360For SaleMLS ID #1219681, Jeremy Musgrave. Triad MLS
- $148,0002 bd1 ba787 sqft718 Hardeman St, Thomasville, NC 27360For SaleMLS ID #1226850, Shaylan Good. Triad MLS
