Located on a quite dead end road, this newly refinished ranch house with new stainless steel appliances and washer and dryer make this a move in ready home. The property is fenced making it ideal for children and pets. The back yard is private and has a beautiful view of the woods behind the house.
For sale
$460,000
41 Potter Dr, Bellingham, MA 02019
3beds
912sqft
Single Family Residence
Built in 1957
8,002 Square Feet Lot
$453,400 Zestimate®
$504/sqft
$-- HOA
What's special
Newly refinished ranch houseWasher and dryerNew stainless steel appliances
- 2 days |
- 221 |
- 8 |
Zillow last checked:
Listing updated:
Listed by:
Julius Rolls 774-248-4172,
REMAX Executive Realty 508-520-9696,
Diane Darrah Nordberg 508-901-0854
Source: MLS PIN,MLS#: 73563470
Facts & features
Interior
Bedrooms & bathrooms
- Bedrooms: 3
- Bathrooms: 1
- Full bathrooms: 1
- Main level bathrooms: 1
- Main level bedrooms: 3
Primary bedroom
- Features: Ceiling Fan(s), Closet, Flooring - Laminate
- Level: Main,First
Bedroom 2
- Features: Ceiling Fan(s), Closet, Flooring - Vinyl
- Level: Main,First
Bedroom 3
- Features: Ceiling Fan(s), Closet, Flooring - Vinyl
- Level: Main,First
Primary bathroom
- Features: Yes
Bathroom 1
- Features: Bathroom - Full, Bathroom - Tiled With Tub & Shower, Closet - Linen, Flooring - Laminate, Countertops - Stone/Granite/Solid
- Level: Main,First
Dining room
- Features: Wood / Coal / Pellet Stove, Ceiling Fan(s), Closet, Flooring - Laminate
- Level: First
Kitchen
- Features: Flooring - Laminate, Countertops - Stone/Granite/Solid, Open Floorplan, Stainless Steel Appliances
- Level: Main,First
Living room
- Features: Wood / Coal / Pellet Stove, Ceiling Fan(s), Closet, Flooring - Laminate, French Doors, Exterior Access, Open Floorplan
- Level: Main,First
Heating
- Forced Air, Oil, Pellet Stove, Wood Stove
Cooling
- None
Appliances
- Included: Electric Water Heater, Range, Dishwasher, Microwave, Refrigerator, Washer, Dryer
- Laundry: Linen Closet(s), Main Level, Electric Dryer Hookup, Washer Hookup, First Floor
Features
- Internet Available - Broadband
- Doors: Insulated Doors, French Doors
- Windows: Insulated Windows
- Has basement: No
- Number of fireplaces: 1
Interior area
- Total structure area: 912
- Total interior livable area: 912 sqft
- Finished area above ground: 912
Property
Parking
- Total spaces: 3
- Parking features: Paved Drive, Off Street
- Uncovered spaces: 3
Features
- Exterior features: Rain Gutters, Fenced Yard
- Fencing: Fenced/Enclosed,Fenced
Lot
- Size: 8,002 Square Feet
Details
- Parcel number: M:0054 B:0046 L:0000,5447
- Zoning: Res
Construction
Type & style
- Home type: SingleFamily
- Architectural style: Ranch
- Property subtype: Single Family Residence
Materials
- Frame, Stone
- Foundation: Concrete Perimeter
- Roof: Shingle
Condition
- Year built: 1957
Utilities & green energy
- Electric: 110 Volts, Circuit Breakers, 100 Amp Service
- Sewer: Public Sewer
- Water: Public
- Utilities for property: for Electric Range, for Electric Oven, for Electric Dryer, Washer Hookup
Community & HOA
Community
- Features: Shopping, Park, Walk/Jog Trails, Golf, Medical Facility, Highway Access
HOA
- Has HOA: No
Location
- Region: Bellingham
Financial & listing details
- Price per square foot: $504/sqft
- Tax assessed value: $365,200
- Annual tax amount: $4,525
- Date on market: 8/13/2026
- Listing terms: Contract
Estimated market value
$453,400
$431,000 - $476,000
$3,127/mo
Price history
| Date | Event | Price |
|---|---|---|
| 8/13/2026 | Listed for sale | $460,000+922.2%$504/sqft |
Source: MLS PIN #73563470 Report a problem | ||
| 11/3/2005 | Sold | $45,000$49/sqft |
Source: Public Record Report a problem | ||
Public tax history
| Year | Property taxes | Tax assessment |
|---|---|---|
| 2025 | $4,345 +5.2% | $345,900 +7.7% |
| 2024 | $4,132 +3.7% | $321,300 +5.3% |
| 2023 | $3,983 +4.1% | $305,200 +12.3% |
| 2022 | $3,827 +2.9% | $271,800 +5.3% |
| 2021 | $3,718 +15.4% | $258,000 +13.9% |
| 2020 | $3,221 +2.1% | $226,500 +2% |
| 2019 | $3,155 +8.9% | $222,000 +10.4% |
| 2018 | $2,898 +1.9% | $201,100 +1.4% |
| 2017 | $2,845 +4.6% | $198,400 +4.2% |
| 2016 | $2,721 +4.3% | $190,400 +4% |
| 2015 | $2,608 -0.3% | $183,000 +2.5% |
| 2014 | $2,617 +0.2% | $178,500 -1.3% |
| 2013 | $2,612 +2.8% | $180,900 |
| 2012 | $2,542 +1% | $180,900 -5.8% |
| 2011 | $2,517 +3.8% | $192,000 -5.3% |
| 2010 | $2,424 +2.6% | $202,700 -10.4% |
| 2009 | $2,362 +3.1% | $226,200 -3.7% |
| 2008 | $2,291 +3% | $235,000 -2.8% |
| 2007 | $2,225 +5.9% | $241,800 +12.6% |
| 2006 | $2,102 +4.8% | $214,700 +10.4% |
| 2005 | $2,005 +5.1% | $194,500 +6% |
| 2004 | $1,908 -2.9% | $183,500 +39.6% |
| 2003 | $1,964 +36% | $131,400 +25.7% |
| 2000 | $1,444 +36.2% | $104,500 +56.4% |
| 1997 | $1,060 | $66,800 |
Find assessor info on the county website
Monthly payment
Est. payment
Payment breakdown
Explore the cost of this home by adjusting the details. Changes won't be saved.Climate risks
Neighborhood: 02019
Nearby schools
GreatSchools rating
- 5/10Bellingham Memorial Middle SchoolGrades: 4-7Distance: 0.5 mi
- 4/10Bellingham High SchoolGrades: 8-12Distance: 0.6 mi
- 5/10Stall Brook Elementary SchoolGrades: PK-3Distance: 3 mi
Schools provided by the listing agent
- Middle: Bellingham
- High: Bellingham
Source: MLS PIN. This data may not be complete. We recommend contacting the local school district to confirm school assignments for this home.
- $435,0003 bd1 ba1.1k sqft37 Potter Dr, Bellingham, MA 02019Sold
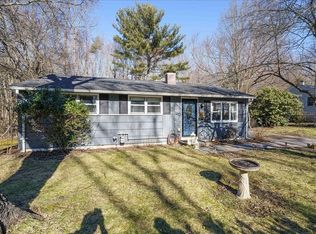
- $428,5003 bd1 ba912 sqft45 Potter Dr, Bellingham, MA 02019Off Market
- $448,0003 bd1 ba912 sqft42 Potter Dr, Bellingham, MA 02019Off Market
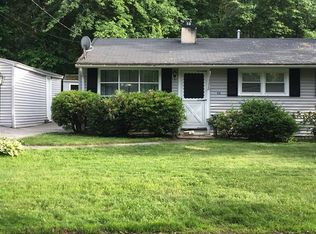
- $430,1003 bd1 ba912 sqft38 Potter Dr, Bellingham, MA 02019Off Market
- $448,6003 bd1 ba1.3k sqft33 Potter Dr, Bellingham, MA 02019Off Market
- $400,4002 bd1 ba912 sqft49 Potter Dr, Bellingham, MA 02019Off Market
- $422,4003 bd1 ba912 sqft46 Potter Dr, Bellingham, MA 02019Off Market
- $442,7003 bd1 ba964 sqft34 Potter Dr, Bellingham, MA 02019Off Market
A local agent can set up tours, give advice and negotiate with sellers.
A local lender can help you make sure your offer is ready when you are.
Similar homes
- $439,9003 bd1 ba960 sqft47 S Center St, Bellingham, MA 02019For Sale
 MLS ID #73559071, Nancy Maiorana, Realty ONE Group Suburban Lifestyle. MLS PIN
 - $475,0003 bd1 ba1.2k sqft42 Pine Swamp Rd, Cumberland, RI 02864For Sale
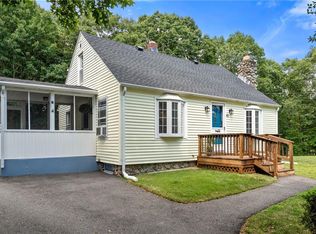
 MLS ID #1420691, Wendie Fillmore-Palermo, Coldwell Banker Realty. StateWide MLS RI
 - $429,9002 bd1 ba1k sqft98 Pleasant St, Franklin, MA 02038For Sale
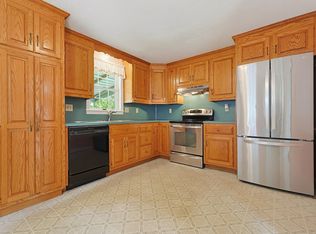 MLS ID #73562018, Molla Realty Team, Costello Realty. MLS PIN
 - $429,0003 bd1 ba1k sqft4 S Richard St, Milford, MA 01757For Sale
 MLS ID #73561268, Steven Antonellis, Century 21 The Real Estate Group. MLS PIN
 - $485,0003 bd1 ba1.1k sqft46 Conlyn Ave, Franklin, MA 02038For SaleMLS ID #73556156, Erik Williams, Keller Williams Realty Boston Northwest. MLS PIN
- $479,9003 bd2 ba1.2k sqft44 Old Great Rd, North Smithfield, RI 02896For SaleMLS ID #1420325, Elizabeth Murray, RE/MAX Properties. StateWide MLS RI
- $499,9003 bd1 ba1k sqft26 Legion Ave, Cumberland, RI 02864For SaleMLS ID #1419538, Lucy Reid, United Properties/Davida Ltd.. StateWide MLS RI
- $549,9003 bd1 ba960 sqft13 Center St, Medway, MA 02053For SaleMLS ID #73562925, The Ponte Group, Keller Williams South Watuppa. MLS PIN
- $464,9003 bd1 ba1k sqft15 Spruce St, Lincoln, RI 02838For SaleMLS ID #1419820, Olga Garza, J. Christopher Real Estate Grp. StateWide MLS RI
- $--3 bd1 ba1k sqft216 Bertenshaw Rd, Woonsocket, RI 02895AuctionServiceLink Auction
- $394,9992 bd2 ba1.2k sqft9 Debra Ln #1, Bellingham, MA 02019For SaleMLS ID #73545949, Candor Investment Group, eXp Realty LLC. MLS PIN
- $385,0002 bd1 ba1.1k sqft30 Lloyd St, Blackstone, MA 01504For SaleMLS ID #73562112, Dana Claflin, REMAX Executive Realty. MLS PIN
- $499,0002 bd2 ba1.3k sqft304 Village Ln, Bellingham, MA 02019For SaleMLS ID #73559263, Janet Baglio, Conway - Mansfield. MLS PIN
- $429,0002 bd2 ba1.2k sqft8 Sky View Rd, North Smithfield, RI 02896For SaleMLS ID #1420601, Kristen Moore, RE/MAX Properties. StateWide MLS RI
- $--3 bd1 ba1k sqft570 Franklin St, Wrentham, MA 02093AuctionAuction.com 1
- $374,9002 bd1 ba1k sqft51 Hill St, Hopedale, MA 01747For SaleMLS ID #73561886, Timothy Harvey, From Boston South Realty LLC. MLS PIN
- $350,0003 bd1 ba1k sqft41 Everett St, Norfolk, MA 02056For SaleMLS ID #73562843, Roger Ring, Fathom Realty MA. MLS PIN
- $449,9003 bd2 ba1.2k sqft25 Parker Hill Ave, Milford, MA 01757For SaleMLS ID #73560654, Delia Buffington, Century 21 Limitless. MLS PIN
- $335,0002 bd1 ba850 sqft348 Park Pl, Woonsocket, RI 02895For SaleMLS ID #1420433, Alexandra Bell, Century 21 Envoy. StateWide MLS RI
- $475,0003 bd1 ba1.2k sqft1282 Quaker St, Northbridge, MA 01534For SaleMLS ID #73544978, Samuel Danis, eXp Realty LLC. MLS PIN
