This move in ready, builder grade home is still under builder warranty, an assumable 4.5% interest rate, and provides much more than your next home. This beautiful one story property sits in Navarro Ranch, a sought out neighborhood with amenities such as a pool, playground, workout facility and dog friendly walking trails. One step into this home will spark immediate interest with its open floor plan, front security door, reverse osmosis water purification system, painted garage walls and coated floors, fridge, washer, dryer, solar panels, back screen door, lawn mower, weed eater, barstools, and so much more! The seller is offering complete payoff of solar with appropriate offer to enjoy a low electric bill in the hot summer sun! Perfectly suited for modern lifestyles, the home's thoughtfully designed floor plan offers a natural flow between the living, dining, and kitchen areas. The chef-inspired kitchen showcases a gas cooktop, an expansive island with seating, extensive cabinetry, and an oversized walk-in pantry that provides exceptional storage. One look outside will showcase the covered overhead patio featuring no direct backyard neighbors and a beautiful view of the landscaping. This home offers direct access to cities of Seguin, New Braunfels, San Marcos, Austin and San Antonio and feeds into Navarro ISD, a coveted school district. This one has it all!
For sale
Price cut: $14K (7/17)
$324,999
5743 Musquiz Ridge, Seguin, TX 78155
4beds
2,024sqft
Single Family Residence
Built in 2024
4,791 Square Feet Lot
$318,600 Zestimate®
$161/sqft
$75/mo HOA
What's special
Move in readyOpen floor planSolar panelsFridge washer dryerCovered overhead patioBack screen doorExpansive island with seating
- 105 days
- 72
- 5
Zillow last checked:
Listing updated:
Listed by:
Adrian Cruz TREC #845302 (210) 773-7893,
Keller Williams Heritage
Source: LERA MLS,MLS#: 1996231
Facts & features
Interior
Bedrooms & bathrooms
- Bedrooms: 4
- Bathrooms: 3
- Full bathrooms: 3
Primary bedroom
- Features: Walk-In Closet(s), Full Bath
- Area: 180
- Dimensions: 12 x 15
Bedroom 2
- Area: 120
- Dimensions: 10 x 12
Bedroom 3
- Area: 132
- Dimensions: 11 x 12
Bedroom 4
- Area: 143
- Dimensions: 13 x 11
Primary bathroom
- Features: Shower Only
- Area: 1
- Dimensions: 1 x 1
Dining room
- Area: 99
- Dimensions: 9 x 11
Family room
- Area: 231
- Dimensions: 11 x 21
Kitchen
- Area: 144
- Dimensions: 16 x 9
Heating
- Central, Electric, Natural Gas
Cooling
- Central Air
Appliances
- Included: Washer, Dryer, Microwave, Refrigerator, Disposal, Dishwasher
- Laundry: Laundry Room
Features
- Utility Room Inside, Open Floorplan, All Bedrooms Downstairs, Master Downstairs
- Flooring: Carpet, Vinyl
- Windows: Window Coverings
- Has basement: No
- Has fireplace: No
- Fireplace features: Not Applicable
Interior area
- Total interior livable area: 2,024 sqft
Property
Parking
- Total spaces: 2
- Parking features: Two Car Garage, Garage Door Opener
- Garage spaces: 2
Features
- Levels: One
- Stories: 1
- Patio & porch: Covered
- Pool features: None, Community
Lot
- Size: 4,791 Square Feet
- Features: Curbs, Sidewalks
Details
- Parcel number: 1G21483B3202800000
Construction
Type & style
- Home type: SingleFamily
- Property subtype: Single Family Residence
Materials
- Fiber Cement
- Foundation: Slab
- Roof: Composition
Condition
- Pre-Owned
- New construction: No
- Year built: 2024
Details
- Builder name: Lennar
Utilities & green energy
- Electric: GVEC
- Gas: Urigas
- Sewer: CrystalClear, Sewer System
- Water: CrystalClear, Water System
Community & HOA
Community
- Features: Clubhouse, Playground, Jogging Trails
- Subdivision: Navarro Ranch
HOA
- Has HOA: Yes
- HOA fee: $225 quarterly
- HOA name: NAVARRO RANCH HOA
Location
- Region: Seguin
Financial & listing details
- Price per square foot: $161/sqft
- Tax assessed value: $19,600
- Annual tax amount: $6,072
- Price range: $325K - $325K
- Date on market: 6/30/2026
- Cumulative days on market: 106 days
- Listing terms: Conventional,FHA,VA Loan,TX Vet,Cash,Assumable
Estimated market value
$318,600
$303,000 - $335,000
$1,902/mo
Price history
| Date | Event | Price |
|---|---|---|
| 7/17/2026 | Price change | $324,999-4.1%$161/sqft |
Source:  LERA MLS #1996231 Report a problem LERA MLS #1996231 Report a problem | ||
| 6/30/2026 | Listed for sale | $339,000+17.4%$167/sqft |
Source: LERA MLS #1996231 Report a problem | ||
| 12/16/2025 | Sold | -- |
Source: LERA MLS #1908596 Report a problem | ||
| 11/17/2025 | Pending sale | $288,749+11.5%$143/sqft |
Source: LERA MLS #1908596 Report a problem | ||
| 11/9/2025 | Price change | $258,999-10.3%$128/sqft |
Source:  Lennar Homes Report a problem Lennar Homes Report a problem | ||
| 11/4/2025 | Price change | $288,749+3.5%$143/sqft |
Source: Lennar Homes Report a problem | ||
| 10/21/2025 | Price change | $278,999-12.5%$138/sqft |
Source: Lennar Homes Report a problem | ||
| 10/14/2025 | Price change | $318,999+6.7%$158/sqft |
Source: LERA MLS #1908596 Report a problem | ||
| 9/30/2025 | Price change | $298,999-6.3%$148/sqft |
Source: LERA MLS #1908596 Report a problem | ||
| 9/18/2025 | Listed for sale | $318,999$158/sqft |
Source: LERA MLS #1908596 Report a problem | ||
Public tax history
| Year | Property taxes | Tax assessment |
|---|---|---|
| 2025 | $455 | $19,600 |
Find assessor info on the county website
Monthly payment
Est. payment
Payment breakdown
Explore the cost of this home by adjusting the details. Changes won't be saved.Climate risks
Neighborhood: 78155
Nearby schools
Schools provided by the listing agent
- Elementary: Navarro Elementary
- Middle: Navarro
- High: Navarro High
- District: Navasota Isd
Source: LERA MLS. This data may not be complete. We recommend contacting the local school district to confirm school assignments for this home.
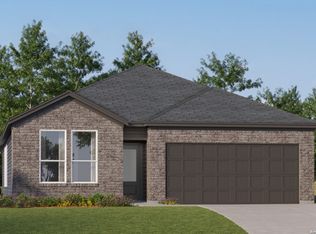
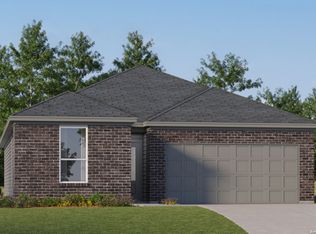
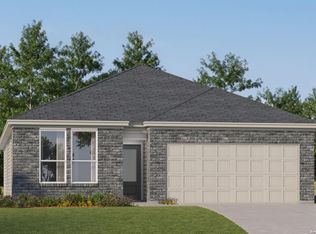
Similar homes
- $250,0004 bd3 ba2.2k sqft9116 Luciano Pl, Seguin, TX 78155Active
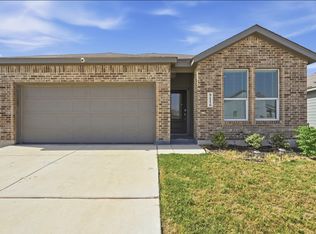
 MLS ID #5941933, Natalie Freeman, Lighthouse Premier Realty. Unlock MLS
 - $317,6904 bd3 ba2k sqft1943 Olivia Drive, New Braunfels, TX 78130New Construction

 LERA MLS
 - $334,9904 bd3 ba2.3k sqft1237 Sweden, Seguin, TX 78155New Construction
 LERA MLS
 - $315,0004 bd3 ba2.6k sqft166 Hazy Glade Dr, Seguin, TX 78155For Sale
 MLS ID #2002972, David Lundquist TREC #820056, Orchard Brokerage. LERA MLS
 - $294,9894 bd3 ba2.2k sqft2540 WINDLE LN, Seguin, TX 78155For SaleMLS ID #2013842, Kenay Horne TREC #764503, Levi Rodgers Real Estate Group. LERA MLS
- $306,6964 bd3 ba2.2k sqft344 WILD CREEK RD, Seguin, TX 78155New ConstructionLERA MLS
- $325,0004 bd3 ba2.1k sqft2917 Wolfcreek, New Braunfels, TX 78130For SaleMLS ID #2009248, Catherine Lodge TREC #659769, Kuper Sotheby's Int'l Realty. LERA MLS
- $316,6904 bd3 ba2k sqft2598 Downsbury Road, New Braunfels, TX 78130New ConstructionLERA MLS
- $344,9905 bd3 ba2.6k sqft1233 Sweden, Seguin, TX 78155New ConstructionLERA MLS
- $325,0003 bd2 ba1.9k sqft953 Willowbrook, New Braunfels, TX 78130For SaleMLS ID #2003201, Nathan Koudouris TREC #782631, Keeping It Realty. LERA MLS
- $325,7404 bd2 ba1.9k sqft1687 Planters Moon, New Braunfels, TX 78130New ConstructionLERA MLS
- $315,0003 bd3 ba2.2k sqft355 Deer Crest Dr, New Braunfels, TX 78130For SaleMLS ID #2002459, Anna Ghalumian TREC #748831, Real Broker, LLC. LERA MLS
- $390,0004 bd3 ba2.5k sqft3716 Isaac Dr, Seguin, TX 78155For SaleMLS ID #2009066, Aaron Fernandez TREC #757928, Keller Williams Heritage. LERA MLS
- $269,5004 bd2 ba1.8k sqft908 Pronghorn Trl, Seguin, TX 78155Active
 MLS ID #623051, Jordan Lippe Walker, Keller Williams Heritage. Central Texas MLS
 - $351,5904 bd3 ba2.2k sqft1606 Lost Nook, New Braunfels, TX 78130New ConstructionLERA MLS
- $295,0003 bd2 ba1.6k sqft829 Stonemanor Bay, Seguin, TX 78155ActiveMLS ID #610000, Rossana Correa, Keller Williams City-View. Central Texas MLS
- $268,0004 bd3 ba2k sqft4037 LAZY LILY DRIVE, Seguin, TX 78155New ConstructionLERA MLS
- $304,0304 bd3 ba2k sqft1683 Planters Moon, New Braunfels, TX 78130New ConstructionLERA MLS
- $339,7304 bd3 ba2k sqft2971 WATER LOTUS, New Braunfels, TX 78130New ConstructionLERA MLS
