At this price, you’re not finding new construction with this level of space, quality, and thoughtful design in Dallas! This never-lived-in home features 3 bedrooms, 2.5 bathrooms, soaring ceilings, and a versatile flex space, offering the perfect combination of style and functionality. The first-floor primary suite is a true retreat, featuring a large soaking tub, HIS & HER closet, and direct access from the primary closet to the laundry room. The kitchen features custom cabinetry and opens beautifully into the main living area perfect for everyday living and entertaining. Upstairs, you’ll find additional bedrooms, including one with its own walk-out balcony with views of Downtown Dallas a feature you definitely don’t see every day! Outside, enjoy a large covered patio with a backyard that has plenty of space for entertaining, kids, pets, or creating your own outdoor oasis. SELLER INCENTIVES AVAILABLE WITH PREFERRED LENDER! Buyer may choose ONE of the following: closing cost assistance, an interest rate buy-down, OR an appliance package.
New construction, custom details, vaulted ceilings, Downtown Dallas views, buyer incentives, and a prime location all at a price that’s hard to beat!
Home is located off of 3 MAJOR highways!
From I-35E: Exit Loop 12 and Ledbetter, east to Lancaster Rd, right on Givendale, right on Plum Dale.
From I-45: Exit Simpson Stuart, west to Tracy Rd, left on Plum Dale.
From I-20: Exit Lancaster Rd, north to Givendale, right to Plum Dale.
Sold
Price Unknown
5743 Plum Dale Rd, Dallas, TX 75241
3beds
2,150sqft
Single Family Residence
Built in 2026
8,581 Square Feet Lot
$434,800 Zestimate®
$--/sqft
$2,640 Estimated rent
Home value
$434,800
$404,000 - $470,000
$2,640/mo
Zestimate® history
Owner options
List your home for rent
$2,640/mo
Rent Zestimate®
Find your next renter with Zillow Rental Manager. Plus, with online applications, you can quickly screen prospective tenants – for free.
$2,640/mo
Rent Zestimate®
Refinance and save
Refinancing to a lower rate could help reduce your monthly payments and save thousands over the life of the loan.
Explore your selling options
Work with a Zillow partner agent
Leverage their expertise and Zillow's premium Showcase listings to get your home seen by more buyers.
Get startedList with your own agent
Get your home in front of millions of buyers by listing it on Zillow.
Learn how to do itSell it yourself
Take full control of how buyers see your home on Zillow by listing For Sale by Owner (FSBO).
List your homeWhat's special
Downtown dallas viewsLarge covered patioHis and her closetLarge soaking tubSoaring ceilingsVersatile flex spaceNever-lived-in home
Zillow last checked:
Listing updated:
Listed by:
Diamond Hickey 0814614 214-826-0316,
Ebby Halliday, REALTORS 214-826-0316
Bought with:
James Baker Jr, 0640642
MTX Realty, LLC
Source: NTREIS,MLS#: 21357890
Facts & features
Interior
Bedrooms & bathrooms
- Bedrooms: 3
- Bathrooms: 3
- Full bathrooms: 2
- 1/2 bathrooms: 1
Primary bedroom
- Features: Ceiling Fan(s), Dual Sinks, Separate Shower, Walk-In Closet(s)
- Level: First
- Dimensions: 14 x 19
Bedroom
- Features: Ceiling Fan(s)
- Level: Second
- Dimensions: 11 x 9
Bedroom
- Features: Ceiling Fan(s)
- Level: Second
- Dimensions: 10 x 10
Dining room
- Features: Built-in Features
- Level: First
- Dimensions: 14 x 9
Kitchen
- Features: Built-in Features, Kitchen Island, Pot Filler, Walk-In Pantry
- Level: First
- Dimensions: 20 x 12
Living room
- Features: Fireplace
- Level: First
- Dimensions: 15 x 17
Heating
- Central
Cooling
- Central Air, Electric
Appliances
- Included: Dishwasher, Electric Oven, Electric Water Heater, Disposal, Microwave
- Laundry: Electric Dryer Hookup
Features
- Kitchen Island, Open Floorplan, Smart Home, Vaulted Ceiling(s), Walk-In Closet(s)
- Flooring: Luxury Vinyl Plank
- Has basement: No
- Number of fireplaces: 1
- Fireplace features: Electric
Interior area
- Total interior livable area: 2,150 sqft
Property
Parking
- Total spaces: 2
- Parking features: Driveway
- Attached garage spaces: 2
Features
- Levels: Two
- Stories: 2
- Patio & porch: Covered
- Pool features: None
Lot
- Size: 8,581 Square Feet
Details
- Parcel number: 00000642067000000
Construction
Type & style
- Home type: SingleFamily
- Architectural style: Contemporary/Modern,Detached
- Property subtype: Single Family Residence
Materials
- Stucco
- Foundation: Slab
- Roof: Shingle
Condition
- New Construction
- Year built: 2026
Utilities & green energy
- Sewer: Public Sewer
- Water: Public
- Utilities for property: Sewer Available, Water Available
Community & HOA
Community
- Security: Smoke Detector(s)
- Subdivision: Carver Heights
HOA
- Has HOA: No
Location
- Region: Dallas
Financial & listing details
- Annual tax amount: $1,086
- Date on market: 8/20/2026
- Cumulative days on market: 11 days
- Listing terms: Cash,Conventional,FHA,Other,VA Loan
Price history
| Date | Event | Price |
|---|---|---|
| 9/25/2026 | Sold | -- |
Source: NTREIS #21357890 Report a problem | ||
| 8/31/2026 | Pending sale | $429,999$200/sqft |
Source: NTREIS #21357890 Report a problem | ||
| 8/25/2026 | Contingent | $429,999$200/sqft |
Source: NTREIS #21357890 Report a problem | ||
| 8/20/2026 | Listed for sale | $429,999$200/sqft |
Source: NTREIS #21357890 Report a problem | ||
Public tax history
Tax history is unavailable.
Neighborhood: 75241
Nearby homes
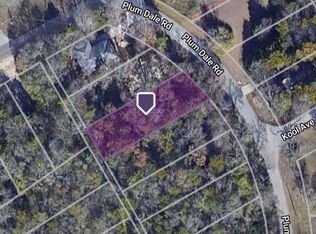
- $--8,581 sqft5800 Plum Dale Rd, Dallas, TX 75241Sold
- $48,750-- bd-- ba-- sqft5747 Plum Dale Rd, Dallas, TX 75241Off Market
- $--8,363 sqft5739 Plum Dale Rd, Dallas, TX 75241Sold
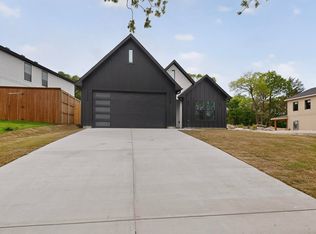
- $--4 bd3 ba1.8k sqft5803 Plum Dale Rd, Dallas, TX 75241Sold
- $325,1003 bd3 ba2k sqft5735 Plum Dale Rd, Dallas, TX 75241Off Market
- $187,1004 bd2 ba1.3k sqft5748 Plum Dale Rd, Dallas, TX 75241Off Market
- $65,000-- bd-- ba-- sqft5744 Plum Dale Rd, Dallas, TX 75241Off Market
- $449,9994 bd3 ba2.3k sqft5738 Plum Dale Rd, Dallas, TX 75241For Sale
Nearby schools
GreatSchools rating
- 6/10Whitney M Young Jr Elementary SchoolGrades: PK-5Distance: 1.5 mi
- 3/10Dr Frederick Douglass Todd Sr Middle SchoolGrades: 6-8Distance: 1.1 mi
- 4/10South Oak Cliff High SchoolGrades: 9-12Distance: 2.7 mi
Schools provided by the listing agent
- Elementary: Young
- Middle: Zumwalt
- High: Southoakcl
- District: Dallas ISD
Source: NTREIS. This data may not be complete. We recommend contacting the local school district to confirm school assignments for this home.
Get a cash offer in 3 minutes
Find out how much your home could sell for in as little as 3 minutes with a no-obligation cash offer.
Estimated market value
$434,800
Get a cash offer in 3 minutes
Find out how much your home could sell for in as little as 3 minutes with a no-obligation cash offer.
Estimated market value
$434,800
- Texas
- Dallas County
- Dallas
- 75241
- 5743 Plum Dale Rd
