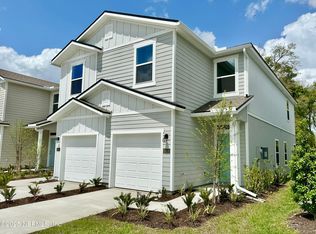
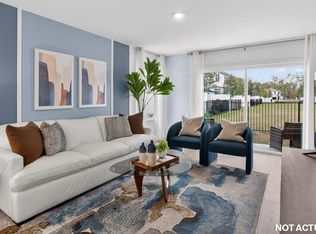
Step into the Greyson II, a beautifully designed villa that maximizes space and comfort. With approximately 1,373 square feet, this three-bedroom, 2.5-bathroom home offers the perfect blend of style and functionality. The open-concept layout creates a seamless flow between the spacious kitchen, dining area, and gathering room--ideal for entertaining family and friends. The large kitchen bar serves as the heart of the home, making meal prep both easy and enjoyable. Abundant natural light from sliding doors brightens the entire space, creating a warm and inviting atmosphere. Upstairs, the primary suite is a true retreat, featuring a spacious bathroom, a vanity, and a large walk-in closet. Conveniently located upstairs laundry adds to the home's practicality. The Greyson II isn't just a home--it's a smart investment. With energy-efficient features and thoughtful design, this stunning new construction villa is available in desirable neighborhoods across North Florida.
Pending
Price increase: $13K (8/14)
$258,457
5744 JACKS Road, Jacksonville, FL 32254
3beds
1,373sqft
Townhouse
Built in 2026
-- sqft lot
$258,100 Zestimate®
$188/sqft
$71/mo HOA
What's special
Spacious bathroomWarm and inviting atmosphereGathering roomOpen-concept layoutSpacious kitchenDining areaUpstairs laundry
- 51 days
- 3
- 0
Zillow last checked:
Listing updated:
Listed by:
CHARLIE ROGERS 904-853-9190,
D R HORTON REALTY INC 904-853-9190
Source: realMLS,MLS#: 2157806
Facts & features
Interior
Bedrooms & bathrooms
- Bedrooms: 3
- Bathrooms: 3
- Full bathrooms: 2
- 1/2 bathrooms: 1
Heating
- Central
Cooling
- Central Air
Appliances
- Included: Dishwasher, Disposal, Electric Range, Electric Water Heater, Microwave
- Laundry: Electric Dryer Hookup, Washer Hookup
Features
- Breakfast Bar, Kitchen Island, Open Floorplan, Pantry, Smart Home, Smart Thermostat, Walk-In Closet(s)
- Flooring: Carpet, Vinyl
Interior area
- Total interior livable area: 1,373 sqft
Property
Parking
- Total spaces: 1
- Parking features: Attached, Garage
- Attached garage spaces: 1
Features
- Levels: Two
- Stories: 2
- Patio & porch: Patio
Details
- Parcel number: 0833561210
Construction
Type & style
- Home type: Townhouse
- Architectural style: Villa
- Property subtype: Townhouse
- Attached to another structure: Yes
Materials
- Other, Fiber Cement, Frame
- Roof: Shingle
Condition
- New construction: Yes
- Year built: 2026
Utilities & green energy
- Sewer: Public Sewer
- Water: Public
- Utilities for property: Electricity Connected, Sewer Connected, Water Connected
Green energy
- Energy efficient items: Doors, Windows
Community & HOA
Community
- Subdivision: Irongate Villas
HOA
- Has HOA: Yes
- HOA fee: $213 quarterly
Location
- Region: Jacksonville
Financial & listing details
- Price per square foot: $188/sqft
- Tax assessed value: $55,000
- Annual tax amount: $967
- Date on market: 7/30/2026
- Listing terms: Cash,Conventional,FHA,VA Loan
Estimated market value
$258,100
$245,000 - $271,000
$1,759/mo
Price history
| Date | Event | Price |
|---|---|---|
| 8/17/2026 | Pending sale | $258,457$188/sqft |
Source:  realMLS #2157806 Report a problem realMLS #2157806 Report a problem | ||
| 8/14/2026 | Price change | $258,457+5.3%$188/sqft |
Source: realMLS #2157806 Report a problem | ||
| 7/30/2026 | Listed for sale | $245,440$179/sqft |
Source: realMLS #2157806 Report a problem | ||
Public tax history
| Year | Property taxes | Tax assessment |
|---|---|---|
| 2025 | $967 | $54,255 |
Find assessor info on the county website
Monthly payment
Est. payment
Payment breakdown
Explore the cost of this home by adjusting the details. Changes won't be saved.Climate risks
Neighborhood: Biltmore
Nearby schools
Schools provided by the listing agent
- Elementary: Pickett
- Middle: Jean Ribault
- High: Jean Ribault
Source: realMLS. This data may not be complete. We recommend contacting the local school district to confirm school assignments for this home.


Similar homes
- from $246,9903 bd3 ba1.3k sqftGREYSON II Plan, Irongate Villas, Jacksonville, FL 32254New Construction
 DR Horton
 - $250,4403 bd3 ba1.3k sqft5607 COPPERS EDGE Lane, Jacksonville, FL 32254New Construction
 realMLS
 - $250,4403 bd3 ba1.3k sqft5605 COPPERS EDGE Lane, Jacksonville, FL 32254New Construction
 realMLS
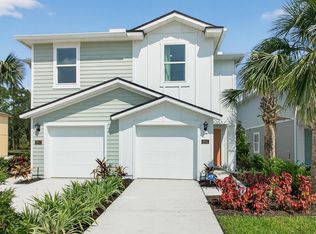
 - from $259,9903 bd3 ba1.4k sqftCARSON Plan, Trout River, Jacksonville, FL 32219New Construction
 DR Horton
