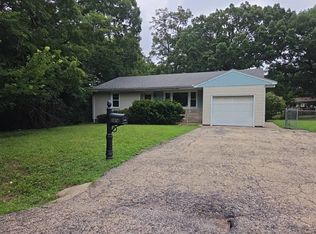
Coming soon! Charming 3-bedroom, 2-full bath ranch featuring a spacious family room with a cozy fireplace and bar, perfect for entertaining. Beautiful hardwood floors flow throughout, creating a warm and inviting atmosphere. Newer sump pump, water heater, HVAC system and bathroom remodel have been taken care of for you! All appliances stay including washer and dryer making this home truly move-in ready with plenty of space and comfort for family living.
Coming soon
$169,500
5744 N Hamilton Rd, Peoria, IL 61614
3beds
1,391sqft
Single Family Residence, Residential
Built in 1958
7,840 Square Feet Lot
$174,200 Zestimate®
$122/sqft
$-- HOA
What's special
- 22 days
- 1,230
- 52
Zillow last checked:
Listing updated:
Listed by:
Marilyn R Kohn Mobile:309-696-7559,
RE/MAX Traders Unlimited
Source: RMLS Alliance as distributed by MLS GRID,MLS#: PA1269254 Originating MLS: Peoria Area Association of Realtors
Originating MLS: Peoria Area Association of Realtors
Facts & features
Interior
Bedrooms & bathrooms
- Bedrooms: 3
- Bathrooms: 2
- Full bathrooms: 2
Bedroom 1
- Level: Main
- Dimensions: 13ft 3in x 11ft 3in
Bedroom 2
- Level: Main
- Dimensions: 11ft 6in x 10ft 0in
Bedroom 3
- Level: Main
- Dimensions: 9ft 11in x 8ft 3in
Other
- Area: 431
Family room
- Level: Basement
- Dimensions: 38ft 7in x 11ft 2in
Kitchen
- Level: Main
- Dimensions: 17ft 6in x 11ft 6in
Laundry
- Level: Basement
- Dimensions: 11ft 1in x 8ft 8in
Living room
- Level: Main
- Dimensions: 16ft 6in x 11ft 6in
Main level
- Area: 960
Heating
- Forced Air
Cooling
- Central Air
Appliances
- Included: Dishwasher, Dryer, Range, Refrigerator, Washer, Water Softener Owned, Gas Water Heater
Features
- Basement: Finished
- Number of fireplaces: 1
- Fireplace features: Family Room
Interior area
- Total structure area: 960
- Total interior livable area: 1,391 sqft
Property
Parking
- Total spaces: 1
- Parking features: Detached
- Garage spaces: 1
- Details: Number Of Garage Remotes: 0
Lot
- Size: 7,840 Square Feet
- Dimensions: 44 x 31 x 115 x 52 x 6 x 114
- Features: Level
Details
- Parcel number: 1418476004
- Zoning description: Residential
Construction
Type & style
- Home type: SingleFamily
- Architectural style: Ranch
- Property subtype: Single Family Residence, Residential
Materials
- Frame, Vinyl Siding
- Foundation: Block
- Roof: Shingle
Condition
- New construction: No
- Year built: 1958
Utilities & green energy
- Sewer: Public Sewer
- Water: Public
Community & HOA
Community
- Subdivision: Rolling Acres
Location
- Region: Peoria
Financial & listing details
- Price per square foot: $122/sqft
- Tax assessed value: $128,550
- Annual tax amount: $2,274
- Date on market: 8/13/2026
- Cumulative days on market: 22 days
Estimated market value
$174,200
$165,000 - $183,000
$1,955/mo
Price history
| Date | Event | Price |
|---|---|---|
| 10/12/2016 | Sold | $105,000-4.5%$75/sqft |
Source:  RMLS Alliance as distributed by MLS GRID #PA1173467 Report a problem RMLS Alliance as distributed by MLS GRID #PA1173467 Report a problem | ||
| 8/5/2016 | Listed for sale | $109,900$79/sqft |
Source: Jim Maloof/REALTOR #1173467 Report a problem | ||
| 5/23/2016 | Listing removed | $109,900$79/sqft |
Source: Jim Maloof/REALTOR #1173467 Report a problem | ||
| 5/17/2016 | Listed for sale | $109,900+67.8%$79/sqft |
Source: Jim Maloof/REALTOR #1173467 Report a problem | ||
| 3/29/2016 | Sold | $65,500-6.3%$47/sqft |
Source: RMLS Alliance as distributed by MLS GRID #PA1163802 Report a problem | ||
| 2/7/2016 | Listed for sale | $69,900-3.5%$50/sqft |
Source: Jim Maloof/REALTOR #1163802 Report a problem | ||
| 8/27/2015 | Listing removed | $72,400$52/sqft |
Source: Jim Maloof/REALTOR #1163802 Report a problem | ||
| 8/5/2015 | Price change | $72,400-6.6%$52/sqft |
Source: Homepath #1163802 Report a problem | ||
| 7/2/2015 | Listed for sale | $77,500-32%$56/sqft |
Source: Jim Maloof/REALTOR #1163802 Report a problem | ||
| 10/14/2005 | Sold | $114,000+8.6%$82/sqft |
Source: Public Record Report a problem | ||
| 9/30/2004 | Sold | $105,000+31.3%$75/sqft |
Source: Public Record Report a problem | ||
| 11/7/2002 | Sold | $80,000$58/sqft |
Source: Public Record Report a problem | ||
Public tax history
| Year | Property taxes | Tax assessment |
|---|---|---|
| 2024 | $2,023 -3.9% | $42,850 +9% |
| 2023 | $2,104 -2.5% | $39,310 +11.1% |
| 2022 | $2,157 -3% | $35,380 +5% |
| 2021 | $2,223 -0.8% | $33,690 +1% |
| 2020 | $2,241 -2.4% | $33,360 -2% |
| 2019 | $2,295 -2.3% | $34,040 -3.1% |
| 2018 | $2,350 -0.5% | $35,130 -1% |
| 2017 | $2,361 -28.3% | $35,490 |
| 2016 | $3,291 +19.5% | $35,490 +2% |
| 2015 | $2,753 +3.8% | $34,800 0% |
| 2014 | $2,652 -0.2% | $34,810 -1.2% |
| 2013 | $2,659 -3.2% | $35,230 -4.9% |
| 2011 | $2,746 | $37,030 +3.1% |
| 2010 | -- | $35,900 +0.4% |
| 2009 | $2,605 +4.8% | $35,760 +2% |
| 2008 | $2,485 +5.9% | $35,060 +6% |
| 2007 | $2,347 +4% | $33,080 +3.2% |
| 2006 | $2,256 +16.4% | $32,060 +11.3% |
| 2005 | $1,938 +21.4% | $28,800 +22.7% |
| 1998 | $1,596 | $23,470 |
Find assessor info on the county website
Monthly payment
Est. payment
Payment breakdown
Explore the cost of this home by adjusting the details. Changes won't be saved.Climate risks
Neighborhood: 61614
Nearby schools
Schools provided by the listing agent
- High: Richwoods
Source: RMLS Alliance as distributed by MLS GRID. This data may not be complete. We recommend contacting the local school district to confirm school assignments for this home.

Similar homes
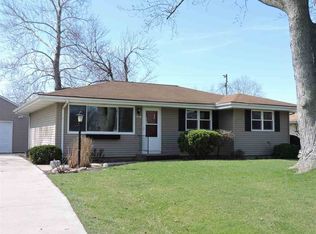
- $150,0003 bd1 ba1.3k sqft1924 W Austin Dr, Peoria, IL 61614For Sale

 MLS ID #PA1269524, Jon Ramos, Keller Williams Premier Realty. RMLS Alliance as distributed by MLS GRID

 - $169,9004 bd2 ba1.5k sqft4236 N Prospect Rd, Peoria, IL 61614For Sale
 MLS ID #PA1269273, Jana Heffron, Keller Williams Premier Realty. RMLS Alliance as distributed by MLS GRID

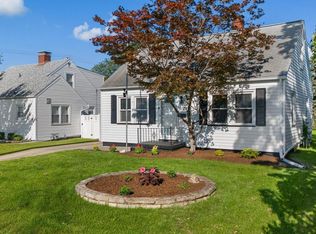
 - $174,9003 bd2 ba1.5k sqft3124 N Parish Ave, Peoria, IL 61604For Sale
 MLS ID #PA1269792, Rhonda K Milburn, Keller Williams Premier Realty. RMLS Alliance as distributed by MLS GRID
 - $--3 bd2 ba1.2k sqft2414 N Northcrest Dr, Peoria, IL 61604Auction
 Auction.com 2
 - $169,9003 bd2 ba1.1k sqft712 E Division Ave, Peoria Heights, IL 61616For SaleMLS ID #PA1269568, Michelle Largent, RE/MAX Traders Unlimited. RMLS Alliance as distributed by MLS GRID
- $175,0003 bd2 ba1.5k sqft1005 Spring Bay Rd, East Peoria, IL 61611For SaleMLS ID #PA1269512, Mary A Biros, Jim Maloof Realty, Inc.. RMLS Alliance as distributed by MLS GRID
- $230,0003 bd2 ba1.5k sqft4733 N Laurel Dr, Peoria, IL 61614For SaleMLS ID #PA1269287, Bryson Smith, Keller Williams Premier Realty. RMLS Alliance as distributed by MLS GRID
- $220,0003 bd2 ba2k sqft4725 N Nelson Dr, Peoria, IL 61614For SaleMLS ID #PA1269260, Jordan Myers, eXp Realty. RMLS Alliance as distributed by MLS GRID
- $135,0003 bd2 ba1.5k sqft6011 N Idlewhile Dr, Peoria, IL 61615For SaleMLS ID #CA1046042, Loren M Follmer, CENTURY 21 Tucker Swanson. RMLS Alliance as distributed by MLS GRID
- $174,9003 bd2 ba1.7k sqft2421 W Moss Ave, West Peoria, IL 61604For SaleMLS ID #PA1269800, Hannah Maloney, S & S Property Management. RMLS Alliance as distributed by MLS GRID
- $219,9003 bd1 ba1.8k sqft1407 W Sunnyview Dr, Peoria, IL 61614For SaleMLS ID #PA1268021, Brian J Monge, Jim Maloof Realty, Inc.. RMLS Alliance as distributed by MLS GRID
- $135,0004 bd2 ba1.5k sqft3800 W Brighton Ave, Peoria, IL 61615For SaleMLS ID #PA1268242, Linda P Kepple, Keller Williams Premier Realty. RMLS Alliance as distributed by MLS GRID
