Exceptional Lake Wylie property situated on approximately 1.2 acres, offering expansive seasonal Lake Wylie views, no HOA, and predominantly main-level living. Impeccably maintained, this all-brick home with stucco accents combines quality construction, space, privacy, thoughtful updates, and beautifully appointed living spaces in a setting that is increasingly difficult to find.
Inside, beautiful hardwood floors, extensive moldings and trim, soaring detailed ceilings, plantation shutters, and abundant natural light create an elegant yet comfortable setting. The completely redesigned chef’s kitchen is truly the centerpiece, featuring custom Dutch Made cabinetry, a massive contrasting island, natural quartzite countertops, Rocky Mountain solid bronze hardware, a 48-inch Wolf gas range with cooktop and griddle, microwave drawer, dual-zone wine cooler, custom storage and drawer organization, and extensive lighting with dimmers. The kitchen opens seamlessly to the family room, where a fireplace and walls of windows overlook the private wooded backyard and frame beautiful lake views.
Three spacious bedrooms are located on the main level, each with its own full bath. The split-bedroom layout provides excellent privacy, with the oversized primary suite separated from the secondary bedrooms. The primary suite features a vaulted ceiling, custom walk-in closet, plantation shutters, and a spacious bath with separate vanities, tiled shower, and jetted tub. With hardwood floors throughout and no carpet, the main level offers comfortable one-floor living, while the upstairs bonus/flex room includes a full bath and custom built-ins, making it ideal for guests, recreation, office space, or additional living space. Septic permit is for three bedrooms.
Outdoor living is equally impressive. The extended rear entertaining area includes an epoxied surface, covered space, integrated natural gas firepit, and gas grill hookup, all overlooking the exceptionally private wooded backyard. Additional outdoor features include a whole-yard irrigation system, deer-protected garden area, and beautiful sunrise views.
The extensive list of improvements and features includes a new roof, whole-house natural gas Generac generator with automatic transfer switch, whole-house surge protector, crawlspace with dehumidifier, Rinnai tankless water heater, water filtration and UV light system, underground gutter drainage, central vacuum, whole-house speaker system, connectivity access points, and four exterior Arlo cameras (requires internet and subscription).
The oversized three-car garage is climate controlled by a dedicated mini-split system and features epoxy flooring, insulated garage doors, extensive custom storage, and ample room for a full-size pickup truck. The spacious driveway provides easy turnaround and additional parking.
Built with full-brick construction and 2x6 exterior walls, this home reflects a level of quality and attention to detail rarely found in today's market. Additional highlights include a Clark Hall custom wrought iron front door, custom built-ins, underground gutter drainage, continuous Orkin termite protection with annual inspections, and screens for all windows.
Tucked away in a private Lake Wylie setting yet convenient to Belmont, Gastonia, Rock Hill, and Charlotte, the home is close to shopping, dining, groceries, healthcare, Charlotte Douglas International Airport, and Uptown Charlotte. Located in the award-winning Clover School District and currently zoned for the new Lake Wylie High School.
Exceptionally clean, meticulously maintained, and truly move-in ready, this is a rare opportunity to enjoy acreage, privacy, lake views, extensive upgrades, quality construction, and no HOA in the Lake Wylie area.
Active
$825,000
5744 Natoma Rd, Clover, SC 29710
3beds
3,424sqft
Single Family Residence
Built in 2006
1.23 Acres Lot
$798,800 Zestimate®
$241/sqft
$-- HOA
What's special
Plantation shuttersMassive contrasting islandExceptionally private wooded backyardInsulated garage doorsUnderground gutter drainageNatural quartzite countertopsIntegrated natural gas firepit
- 5 days
- 631
- 88
Likely to sell faster than
Zillow last checked:
Listing updated:
Listed by:
Andy Reynolds andyreynolds414@hotmail.com,
Keller Williams Connected
Source: Canopy MLS as distributed by MLS GRID,MLS#: 4431496
Facts & features
Interior
Bedrooms & bathrooms
- Bedrooms: 3
- Bathrooms: 5
- Full bathrooms: 4
- 1/2 bathrooms: 1
- Main level bedrooms: 3
Primary bedroom
- Level: Main
Bedroom s
- Level: Main
Bedroom s
- Level: Main
Bathroom full
- Level: Main
Bathroom full
- Level: Main
Bathroom full
- Level: Main
Bathroom half
- Level: Main
Bathroom full
- Level: Upper
Bonus room
- Level: Upper
Laundry
- Level: Main
Heating
- Central, Electric, Natural Gas
Cooling
- Central Air
Appliances
- Included: Bar Fridge, Dishwasher, Gas Range, Tankless Water Heater
- Laundry: Laundry Room, Sink
Features
- Flooring: Tile, Wood
- Has basement: No
- Fireplace features: Family Room
Interior area
- Total structure area: 3,424
- Total interior livable area: 3,424 sqft
- Finished area above ground: 3,424
- Finished area below ground: 0
Video & virtual tour
Property
Parking
- Total spaces: 3
- Parking features: Other - See Remarks, Garage on Main Level
- Garage spaces: 3
Features
- Levels: 1 Story/F.R.O.G.
- Has view: Yes
- View description: Water
- Has water view: Yes
- Water view: Water
Lot
- Size: 1.23 Acres
- Dimensions: 109 x 333 x 203 x 350
- Features: Views
Details
- Parcel number: 5580000172
- Zoning: RD-II
- Special conditions: Standard
Construction
Type & style
- Home type: SingleFamily
- Property subtype: Single Family Residence
Materials
- Brick Full, Stucco
- Foundation: Crawl Space
Condition
- New construction: No
- Year built: 2006
Utilities & green energy
- Sewer: Septic Installed
- Water: Well
Community & HOA
Community
- Subdivision: Masons Crossing
Location
- Region: Clover
Financial & listing details
- Price per square foot: $241/sqft
- Tax assessed value: $503,018
- Annual tax amount: $2,755
- Date on market: 10/6/2026
- Listing terms: Cash,Conventional,FHA,VA Loan
- Road surface type: Concrete, Paved
Estimated market value
$798,800
$759,000 - $839,000
$4,113/mo
Price history
| Date | Event | Price |
|---|---|---|
| 10/6/2026 | Listed for sale | $825,000+75.5%$241/sqft |
Source:  Canopy MLS as distributed by MLS GRID #4431496 Report a problem Canopy MLS as distributed by MLS GRID #4431496 Report a problem | ||
| 6/1/2015 | Sold | $470,000-2.1%$137/sqft |
Source: Canopy MLS as distributed by MLS GRID #3078111 Report a problem | ||
| 10/2/2014 | Listing removed | $480,000$140/sqft |
Source: Allen Tate Company #3026524 Report a problem | ||
| 8/6/2014 | Listed for sale | $480,000-2%$140/sqft |
Source: Allen Tate Company #3026524 Report a problem | ||
| 9/23/2013 | Listing removed | $490,000$143/sqft |
Source: Allen Tate Company #2140182 Report a problem | ||
| 7/13/2013 | Listed for sale | $490,000+3.2%$143/sqft |
Source: Allen Tate Company #2140182 Report a problem | ||
| 6/23/2012 | Listing removed | $475,000$139/sqft |
Source: CD Realty #2026632 Report a problem | ||
| 7/14/2011 | Price change | $475,000-5%$139/sqft |
Source: CD Realty #2026632 Report a problem | ||
| 6/23/2011 | Listed for sale | $500,000+16.3%$146/sqft |
Source: CD Realty #2026632 Report a problem | ||
| 5/8/2006 | Sold | $429,900+616.5%$126/sqft |
Source: Public Record Report a problem | ||
| 8/8/2005 | Sold | $60,000$18/sqft |
Source: Public Record Report a problem | ||
Public tax history
| Year | Property taxes | Tax assessment |
|---|---|---|
| 2025 | $2,755 +11.4% | $20,121 +15% |
| 2024 | $2,472 -2.5% | $17,496 0% |
| 2023 | $2,536 +21.4% | $17,499 |
| 2022 | $2,089 -72.9% | $17,499 |
| 2021 | $7,718 | $17,499 |
| 2020 | -- | $17,499 -9.8% |
| 2019 | -- | $19,400 |
| 2018 | -- | $19,400 +8.1% |
| 2017 | $7,883 | $17,940 +0.9% |
| 2016 | $7,883 | $17,780 -25.7% |
| 2014 | $7,883 | $23,940 -8.6% |
| 2013 | $7,883 | $26,190 |
| 2012 | -- | $26,190 +3.2% |
| 2010 | -- | $25,380 |
| 2009 | -- | $25,380 |
| 2008 | -- | $25,380 |
| 2007 | -- | $25,380 +669.1% |
| 2006 | -- | $3,300 +10% |
| 2005 | -- | $3,000 |
Find assessor info on the county website
Monthly payment
Est. payment
Payment breakdown
Explore the cost of this home by adjusting the details. Changes won't be saved.Climate risks
Neighborhood: 29710
Nearby schools
Schools provided by the listing agent
- Elementary: Bethel
- Middle: Roosevelt
- High: Lake Wylie
Source: Canopy MLS as distributed by MLS GRID. This data may not be complete. We recommend contacting the local school district to confirm school assignments for this home.
Similar homes
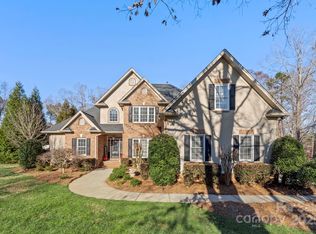
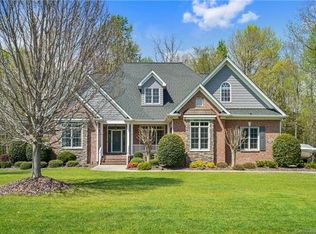
- $895,0004 bd4 ba3.8k sqft131 Summerfield Ct, Lake Wylie, SC 29710For Sale
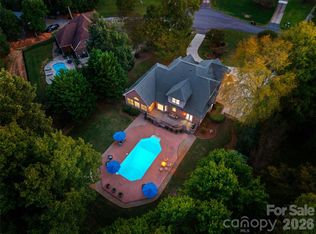
 MLS ID #4422916, Linda Hall, Century 21 First Choice. Canopy MLS as distributed by MLS GRID
 - $674,0003 bd4 ba3.2k sqft225 Highland Forest Dr, Lake Wylie, SC 29710For Sale
 MLS ID #4429325, Melanie Wilson, Keller Williams Connected. Canopy MLS as distributed by MLS GRID
 - $875,0006 bd4 ba3.8k sqft2678 Landing Pointe Dr, Clover, SC 29710For Sale
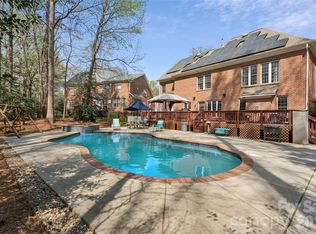 MLS ID #4361473, Lauren Fox, Howard Hanna Allen Tate Charlotte South. Canopy MLS as distributed by MLS GRID
 - $699,9006 bd4 ba3.5k sqft607 Winter Walk Ln, Lake Wylie, SC 29710For Sale
 MLS ID #4415998, Sierra Garren, EXP Realty LLC Ballantyne. Canopy MLS as distributed by MLS GRID
 - $825,0004 bd3 ba2.5k sqft13934 Kings Carriage Ln, Charlotte, NC 28278For SaleMLS ID #4424593, Jim Straatmann, Keller Williams Ballantyne Area. Canopy MLS as distributed by MLS GRID
- $875,0005 bd5 ba4k sqft3411 Stags Leap Way, York, SC 29745For SaleMLS ID #4390010, Mikael McDaniel, Keller Williams Connected. Canopy MLS as distributed by MLS GRID
- $799,9004 bd3 ba4k sqft16506 Doves Canyon Ln, Charlotte, NC 28278For SaleMLS ID #4410275, Josh Finigan, EXP Realty LLC Ballantyne. Canopy MLS as distributed by MLS GRID
- $823,0005 bd4 ba3.8k sqft15420 Cimarron Hills Ln, Charlotte, NC 28278For SaleMLS ID #4376037, Ann-Dorthe Havmoeller, Howard Hanna Allen Tate Charlotte South. Canopy MLS as distributed by MLS GRID
- $699,0004 bd3 ba3.3k sqft443 Crowders Bluff Ct, Lake Wylie, SC 29710For SaleMLS ID #4369857, Donna Collier, Carolina Homes Connection, LLC. Canopy MLS as distributed by MLS GRID
- $610,0003 bd3 ba2k sqft64 Timberidge Dr, Clover, SC 29710For SaleMLS ID #4386673, Chris Beard, Rinehart Realty Corporation. Canopy MLS as distributed by MLS GRID
- $550,0005 bd3 ba2.5k sqft608 Cedar Trace Dr, Lake Wylie, SC 29710For SaleMLS ID #4420650, Whitney Daigle, Real Broker, LLC. Canopy MLS as distributed by MLS GRID
- $1,175,0006 bd5 ba4.5k sqft314 Stone Cliff Ln, Lake Wylie, SC 29710For SaleMLS ID #4405243, Angela Lopez, Realty One Group Revolution. Canopy MLS as distributed by MLS GRID
- $799,9003 bd3 ba3k sqft3328 Richards Xing, Fort Mill, SC 29708For SaleMLS ID #4401571, Kim McCorkle, Assist2sell Buyers & Sellers 1st Choice LLC. Canopy MLS as distributed by MLS GRID
- $925,0003 bd4 ba3.3k sqft11649 James Richard Dr, Charlotte, NC 28277For SaleMLS ID #4433093, Lisa McCrossan, Ivester Jackson Christie's. Canopy MLS as distributed by MLS GRID
- $769,0004 bd3 ba2.8k sqft17232 Coves Edge Ln, Charlotte, NC 28278For SaleMLS ID #4414653, Charlie Miller, 5 Points Realty. Canopy MLS as distributed by MLS GRID
- $799,5004 bd3 ba3.6k sqft208 Kelly Ct, Fort Mill, SC 29715For SaleMLS ID #4400682, Suzette Gray, Coldwell Banker Realty. Canopy MLS as distributed by MLS GRID
- $799,9006 bd5 ba4.8k sqft5424 Old Town Ln, Gastonia, NC 28056For SaleMLS ID #4372373, Scottie Tyson, EXP Realty LLC. Canopy MLS as distributed by MLS GRID
- $850,0005 bd4 ba3.6k sqft705 Glenn Allen Way, Fort Mill, SC 29715For SaleMLS ID #4409601, Cindy Hope, Howard Hanna Allen Tate SouthPark. Canopy MLS as distributed by MLS GRID
- $824,9003 bd3 ba2.7k sqft115 Valley Glen Dr, Waxhaw, NC 28173For SaleMLS ID #4406430, Julia Gavrilov, JULIAMARCUS LLC. Canopy MLS as distributed by MLS GRID
- $875,0006 bd5 ba4k sqft221 Nixon Rd, Belmont, NC 28012For SaleMLS ID #4409655, CJ Nivens, Northstar Real Estate, LLC. Canopy MLS as distributed by MLS GRID
