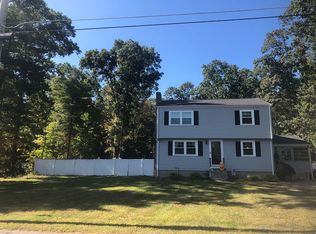
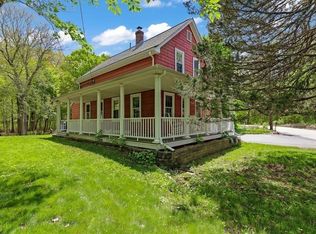
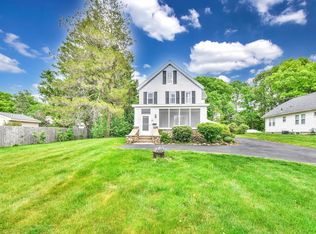
Loved and cared for by the current owners for over 30 years, this thoughtfully updated 3-bedroom, 2-bath home offers space and flexibility that is rare at this price point. Tucked away on a dead-end stretch of South High Street, the home sits on about half an acre. Step inside to an expanded kitchen featuring cherry cabinets and living areas that provide flexibility for daily life. On the semi-lofted second floor you will find three bedrooms with hardwood floors and a full bath. The lower-level family room adds valuable space for relaxing, working, playing, or hosting. The patio and yard offer plenty of space to relax, play, garden, or entertain. The location also makes it easy to get to Boston, Providence, or Cape Cod with convenient access to highways like Route 1, I-95, and 495. This a great opportunity for buyers looking for a home they can move into now and still make their own over time. PLEASE SUBMIT OFFERS BY TUESDAY, 5/12 @ 2:30PM.
Under contract
$625,000
103 S High St, Foxboro, MA 02035
3beds
1,779sqft
Est.:
Single Family Residence
Built in 1961
0.51 Acres Lot
$655,100 Zestimate®
$351/sqft
$-- HOA
What's special
- 20 days |
- 2,057 |
- 139 |
Zillow last checked:
Listing updated:
Listed by:
Greater Boston Home Team 617-651-1550,
Greater Boston Home Buying 617-469-4200,
Jesse Schneiderman 617-520-4547
Source: MLS PIN,MLS#: 73514311
Facts & features
Interior
Bedrooms & bathrooms
- Bedrooms: 3
- Bathrooms: 2
- Full bathrooms: 2
Primary bedroom
- Features: Closet, Flooring - Hardwood
- Level: Second
Bedroom 2
- Features: Closet, Flooring - Hardwood
- Level: Second
Bedroom 3
- Features: Closet, Flooring - Hardwood
- Level: Second
Primary bathroom
- Features: No
Bathroom 1
- Features: Bathroom - With Shower Stall
- Level: First
Bathroom 2
- Features: Bathroom - With Tub & Shower
- Level: Second
Family room
- Features: Flooring - Wall to Wall Carpet
- Level: Basement
Kitchen
- Features: Flooring - Vinyl, Pantry, Countertops - Upgraded, Recessed Lighting, Stainless Steel Appliances
- Level: First
Living room
- Features: Beamed Ceilings, Flooring - Hardwood, Lighting - Sconce
- Level: First
Heating
- Forced Air, Oil
Cooling
- None
Appliances
- Included: Water Heater, Range, Dishwasher, Microwave, Refrigerator, Washer, Dryer
- Laundry: Flooring - Laminate, In Basement, Electric Dryer Hookup, Washer Hookup
Features
- Vaulted Ceiling(s), Recessed Lighting, Living/Dining Rm Combo
- Flooring: Vinyl, Hardwood, Flooring - Vinyl
- Basement: Partial,Crawl Space,Finished,Walk-Out Access
- Number of fireplaces: 1
- Fireplace features: Living Room
Interior area
- Total structure area: 1,779
- Total interior livable area: 1,779 sqft
- Finished area above ground: 1,301
- Finished area below ground: 478
Video & virtual tour
Property
Parking
- Total spaces: 4
- Parking features: Off Street
- Uncovered spaces: 4
Features
- Levels: Multi/Split,Front to Back Split
- Patio & porch: Patio
- Exterior features: Patio, Storage
Lot
- Size: 0.51 Acres
- Features: Level
Details
- Parcel number: 944522
- Zoning: R
Construction
Type & style
- Home type: SingleFamily
- Property subtype: Single Family Residence
Materials
- Foundation: Concrete Perimeter
- Roof: Shingle,Rubber
Condition
- Year built: 1961
Utilities & green energy
- Electric: 100 Amp Service
- Sewer: Public Sewer
- Water: Public
- Utilities for property: for Electric Range, for Electric Dryer, Washer Hookup
Community & HOA
Community
- Features: Shopping, Golf, Highway Access
HOA
- Has HOA: No
Location
- Region: Foxboro
Financial & listing details
- Price per square foot: $351/sqft
- Tax assessed value: $467,200
- Annual tax amount: $6,176
- Date on market: 5/6/2026
Estimated market value
$655,100
$622,000 - $688,000
$3,381/mo
Price history
| Date | Event | Price |
|---|---|---|
| 5/15/2026 | Contingent | $625,000$351/sqft |
Source: MLS PIN #73514311 Report a problem | ||
| 5/7/2026 | Listed for sale | $625,000+311.2%$351/sqft |
Source: MLS PIN #73514311 Report a problem | ||
| 12/2/1988 | Sold | $152,000$85/sqft |
Source: Public Record Report a problem | ||
Public tax history
| Year | Property taxes | Tax assessment |
|---|---|---|
| 2025 | $6,176 +8.5% | $467,200 +10.9% |
| 2024 | $5,692 +2.3% | $421,300 +7.6% |
| 2023 | $5,562 +1.9% | $391,400 +4.1% |
| 2022 | $5,458 +5.6% | $375,900 +7.2% |
| 2021 | $5,169 +1.2% | $350,700 |
| 2020 | $5,110 +9.6% | $350,700 +10.6% |
| 2019 | $4,663 +4.2% | $317,200 +3.3% |
| 2018 | $4,474 +0.6% | $307,100 +3.9% |
| 2017 | $4,447 +3.8% | $295,700 +2.3% |
| 2016 | $4,284 +6.5% | $289,100 +9.2% |
| 2015 | $4,022 +2.3% | $264,800 +1% |
| 2014 | $3,930 -0.5% | $262,200 -3.5% |
| 2013 | $3,949 +5.9% | $271,600 |
| 2012 | $3,729 +1.7% | $271,600 -4.2% |
| 2011 | $3,667 +12.1% | $283,400 +2.1% |
| 2010 | $3,272 +0.6% | $277,500 -6.9% |
| 2009 | $3,253 +0.1% | $298,200 -2.3% |
| 2008 | $3,250 +0.7% | $305,200 -6.2% |
| 2007 | $3,227 +3.5% | $325,300 +7.6% |
| 2006 | $3,119 +14.1% | $302,200 +20.9% |
| 2005 | $2,733 +5.4% | $250,000 +4.4% |
| 2004 | $2,593 -0.8% | $239,400 +25.8% |
| 2003 | $2,615 +3.7% | $190,300 +12.9% |
| 2001 | $2,522 +31.6% | $168,600 +34.7% |
| 1995 | $1,916 | $125,200 |
Find assessor info on the county website
Monthly payment
Est. payment$--/mo
Payment breakdown
Explore the cost of this home by adjusting the details. Changes won't be saved.
All calculations are estimates and provided by Zillow, Inc. for informational purposes only. Actual amounts may vary.
HOA fees may include property taxes on listings classified as Co-Ops. Contact the listing agent and/or owner for fee details.
Mortgage interest rates are dependent on a number of factors, including credit score, down payment, and repayment length. Interest rate data provided by Zillow Group Marketplace, Inc. as of 1/1/1970 from various mortgage lenders with which we have lead or other similar arrangements; the Estimated Payment is an average of those rates.
See how much you could borrow to make a competitive offer.
Climate risks
Neighborhood: 02035
Nearby schools
GreatSchools rating
- 8/10Charles Taylor Elementary SchoolGrades: K-4Distance: 0.9 mi
- 6/10Ahern Middle SchoolGrades: 5-8Distance: 2.2 mi
- 8/10Foxborough High SchoolGrades: 9-12Distance: 1.3 mi
A local agent can set up tours, give advice and negotiate with sellers.
A local lender can help you make sure your offer is ready when you are.
- Massachusetts
- Norfolk County
- Foxborough
- 02035
- 103 S High St
Nearby cities
Nearby zip codes
Other Foxborough Topics
