Almost an acre — fenced, gated, and wrapped in trees. Built in 2021. You don't find this in a subdivision. Fruit trees, a storage shed, and room for a garden, a workshop, or whatever you've been waiting for space to do. Inside it's barely broken in: 9' ceilings, hardwood throughout, and an open kitchen with quartz counters, a center island and stainless appliances. The living room has a gas fireplace, custom built-ins and a slider to the deck. Upstairs, the primary suite offers a walk-in closet and double-vanity bath, plus two more bedrooms and second-floor laundry. The finished lower level adds 849 sq ft and a wood stove. What you can't see matters most: spray foam insulation, Pella windows, natural gas heat, central air, 200-amp service, two-car garage — and a whole-house generator transfer switch already wired in. Plug in a generator and the house takes care of itself. Five years old, and you could not rebuild it today for this number.
For sale
$899,900
35 Milford St, Medway, MA 02053
3beds
3,024sqft
Single Family Residence
Built in 2021
0.83 Acres Lot
$891,400 Zestimate®
$298/sqft
$-- HOA
What's special
Wood stoveSecond-floor laundryTwo-car garageStorage shedHardwood throughoutRoom for a gardenSlider to the deck
- 3 days |
- 284 |
- 22 |
Zillow last checked:
Listing updated:
Listed by:
Joshua Shalin 978-979-8029,
ERA Key Realty Services-Bay State Group 508-376-8200
Source: MLS PIN,MLS#: 73562881
Facts & features
Interior
Bedrooms & bathrooms
- Bedrooms: 3
- Bathrooms: 3
- Full bathrooms: 2
- 1/2 bathrooms: 1
Primary bedroom
- Features: Walk-In Closet(s), Flooring - Hardwood, Recessed Lighting, Lighting - Overhead
- Level: Second
- Area: 288
- Dimensions: 18 x 16
Bedroom 2
- Features: Closet, Flooring - Hardwood, Lighting - Overhead
- Level: Second
- Area: 182
- Dimensions: 14 x 13
Bedroom 3
- Features: Closet, Flooring - Hardwood, Lighting - Overhead
- Level: Second
- Area: 169
- Dimensions: 13 x 13
Primary bathroom
- Features: Yes
Bathroom 1
- Features: Bathroom - Half, Flooring - Hardwood, Pedestal Sink
- Level: First
- Area: 35
- Dimensions: 7 x 5
Bathroom 2
- Features: Bathroom - Full, Bathroom - With Tub & Shower, Flooring - Stone/Ceramic Tile, Double Vanity
- Level: Second
- Area: 88
- Dimensions: 8 x 11
Bathroom 3
- Features: Bathroom - Full, Bathroom - With Tub & Shower, Closet - Linen, Flooring - Stone/Ceramic Tile, Double Vanity
- Level: Second
- Area: 80
- Dimensions: 8 x 10
Family room
- Features: Wood / Coal / Pellet Stove, Ceiling Fan(s), Flooring - Laminate, Recessed Lighting
- Level: Basement
- Area: 630
- Dimensions: 35 x 18
Kitchen
- Features: Flooring - Hardwood, Dining Area, Countertops - Stone/Granite/Solid, Kitchen Island, Open Floorplan, Recessed Lighting, Stainless Steel Appliances, Gas Stove, Lighting - Pendant
- Level: First
- Area: 400
- Dimensions: 16 x 25
Living room
- Features: Closet/Cabinets - Custom Built, Flooring - Hardwood, Deck - Exterior, Open Floorplan, Recessed Lighting, Slider
- Level: First
- Area: 345
- Dimensions: 23 x 15
Heating
- Central, Forced Air
Cooling
- Central Air
Appliances
- Included: Range, Dishwasher, Refrigerator, Washer, Dryer, Range Hood
- Laundry: Flooring - Hardwood, Electric Dryer Hookup, Washer Hookup, Second Floor
Features
- Flooring: Tile, Hardwood
- Basement: Full,Finished,Bulkhead
- Number of fireplaces: 1
- Fireplace features: Living Room
Interior area
- Total structure area: 3,024
- Total interior livable area: 3,024 sqft
- Finished area above ground: 2,175
- Finished area below ground: 849
Video & virtual tour
Property
Parking
- Total spaces: 6
- Parking features: Attached, Paved Drive, Off Street, Paved
- Attached garage spaces: 2
- Uncovered spaces: 4
Features
- Patio & porch: Deck
- Exterior features: Deck, Storage, Fenced Yard, Fruit Trees
- Fencing: Fenced/Enclosed,Fenced
Lot
- Size: 0.83 Acres
- Features: Corner Lot, Wooded
Details
- Parcel number: 3163428
- Zoning: ARII
Construction
Type & style
- Home type: SingleFamily
- Architectural style: Colonial
- Property subtype: Single Family Residence
Materials
- Frame
- Foundation: Concrete Perimeter
- Roof: Shingle
Condition
- Year built: 2021
Utilities & green energy
- Electric: 200+ Amp Service, Generator Connection
- Sewer: Private Sewer
- Water: Public
- Utilities for property: for Gas Range, for Electric Dryer, Washer Hookup, Generator Connection
Community & HOA
Community
- Features: Shopping, Tennis Court(s), Park, Walk/Jog Trails, Highway Access, House of Worship, Public School
HOA
- Has HOA: No
Location
- Region: Medway
Financial & listing details
- Price per square foot: $298/sqft
- Tax assessed value: $902,500
- Annual tax amount: $12,635
- Date on market: 8/12/2026
- Listing terms: Contract
- Exclusions: Dog Kennels, Chickens/Coop, Greenhouse Excluded; Generator Negotiable.
Estimated market value
$891,400
$847,000 - $936,000
$4,036/mo
Price history
| Date | Event | Price |
|---|---|---|
| 8/12/2026 | Listed for sale | $899,900-9.7%$298/sqft |
Source: MLS PIN #73562881 Report a problem | ||
| 8/6/2026 | Listing removed | $997,000$330/sqft |
Source: MLS PIN #73542586 Report a problem | ||
| 7/13/2026 | Price change | $997,000-5%$330/sqft |
Source: MLS PIN #73542586 Report a problem | ||
| 6/26/2026 | Listed for sale | $1,050,000+7.1%$347/sqft |
Source: MLS PIN #73542586 Report a problem | ||
| 5/3/2022 | Sold | $980,000+0%$324/sqft |
Source: MLS PIN #72952699 Report a problem | ||
| 3/28/2022 | Contingent | $979,900$324/sqft |
Source: MLS PIN #72952699 Report a problem | ||
| 3/15/2022 | Listed for sale | $979,900+196.9%$324/sqft |
Source: MLS PIN #72952699 Report a problem | ||
| 5/26/2021 | Sold | $330,000+65%$109/sqft |
Source: Public Record Report a problem | ||
| 4/29/2003 | Sold | $200,000$66/sqft |
Source: Public Record Report a problem | ||
Public tax history
| Year | Property taxes | Tax assessment |
|---|---|---|
| 2025 | $11,692 -1% | $820,500 |
| 2024 | $11,815 +7.6% | $820,500 +19.2% |
| 2023 | $10,976 +100.4% | $688,600 +112.9% |
| 2022 | $5,477 +8.7% | $323,500 +12.1% |
| 2021 | $5,039 +6.6% | $288,600 +6.9% |
| 2020 | $4,725 +6.6% | $270,000 +3.3% |
| 2019 | $4,434 -3.6% | $261,300 +0.3% |
| 2018 | $4,599 +4.1% | $260,400 +5.6% |
| 2017 | $4,419 +1.1% | $246,600 +2.2% |
| 2016 | $4,370 +7.5% | $241,300 +8.3% |
| 2015 | $4,066 -10.6% | $222,900 -7.7% |
| 2014 | $4,550 +1.5% | $241,500 |
| 2013 | $4,482 +3.4% | $241,500 -2.6% |
| 2012 | $4,333 +12.1% | $247,900 +9.6% |
| 2011 | $3,866 -7.8% | $226,100 -12.1% |
| 2010 | $4,191 +7.7% | $257,300 |
| 2009 | $3,890 +2.6% | $257,300 -4.6% |
| 2008 | $3,791 +2.3% | $269,600 -3.1% |
| 2007 | $3,706 +9.5% | $278,200 +6.4% |
| 2006 | $3,386 -0.1% | $261,500 +9.8% |
| 2005 | $3,390 +12.2% | $238,200 +10% |
| 2004 | $3,022 +3.4% | $216,500 |
| 2003 | $2,923 +18.3% | $216,500 +42.9% |
| 2001 | $2,471 | $151,500 |
Find assessor info on the county website
Monthly payment
Est. payment
Payment breakdown
Explore the cost of this home by adjusting the details. Changes won't be saved.Climate risks
Neighborhood: 02053
Nearby schools
GreatSchools rating
- NAJohn D Mc Govern Elementary SchoolGrades: PK-1Distance: 1.6 mi
- 7/10Medway Middle SchoolGrades: 5-8Distance: 1.7 mi
- 9/10Medway High SchoolGrades: 9-12Distance: 0.8 mi
Schools provided by the listing agent
- Elementary: Mcgovern / Memorial
- Middle: Medway Middle School
- High: Medway High School
Source: MLS PIN. This data may not be complete. We recommend contacting the local school district to confirm school assignments for this home.
- $1,067,6006 bd5 ba4k sqft33 Milford St, Medway, MA 02053Off Market
- $766,1003 bd2 ba2.1k sqft33 Milford St #B, Medway, MA 02053Off Market
- $742,4003 bd2 ba2.1k sqft33 Milford St #A, Medway, MA 02053Off Market
- $845,9004 bd3 ba2.3k sqft34 Milford St, Medway, MA 02053Off Market
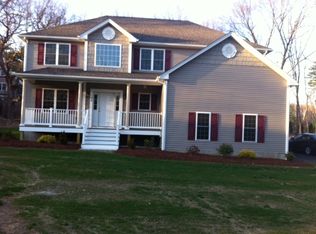
- $717,0003 bd3 ba1.7k sqft36 Milford St, Medway, MA 02053Off Market
- $844,1002 bd2 ba1.1k sqft32 Milford St, Medway, MA 02053Off Market
- $608,8003 bd2 ba1.8k sqft37 Milford St, Medway, MA 02053Off Market
- $778,5004 bd2 ba1.8k sqft1 Knollwood Rd, Medway, MA 02053Off Market
A local agent can set up tours, give advice and negotiate with sellers.
A local lender can help you make sure your offer is ready when you are.
Similar homes
- $899,0004 bd3 ba3.6k sqft1 Greenwood Dr, Millis, MA 02054For Sale
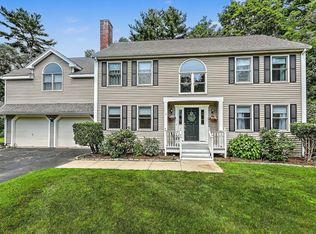 MLS ID #73561650, Kathleen Maher-Flaherty, Residential Properties Ltd. - Barrington. MLS PIN
 - $879,9004 bd3 ba3.1k sqft2 Brookside St, Upton, MA 01568For Sale
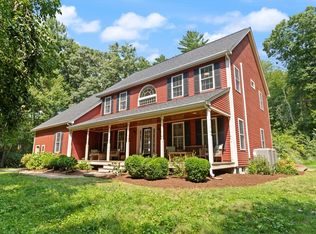 MLS ID #73562333, Leah Burke, William Raveis R.E. & Home Services. MLS PIN
 - $1,025,0003 bd3 ba2.7k sqft26 Timber Crest Dr, Medway, MA 02053For Sale
 MLS ID #73538924, Leanne Withrow, Lamacchia Realty, Inc.. MLS PIN
 - $739,0004 bd4 ba3.4k sqft199 Main St, Medway, MA 02053For Sale
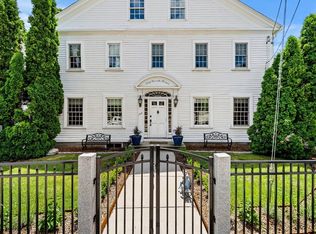 MLS ID #73542151, Sarah Myles-Lennox, MerryFox Realty. MLS PIN
 - $1,125,0004 bd4 ba3.4k sqft66 Medway St, Norfolk, MA 02056For SaleMLS ID #73561837, Michelle Parlon, REMAX Executive Realty. MLS PIN
- $875,0004 bd3 ba2.1k sqft33 S Walnut St, Mansfield, MA 02048For SaleMLS ID #73561818, Carrie Crisman, Redfin Corp.. MLS PIN
- $1,099,0004 bd3 ba3k sqft44 Ivy Ln, Sherborn, MA 01770For SaleMLS ID #73561910, Laura Mastrobuono, Compass. MLS PIN
- $965,0004 bd4 ba4.2k sqft37 Aspen Ave, South Grafton, MA 01560For SaleMLS ID #73562866, Robert Smith, Mathieu Newton Sotheby's International Realty. MLS PIN
- $859,0004 bd3 ba3.8k sqft5 Flintlocke Rd, Franklin, MA 02038For SaleMLS ID #73543980, Mina Shenouda, Keller Williams South Watuppa. MLS PIN
- $950,0004 bd3 ba3.4k sqft40 Granite St, Hopkinton, MA 01748For SaleMLS ID #73525516, Kim Foemmel, Foemmel Fine Homes. MLS PIN
- $849,0004 bd4 ba2.5k sqft31 Lexington Rd, Shrewsbury, MA 01545For SaleMLS ID #73564096, Sumathi Narayanan, Sumathi Narayanan Realty LLC. MLS PIN
- $774,9994 bd3 ba2.2k sqft2 Tammie Rd, Hopedale, MA 01747For SaleMLS ID #73547387, Sheila Wajda, Afonso Real Estate. MLS PIN
- $799,9003 bd2 ba1.9k sqft24 Old Post Rd, East Walpole, MA 02032For SaleMLS ID #73561747, Kathy Portway, Keller Williams Elite. MLS PIN
- $849,0003 bd2 ba1.9k sqft199 Ash St, Hopkinton, MA 01748For SaleMLS ID #73553306, The Charles King Group, Real Broker MA, LLC. MLS PIN
- $850,0003 bd4 ba2.6k sqft615 Norfolk St, Holliston, MA 01746For SaleMLS ID #73517201, Graham Pettengill, ERA Key Realty Services- Fram. MLS PIN
- $889,0003 bd3 ba2.7k sqft23 Richard K Stevens Dr, North Attleboro, MA 02760For SaleMLS ID #73555174, Kelsey Gregory, Heritage Realty. MLS PIN
- $880,0004 bd3 ba2.4k sqft11 Lilac Ave, Bellingham, MA 02019For SaleMLS ID #73532490, Praveena Kanipakam, REMAX Executive Realty. MLS PIN
- $1,340,0005 bd4 ba4.4k sqft66 Glenview St, Upton, MA 01568For SaleMLS ID #73562275, Lisa Aron Williams, Coldwell Banker Realty - Sudbury. MLS PIN
- $699,0003 bd2 ba1.8k sqft16 Lincoln Ave, Plainville, MA 02762For SaleMLS ID #73562304, Carla Menard, Keller Williams Coastal. MLS PIN
- $889,0003 bd2 ba1.9k sqft118 Woolford Rd, Wrentham, MA 02093For SaleMLS ID #73526304, The Kattman Team, ERA Key Realty Services-Bay State Group. MLS PIN
