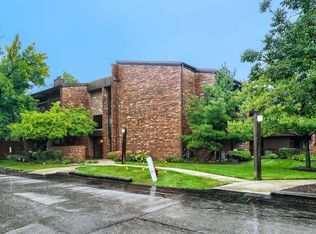
Rarely available FIRST FLOOR condo in Ridgemont Terrace! This spacious 2-BEDROOM, 2-FULL BATHROOM unit offers approximately 1,000+ square feet, a functional layout and the convenience of IN UNIT LAUNDRY. Recent improvements include fresh paint, brand-new bamboo flooring in the kitchen, new carpeting in both bedrooms, and updated bathroom vanities and flooring. The bedroom features a walk-in closet, while the living room opens through a sliding glass door to private outdoor COVERED PATIO space. Two assigned exterior parking spaces, #12 and #21, are conveniently located near the rear entrance. The solid brick building features Flexcore construction, and the $250 monthly association fee includes common-area and exterior maintenance, lawn care, snow removal & common insurance. Rentals and pets are permitted. Conveniently located near schools, parks, shopping, public transportation and I-294.
Contingent
Price cut: $24.9K (9/25)
$200,000
5746 106th St APT 1D, Chicago Ridge, IL 60415
2beds
1,012sqft
Condominium, Single Family Residence
Built in 1983
-- sqft lot
$-- Zestimate®
$198/sqft
$250/mo HOA
What's special
Solid brick buildingFresh paintIn unit laundryFlexcore construction
- --
- 90
- views
- 7
- saves
Zillow last checked:
Listing updated:
Listed by:
Christy Schmaedeke (815)693-5757,
Keller Williams Infinity
Source: MRED as distributed by MLS GRID,MLS#: 12741867
Facts & features
Interior
Bedrooms & bathrooms
- Bedrooms: 2
- Bathrooms: 2
- Full bathrooms: 2
Rooms
- Room types: Balcony/Porch/Lanai
Primary bedroom
- Features: Bathroom (Full)
- Level: Main
- Area: 140 Square Feet
- Dimensions: 14X10
Bedroom 2
- Level: Main
- Area: 121 Square Feet
- Dimensions: 11X11
Balcony porch lanai
- Level: Main
- Area: 64 Square Feet
- Dimensions: 4X16
Dining room
- Level: Main
- Area: 120 Square Feet
- Dimensions: 10X12
Kitchen
- Level: Main
- Area: 56 Square Feet
- Dimensions: 8X7
Living room
- Level: Main
- Area: 260 Square Feet
- Dimensions: 13X20
Heating
- Electric
Cooling
- Central Air
Appliances
- Laundry: In Unit
Features
- Basement: None
Interior area
- Total structure area: 1,012
- Total interior livable area: 1,012 sqft
Property
Parking
- Total spaces: 2
- Parking features: Assigned, Yes, Owned
Accessibility
- Accessibility features: No Disability Access
Features
- Exterior features: Balcony
Details
- Parcel number: 24172200281004
- Special conditions: None
Construction
Type & style
- Home type: Condo
- Property subtype: Condominium, Single Family Residence
Materials
- Brick
Condition
- New construction: No
- Year built: 1983
Utilities & green energy
- Sewer: Public Sewer
- Water: Lake Michigan
Community & HOA
HOA
- Has HOA: Yes
- Services included: Insurance, Exterior Maintenance, Lawn Care, Scavenger, Snow Removal
- HOA fee: $250 monthly
Location
- Region: Chicago Ridge
Financial & listing details
- Price per square foot: $198/sqft
- Annual tax amount: $1,038
- Date on market: 8/27/2026
- Ownership: Condo
Estimated market value
Not available
Estimated sales range
Not available
Not available
Price history
| Date | Event | Price |
|---|---|---|
| 9/29/2026 | Contingent | $200,000$198/sqft |
Source: MRED as distributed by MLS GRID #12741867 Report a problem | ||
| 9/25/2026 | Price change | $200,000-11.1%$198/sqft |
Source:  MRED as distributed by MLS GRID #12741867 Report a problem MRED as distributed by MLS GRID #12741867 Report a problem | ||
| 8/27/2026 | Listed for sale | $224,900$222/sqft |
Source: MRED as distributed by MLS GRID #12741867 Report a problem | ||
Public tax history
Tax history is unavailable.
Monthly payment
Est. payment
Payment breakdown
Explore the cost of this home by adjusting the details. Changes won't be saved.Climate risks
Neighborhood: 60415
Nearby schools
Schools provided by the listing agent
- Elementary: Ridge Lawn Elementary School
- Middle: Elden D Finley Junior High Schoo
- High: H L Richards High School (Campus
- District: 127.5
Source: MRED as distributed by MLS GRID. This data may not be complete. We recommend contacting the local school district to confirm school assignments for this home.
- $183,0002 bd2 ba1k sqft5744 106th St APT 1C, Chicago Ridge, IL 60415Off Market
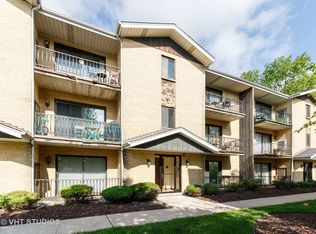
- $184,8002 bd2 ba950 sqft5746 106th St APT 1E, Chicago Ridge, IL 60415Off Market
- $199,2002 bd2 ba1.2k sqft5744 106th St APT 3C, Chicago Ridge, IL 60415Off Market

- $182,8002 bd2 ba1.2k sqft5746 106th St APT 3D, Chicago Ridge, IL 60415Off Market
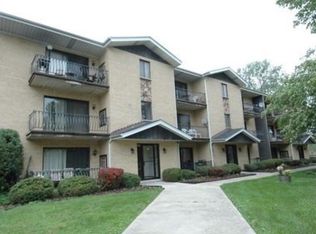
Similar homes
- $190,0002 bd2 ba1.1k sqft10532 Ridge Cove Dr APT 35A, Chicago Ridge, IL 60415Active
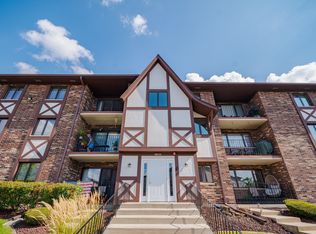 MLS ID #12752002, Diamond Parsons, Baird & Warner. MRED as distributed by MLS GRID
 - $182,0002 bd2 ba1.1k sqft9661 S Karlov Ave W #102, Oak Lawn, IL 60453New
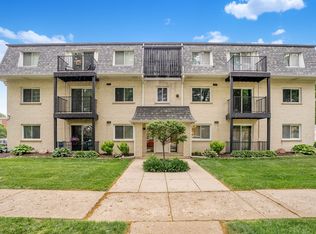 MLS ID #12786296, Maribel Salgado-Little, ABR,AHWD,CIPS,CRS,CSC,e-PRO,SFR,SRES, Realty Executives Elite. MRED as distributed by MLS GRID
 - $159,9992 bd1 ba1k sqft9814 S Sayre Ave #204, Chicago Ridge, IL 60415Active
 MLS ID #12776432, Adam Zawada, Mazamz Realty Group LLC. MRED as distributed by MLS GRID
 - $199,9002 bd2 ba1.1k sqft14509 Sussex Ct #Penthouse 3, Oak Forest, IL 60452Active
 MLS ID #12780175, Joseph Doody, Healy Real Estate. MRED as distributed by MLS GRID
