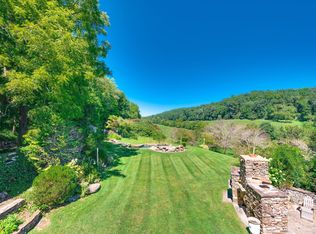
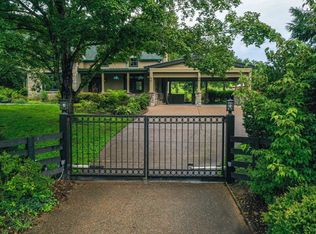
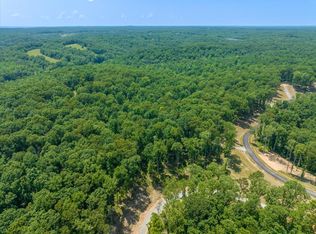
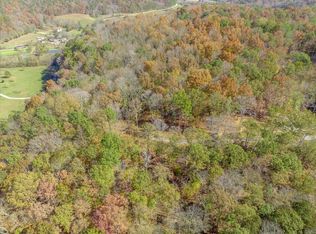
Drive into your happy place, slow down and live deliberately on this spectacular Modern Farmhouse Estate just south of Leiper's Fork. Designed by Pfeffer Torode architects, Entertainers will delight in the thoughtfully integrated entertaining spaces throughout the main house while Car enthusiast will be elated over the newly constructed Car Barn across the property. Character-grade oak floors and hand-hewn ceiling beams create a natural and understated look inside while the organically inspired architecture affords privacy within the landscape of sprawling pastures, meandering creeks and the rolling hills. Natural light pours through expansive windows and sliders across interior spaces affording strategic sight lines from every room. A beautiful stone porte-cochere leads to a four (4) car detached garage with heated & cooled Expansion or Storage space above.
The current owners intentional design additions have made this spectacular home extraordinary. A 560 Bottle glass enclosed wine cellar with coordinating tasting bar separates the formal dinning area from a beautiful back kitchen/butlers pantry with sunset views. A new private patio and entry from the Primary suite was a must. New travertine stone hardscape surround for the infinity edge pool and outdoor spaces creates a more spa like feel outdoors. And the piece de resistance....the newly constructed 5500 SqFt Car and Entertainment barn complete with its very own simulator room, laundry and second story entertaining guest quarters with full kitchen, billiards, bedroom and more. The car barn was designed to safely and securely house the most discerning of collections.
A list of notable features is attached as there are so many to mention.
Active
Price cut: $1M (8/28)
$16,999,000
5747 Garrison Rd, Franklin, TN 37064
5beds
9,472sqft
Single Family Residence, Residential
Built in 2017
16.8 Acres Lot
$-- Zestimate®
$1,795/sqft
$-- HOA
What's special
Rolling hillsSprawling pasturesOrganically inspired architectureCoordinating tasting barBeautiful stone porte-cochereSimulator roomCharacter-grade oak floors
- 45 days
- 7,108
- 603
Zillow last checked:
Listing updated:
Listed by:
Kindy K. Hensler 615-828-4064,
Compass 615-383-6964
Source: RealTracs MLS as distributed by MLS GRID,MLS#: 3305447
Facts & features
Interior
Bedrooms & bathrooms
- Bedrooms: 5
- Bathrooms: 7
- Full bathrooms: 5
- 1/2 bathrooms: 2
- Main level bedrooms: 1
Bedroom 1
- Features: Suite
- Level: Suite
- Area: 256 Square Feet
- Dimensions: 16x16
Bedroom 2
- Features: Bath
- Level: Bath
- Area: 156 Square Feet
- Dimensions: 12x13
Bedroom 3
- Features: Bath
- Level: Bath
- Area: 255 Square Feet
- Dimensions: 17x15
Bedroom 4
- Features: Bath
- Level: Bath
- Area: 216 Square Feet
- Dimensions: 18x12
Primary bathroom
- Features: Suite
- Level: Suite
Den
- Features: Combination
- Level: Combination
- Area: 396 Square Feet
- Dimensions: 22x18
Dining room
- Features: Formal
- Level: Formal
- Area: 234 Square Feet
- Dimensions: 13x18
Other
- Features: Other
- Level: Other
- Area: 684 Square Feet
- Dimensions: 38x18
Kitchen
- Features: Eat-in Kitchen
- Level: Eat-in Kitchen
- Area: 400 Square Feet
- Dimensions: 20x20
Living room
- Features: Great Room
- Level: Great Room
- Area: 240 Square Feet
- Dimensions: 16x15
Other
- Features: Exercise Room
- Level: Exercise Room
- Area: 216 Square Feet
- Dimensions: 18x12
Other
- Features: Media Room
- Level: Media Room
- Area: 216 Square Feet
- Dimensions: 18x12
Recreation room
- Features: Main Level
- Level: Main Level
- Area: 440 Square Feet
- Dimensions: 20x22
Heating
- Geothermal
Cooling
- Central Air, Geothermal
Appliances
- Included: Built-In Gas Range, Gas Range
Features
- Built-in Features, Entrance Foyer, Extra Closets, High Ceilings, Open Floorplan, Pantry, Smart Light(s), Smart Thermostat, Walk-In Closet(s), Wet Bar
- Flooring: Wood, Marble, Slate, Tile
- Basement: Crawl Space
- Number of fireplaces: 3
- Fireplace features: Den, Gas, Living Room, Wood Burning
Interior area
- Total structure area: 9,472
- Total interior livable area: 9,472 sqft
- Finished area above ground: 9,472
Video & virtual tour
Property
Parking
- Total spaces: 26
- Parking features: Garage Door Opener, Garage Faces Side, Aggregate, Driveway, Gravel, Parking Pad
- Garage spaces: 6
- Uncovered spaces: 20
Features
- Levels: Two
- Stories: 2
- Patio & porch: Patio, Covered, Deck, Screened
- Exterior features: Gas Grill
- Has view: Yes
- View description: Valley
Lot
- Size: 16.8 Acres
- Features: Cleared, Level, Rolling Slope
- Topography: Cleared,Level,Rolling Slope
Details
- Additional structures: Barn(s), Guest House
- Parcel number: 094101 04803 00003101
- Special conditions: Standard
- Other equipment: Irrigation System, Dehumidifier
Construction
Type & style
- Home type: SingleFamily
- Architectural style: Contemporary
- Property subtype: Single Family Residence, Residential
Materials
- Stone, Stucco
- Roof: Standing Seam Steel
Condition
- New construction: No
- Year built: 2017
Utilities & green energy
- Sewer: Septic Tank
- Water: Public
- Utilities for property: Water Available
Community & HOA
Community
- Security: Carbon Monoxide Detector(s), Fire Alarm, Fire Sprinkler System, Security Gate, Security System, Smoke Detector(s), Smart Camera(s)/Recording
- Subdivision: Lieper’s Fork
HOA
- Has HOA: No
Location
- Region: Franklin
Financial & listing details
- Price per square foot: $1,795/sqft
- Tax assessed value: $6,401,100
- Annual tax amount: $20,804
- Date on market: 8/1/2026
Estimated market value
Not available
Estimated sales range
Not available
Not available
Price history
| Date | Event | Price |
|---|---|---|
| 8/28/2026 | Price change | $16,999,000-5.6%$1,795/sqft |
Source:  RealTracs MLS as distributed by MLS GRID #3305447 Report a problem RealTracs MLS as distributed by MLS GRID #3305447 Report a problem | ||
| 8/1/2026 | Listed for sale | $17,999,000+214.4%$1,900/sqft |
Source: RealTracs MLS as distributed by MLS GRID #3305447 Report a problem | ||
| 2/5/2020 | Sold | $5,725,000-3.8%$604/sqft |
Source: RealTracs MLS as distributed by MLS GRID #2053007 Report a problem | ||
| 11/1/2019 | Price change | $5,950,000-7.4%$628/sqft |
Source: French King Fine Properties #2053007 Report a problem | ||
| 6/20/2019 | Listed for sale | $6,425,000$678/sqft |
Source: French King Fine Properties #2053007 Report a problem | ||
Public tax history
| Year | Property taxes | Tax assessment |
|---|---|---|
| 2025 | $20,804 -14.5% | $1,600,275 +38.6% |
| 2024 | $24,328 +12.1% | $1,154,200 |
| 2023 | $21,699 | $1,154,200 |
| 2022 | $21,699 | $1,154,200 |
| 2021 | $21,699 +109.7% | $1,154,200 +147.6% |
| 2020 | $10,350 | $466,225 |
| 2019 | $10,350 +3.3% | $466,225 |
| 2018 | $10,024 | $466,225 +6560.4% |
| 2017 | $10,024 | $7,000 |
| 2016 | -- | $7,000 +29.6% |
| 2015 | -- | $5,400 |
Find assessor info on the county website
Monthly payment
Est. payment
Payment breakdown
Explore the cost of this home by adjusting the details. Changes won't be saved.Climate risks
Neighborhood: 37064
Nearby schools
Schools provided by the listing agent
- Elementary: Hillsboro Elementary/ Middle School
- Middle: Hillsboro Elementary/ Middle School
- High: Independence High School
Source: RealTracs MLS as distributed by MLS GRID. This data may not be complete. We recommend contacting the local school district to confirm school assignments for this home.
Similar homes
- $8,499,9995 bd7 ba9.5k sqft3301 Running Springs Ct, Franklin, TN 37064For Sale

 MLS ID #3505924, Garett Green. RealTracs MLS as distributed by MLS GRID
 - $12,750,0005 bd6 ba6.2k sqft4067 Carters Creek Pike, Franklin, TN 37064For Sale
 MLS ID #3263345, Erin Krueger. RealTracs MLS as distributed by MLS GRID
 - $18,500,0006 bd5 ba8k sqft426 Cotton Ln, Franklin, TN 37069For Sale
 MLS ID #3282589, Tom Sullivan. RealTracs MLS as distributed by MLS GRID
 - $8,990,0006 bd8 ba10k sqft2183 S Berrys Chapel Rd, Franklin, TN 37069For Sale
 MLS ID #3519054, Erin Krueger. RealTracs MLS as distributed by MLS GRID
 - $10,000,0005 bd6 ba8.5k sqft1711 Old Hillsboro Rd, Franklin, TN 37069For SaleMLS ID #3247044, Steve G Fridrich. RealTracs MLS as distributed by MLS GRID
- $8,900,0004 bd6 ba8.2k sqft1370 Moran Rd, Franklin, TN 37069For SaleMLS ID #3512384, Steve G Fridrich. RealTracs MLS as distributed by MLS GRID
- $12,500,0004 bd6 ba4.8k sqft1935 Thompson Station Rd W, Thompsons Station, TN 37179For SaleMLS ID #3189899, Bill Henson, Jr.. RealTracs MLS as distributed by MLS GRID
- $10,750,0005 bd8 ba8.7k sqft2077 Wilson Pike, Franklin, TN 37067For SaleMLS ID #3320027, Sarah A. Kilgore. RealTracs MLS as distributed by MLS GRID
- $9,995,0005 bd7 ba10k sqft4810 Scenic Oaks Ln, Thompsons Station, TN 37179For SaleMLS ID #3190005, Jamie Parsons. RealTracs MLS as distributed by MLS GRID
- $9,990,0003 bd4 ba6.9k sqft1633 Lewisburg Pike, Franklin, TN 37064For SaleMLS ID #3167160, David Collyer. RealTracs MLS as distributed by MLS GRID
- $8,500,0008 bd12 ba14k sqft1037 Vaughn Crest Dr, Franklin, TN 37069For SaleMLS ID #3264052, Lisa Culp Taylor. RealTracs MLS as distributed by MLS GRID
- $8,500,0005 bd8 ba9.5k sqft1914 Thompsons Station Rd W Lot 1, Thompsons Station, TN 37179New ConstructionMLS ID #3287540, Erin Krueger. RealTracs MLS as distributed by MLS GRID
- $18,500,0004 bd6 ba12k sqft1201 Belle Meade Blvd, Nashville, TN 37205For SaleMLS ID #3232543, Steve G Fridrich. RealTracs MLS as distributed by MLS GRID
- $12,500,0004 bd4 ba5.4k sqft1500 Chickering Rd, Nashville, TN 37215For SaleMLS ID #3254927, Steve G Fridrich. RealTracs MLS as distributed by MLS GRID
- $23,500,0005 bd7 ba8.1k sqft5623 Hillsboro Pike, Nashville, TN 37215For SaleMLS ID #3180591, Cathie Cato Renken. RealTracs MLS as distributed by MLS GRID
- $9,825,0005 bd10 ba13k sqft7948 Daugherty Capley Rd, Primm Springs, TN 38476For SaleMLS ID #3217092, Charles (Charlie) Neese. RealTracs MLS as distributed by MLS GRID
- $9,700,0004 bd4 ba6k sqft683 Johnson Branch Rd, Williamsport, TN 38487For SaleMLS ID #3160224, Trudy Byrd. RealTracs MLS as distributed by MLS GRID
