Welcome home to 5748 Cochran Rd 4 beds, 3 bath, nearly 3,000 sqft on 3+ private, park-like acres. This one has it all. A stunning updated kitchen anchored by a 10-ft island w/beverage fridge, leathered marble countertops & mosaic backsplash perfect for entertaining. Oversized primary suite w/custom headboard wall, walk-in closet, & a beautifully renovated ensuite. Finished walkout basement is a home within a home kitchenette, entertaining area, full bath & 2 additional rooms. Step outside to an expansive covered vaulted deck, hot tub, and your own backyard paradise. Hobbyist? The 40x30 barn with enclosed lean-to, electric, and workbench is calling your name. Solar panels (2025) sized to practically eliminate your utility bills yes, really. Updated flooring, baths, laundry, newer AC, roof, driveways, & so much more. See pics for addtl info! Minutes from everything, but once you're home, the world fades away. Private. Peaceful. Perfect. This is the one you've been waiting for!
For sale
$599,900
5748 Cochran Rd, Maineville, OH 45039
4beds
2,984sqft
:
Get pre-qualified$4,100/mo
Single Family Residence
Built in 1985
3.13 Acres Lot
$-- Zestimate®
$201/sqft
$-- HOA
What's special
Stunning updated kitchenBeautifully renovated ensuiteFinished walkout basementEntertaining areaExpansive covered vaulted deckHot tubOversized primary suite
- 2 days |
- 865 |
- 71 |
Zillow last checked:
Listing updated:
Listed by:
Michelle R. Stacy 513-884-1856,
Keller Williams Pinnacle Group 513-277-0996
Source: Cincy MLS,MLS#: 1887908 Originating MLS: Cincinnati Area Multiple Listing Service
Originating MLS: Cincinnati Area Multiple Listing Service
Facts & features
Interior
Bedrooms & bathrooms
- Bedrooms: 4
- Bathrooms: 3
- Full bathrooms: 3
Primary bedroom
- Features: Bath Adjoins, Walk-In Closet(s), Wall-to-Wall Carpet
- Level: First
- Area: 234
- Dimensions: 18 x 13
Bedroom 2
- Level: First
- Area: 143
- Dimensions: 13 x 11
Bedroom 3
- Level: Lower
- Area: 130
- Dimensions: 13 x 10
Bedroom 4
- Level: Lower
- Area: 117
- Dimensions: 13 x 9
Bedroom 5
- Area: 0
- Dimensions: 0 x 0
Primary bathroom
- Features: Shower, Tile Floor, Marb/Gran/Slate
Bathroom 1
- Features: Full
- Level: First
Bathroom 2
- Features: Full
- Level: First
Bathroom 3
- Features: Full
- Level: Basement
Dining room
- Features: French Doors, Walkout
- Level: First
- Area: 288
- Dimensions: 18 x 16
Family room
- Area: 0
- Dimensions: 0 x 0
Kitchen
- Features: Kitchen Island, Wood Cabinets, Marble/Granite/Slate
- Area: 224
- Dimensions: 16 x 14
Living room
- Area: 276
- Dimensions: 23 x 12
Office
- Area: 0
- Dimensions: 0 x 0
Heating
- Baseboard, Mini-Split, Oil, Electric, Solar
Cooling
- Ceiling Fan(s), Central Air, Mini-Split
Appliances
- Included: Dishwasher, Dryer, ENERGY STAR Qualified Appliances, Microwave, Oven/Range, Refrigerator, Washer, Electric Water Heater
Features
- Doors: French Doors, Multi Panel Doors
- Windows: Vinyl
- Basement: Full,Finished,Walk-Out Access
Interior area
- Total structure area: 2,984
- Total interior livable area: 2,984 sqft
Video & virtual tour
Property
Parking
- Total spaces: 4
- Parking features: Asphalt, Driveway
- Garage spaces: 4
- Has uncovered spaces: Yes
Features
- Levels: One
- Stories: 1
- Patio & porch: Covered Deck/Patio, Deck, Patio, Porch
- Exterior features: Fire Pit
- Has spa: Yes
- Spa features: Hot Tub
Lot
- Size: 3.13 Acres
- Features: Wooded, 1 to 4.9 Acres
Details
- Additional structures: Barn(s)
- Parcel number: 1736401006
- Zoning description: Residential
Construction
Type & style
- Home type: SingleFamily
- Architectural style: Ranch
- Property subtype: Single Family Residence
Materials
- Brick
- Foundation: Concrete Perimeter
- Roof: Shingle
Condition
- New construction: No
- Year built: 1985
Utilities & green energy
- Gas: None
- Sewer: Aerobic Septic
- Water: Public
Green energy
- Energy efficient items: Yes
Community & HOA
HOA
- Has HOA: No
Location
- Region: Maineville
Financial & listing details
- Price per square foot: $201/sqft
- Annual tax amount: $5,436
- Date on market: 7/24/2026
- Listing terms: No Special Financing
Estimated market value
Not available
Estimated sales range
Not available
Not available
Price history
| Date | Event | Price |
|---|---|---|
| 7/24/2026 | Listed for sale | $599,900+99.3%$201/sqft |
Source:  Cincy MLS #1887908 Report a problem Cincy MLS #1887908 Report a problem | ||
| 8/18/2020 | Sold | $301,000$101/sqft |
Source: Cincy MLS #1665465 Report a problem | ||
Public tax history
Tax history is unavailable.
Monthly payment
Est. payment
Payment breakdown
Explore the cost of this home by adjusting the details. Changes won't be saved.Climate risks
Neighborhood: 45039
Nearby schools
GreatSchools rating
- 7/10Little Miami Primary SchoolGrades: 2-3Distance: 1.8 mi
- 8/10Little Miami Junior High SchoolGrades: 6-8Distance: 2.4 mi
- 7/10Little Miami High SchoolGrades: 9-12Distance: 2.5 mi
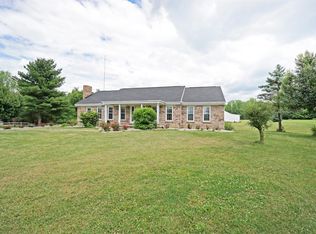
- $487,3004 bd3 ba1.6k sqft5748 Cochran Rd, Morrow, OH 45152Off Market
- $69,000-- bd-- ba-- sqftCochran Rd, Morrow, OH 45152Sold
- $10-- bd-- ba-- sqftCochran Rd, Morrow, OH 45152Off Market
- $69,0002.011 Acres2 Cochran Rd, Morrow, OH 45152Sold
- $405,0002 bd2 ba2.2k sqft5804 Cochran Rd, Morrow, OH 45152Off Market
- $321,8003 bd2 ba1k sqft5730 Cochran Rd, Morrow, OH 45152Off Market
- $472,0004 bd3 ba-- sqft652 Crabapple Way, Hamilton Township, OH 45039Off Market
- $499,1002 bd2 ba-- sqft647 Crabapple Ct, Maineville, OH 45039Off Market
A local agent can set up tours, give advice and negotiate with sellers.
A local lender can help you make sure your offer is ready when you are.
Similar homes
- $520,0004 bd4 ba3.4k sqft293 Haybrooke Dr, Maineville, OH 45039For Sale

 MLS ID #964498, Krista Michael, eXp Realty. DABR MLS
 - $575,0004 bd4 ba2.9k sqft713 Mary Lane Ext, South Lebanon, OH 45065For Sale

 MLS ID #1887154, Pamela S. Socha, GenStone Realty. Cincy MLS
 - $549,0004 bd4 ba3.7k sqft1022 Oak Forest Dr, Morrow, OH 45152For Sale
 MLS ID #1885901, Steven E. Muir, Keller Williams Pinnacle Group. Cincy MLS
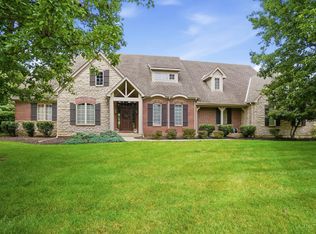
 - $849,9004 bd4 ba3.7k sqft819 River Forest Dr, Maineville, OH 45039For Sale
 MLS ID #1887476, Tracy Ward, Keller Williams Advisors. Cincy MLS
 - $449,0004 bd3 ba2.3k sqft5717 Eagle Creek Ct, Maineville, OH 45039For SaleMLS ID #1885855, Alexander Schafers, RE/MAX United Associates. Cincy MLS
- $540,0003 bd2 ba1.8k sqft296 E Pike St, South Lebanon, OH 45065For SaleMLS ID #963688, Jamie Gabbard, Glasshouse Realty Group. DABR MLS
- $580,0004 bd2 ba1.9k sqft287 W Forest Ave, South Lebanon, OH 45065For SaleMLS ID #1884299, Phyllis A Roberts, RE/MAX Preferred Group. Cincy MLS
- $465,0004 bd4 ba2.8k sqft740 Oak Forest Dr, Morrow, OH 45152For SaleMLS ID #963109, Janelle Sprandel, Comey & Shepherd REALTORS. DABR MLS
- $399,9004 bd3 ba2.1k sqft136 Hearthstone Ct, Maineville, OH 45039For SaleMLS ID #1886136, Robert M. Collins, eXp Realty. Cincy MLS
- $525,0004 bd3 ba2.7k sqft7485 Macaulay Blvd, Maineville, OH 45039For SaleMLS ID #960932, Sean Dennedy, Keller Williams Advisors Rlty. DABR MLS
- $649,9003 bd3 ba3.3k sqft1185 Creek Cv, Maineville, OH 45039For SaleMLS ID #1883189, Wendy R Rogan Carey, RE/MAX Preferred Group. Cincy MLS
- $504,1084 bd3 ba2.7k sqft1406 Acadia Dr #25, Maineville, OH 45039New ConstructionCincy MLS
- $425,0004 bd3 ba2.6k sqft692 Hafton Ct, Maineville, OH 45039For SaleMLS ID #1883372, Svitlana Zhdanova, Keller Williams Advisors. Cincy MLS
- $380,0003 bd3 ba2.2k sqft709 Emerald Dr, South Lebanon, OH 45065For SaleMLS ID #965002, Brian Peterson, Luma Realty. DABR MLS
- $450,0003 bd3 ba2.6k sqft2794 Aristides Ct, Morrow, OH 45152For SaleMLS ID #1887749, Sherry A. Obermeyer, Huff Realty. Cincy MLS
- $581,9004 bd3 ba2.5k sqft7835 Summit Ct, Morrow, OH 45152New ConstructionCincy MLS
- $449,9004 bd3 ba1.8k sqft1519 Eagle Blvd, Maineville, OH 45039For SaleMLS ID #1887370, Andre Bogle, Coldwell Banker Realty. Cincy MLS
- $394,9993 bd3 ba1.9k sqft821 Emerald Dr, South Lebanon, OH 45065For Sale By Owner
- $565,0004 bd3 ba3.1k sqft5000 Ross Rdg, Morrow, OH 45152For SaleMLS ID #1879412, Mukhabbat Nuritdinova, Plum Tree Realty. Cincy MLS
- $795,0004 bd4 ba3.2k sqft5564 Oak View Dr, Maineville, OH 45039For SaleMLS ID #1877780, Michel C Minella, Coldwell Banker Realty. Cincy MLS
