Move right into this classic Colonial, ideally situated on a large, level lot in the desirable Cape Cod Estates neighborhood. This well maintained home offers a bright, functional floor plan with hardwood floors throughout the first level. The kitchen flows seamlessly into the dining room, creating an ideal space for everyday living and entertaining. The first floor includes a sun filled family room with a wood burning fireplace and a newly constructed fireplace surround. A separate front living room offers flexible space for a home office, playroom, or formal living room. Upstairs, the front-to-back primary includes a walk-in closet and 3/4 bath. Three additional generously sized bedrooms and a full bath complete the second floor. Step outside to an expansive deck overlooking the level backyard, framed by mature trees for added privacy. Recent updates include brand-new carpeting throughout the second floor and a freshly painted interior making this home truly move-in ready. Conveniently located just minutes from the town center, schools, library, and public transportation, this home offers the perfect balance of space, updates, and location.
For sale
$839,900
3 Brewster Rd, Norfolk, MA 02056
4beds
1,976sqft
Single Family Residence
Built in 1983
0.69 Acres Lot
$831,200 Zestimate®
$425/sqft
$-- HOA
What's special
Wood burning fireplaceSun filled family roomLarge level lotWalk-in closetBright functional floor plan
- 3 days |
- 515 |
- 23 |
Zillow last checked:
Listing updated:
Listed by:
Allison Atwood 508-498-9609,
Mendon Local Realty 508-478-7756,
Allison Atwood 508-498-9609
Source: MLS PIN,MLS#: 73560583
Facts & features
Interior
Bedrooms & bathrooms
- Bedrooms: 4
- Bathrooms: 3
- Full bathrooms: 2
- 1/2 bathrooms: 1
Primary bedroom
- Features: Bathroom - 3/4, Walk-In Closet(s), Flooring - Wood, Crown Molding
- Level: Second
Bedroom 2
- Features: Closet, Flooring - Wall to Wall Carpet
- Level: Second
Bedroom 3
- Features: Closet, Flooring - Hardwood
- Level: Second
Bedroom 4
- Features: Closet, Flooring - Wall to Wall Carpet
- Level: Second
Primary bathroom
- Features: Yes
Bathroom 1
- Features: Bathroom - Half, Flooring - Laminate, Dryer Hookup - Electric
- Level: First
Bathroom 2
- Features: Bathroom - Full, Bathroom - Tiled With Tub & Shower, Closet - Linen, Flooring - Stone/Ceramic Tile, Countertops - Stone/Granite/Solid, Cabinets - Upgraded, Remodeled
- Level: Second
Bathroom 3
- Features: Bathroom - 3/4, Bathroom - Tiled With Shower Stall
- Level: Second
Dining room
- Features: Flooring - Hardwood, Open Floorplan, Lighting - Overhead
- Level: First
Family room
- Features: Flooring - Hardwood, French Doors, Deck - Exterior, Exterior Access
- Level: First
Kitchen
- Features: Flooring - Stone/Ceramic Tile, Countertops - Stone/Granite/Solid, Stainless Steel Appliances, Lighting - Pendant
- Level: First
Living room
- Features: Flooring - Hardwood, French Doors, Crown Molding
- Level: First
Heating
- Hot Water, Oil
Cooling
- Central Air
Appliances
- Included: Water Heater, Range, Dishwasher, Refrigerator, Washer, Dryer
- Laundry: Electric Dryer Hookup, First Floor
Features
- Flooring: Wood, Tile
- Doors: Storm Door(s), French Doors
- Windows: Insulated Windows
- Basement: Full,Unfinished
- Number of fireplaces: 1
- Fireplace features: Family Room
Interior area
- Total structure area: 1,976
- Total interior livable area: 1,976 sqft
- Finished area above ground: 1,976
Property
Parking
- Total spaces: 6
- Parking features: Attached, Garage Door Opener, Paved Drive, Off Street, Paved
- Attached garage spaces: 2
- Uncovered spaces: 4
Features
- Patio & porch: Deck, Deck - Wood
- Exterior features: Deck, Deck - Wood, Rain Gutters, Storage, Invisible Fence
- Fencing: Invisible
Lot
- Size: 0.69 Acres
- Features: Wooded, Level
Details
- Parcel number: 151182
- Zoning: R1
Construction
Type & style
- Home type: SingleFamily
- Architectural style: Colonial
- Property subtype: Single Family Residence
Materials
- Frame
- Foundation: Concrete Perimeter
- Roof: Shingle
Condition
- Year built: 1983
Utilities & green energy
- Electric: Generator Connection
- Sewer: Private Sewer
- Water: Public
- Utilities for property: for Electric Range, for Electric Oven, for Electric Dryer, Generator Connection
Community & HOA
Community
- Features: Public Transportation, Walk/Jog Trails, Conservation Area, Public School, T-Station
HOA
- Has HOA: No
Location
- Region: Norfolk
Financial & listing details
- Price per square foot: $425/sqft
- Tax assessed value: $655,500
- Annual tax amount: $9,747
- Date on market: 8/12/2026
- Exclusions: Sale Does Not Include Mounted Tv.
- Road surface type: Paved
Estimated market value
$831,200
$790,000 - $873,000
$4,453/mo
Price history
| Date | Event | Price |
|---|---|---|
| 8/12/2026 | Listed for sale | $839,900+119.6%$425/sqft |
Source: MLS PIN #73560583 Report a problem | ||
| 12/14/2001 | Sold | $382,500$194/sqft |
Source: Public Record Report a problem | ||
Public tax history
| Year | Property taxes | Tax assessment |
|---|---|---|
| 2025 | $9,183 +3.9% | $575,000 +1.3% |
| 2024 | $8,838 +5.7% | $567,600 +11.4% |
| 2023 | $8,358 +6% | $509,300 +17.5% |
| 2022 | $7,888 +3.6% | $433,400 +2.4% |
| 2021 | $7,615 -0.9% | $423,300 +2.6% |
| 2020 | $7,687 +3.7% | $412,400 +1.8% |
| 2019 | $7,413 +3.6% | $405,300 +5.5% |
| 2018 | $7,156 +1.5% | $384,300 -0.7% |
| 2017 | $7,051 +1.8% | $387,000 +1% |
| 2016 | $6,928 +4% | $383,200 +1.6% |
| 2015 | $6,663 +1.9% | $377,300 +0.6% |
| 2014 | $6,536 +1.6% | $375,000 -0.3% |
| 2013 | $6,433 +3.1% | $376,200 -0.7% |
| 2012 | $6,239 +7.7% | $378,800 -1.3% |
| 2011 | $5,795 +1.6% | $383,800 -5.3% |
| 2010 | $5,701 +2.7% | $405,200 +1.2% |
| 2009 | $5,552 +2.5% | $400,300 -5.5% |
| 2008 | $5,416 -1.5% | $423,800 -6.4% |
| 2007 | $5,499 +4.3% | $452,600 +7.2% |
| 2006 | $5,270 +14.9% | $422,300 +15.1% |
| 2005 | $4,588 +4.7% | $367,000 -0.1% |
| 2004 | $4,382 +1.6% | $367,300 +10.8% |
| 2003 | $4,312 +3.6% | $331,400 +14% |
| 2002 | $4,163 +21% | $290,700 +35% |
| 1998 | $3,440 | $215,400 |
Find assessor info on the county website
Monthly payment
Est. payment
Payment breakdown
Explore the cost of this home by adjusting the details. Changes won't be saved.Climate risks
Neighborhood: 02056
Nearby schools
GreatSchools rating
- NAH. Olive Day SchoolGrades: PK-2Distance: 0.7 mi
- 6/10King Philip Middle SchoolGrades: 7-8Distance: 2.2 mi
- 7/10King Philip Regional High SchoolGrades: 9-12Distance: 3.8 mi
- $900,1004 bd2 ba2.3k sqft5 Brewster Rd, Norfolk, MA 02056Off Market
- $848,1003 bd2 ba2.5k sqft21 Wellfleet Dr, Norfolk, MA 02056Off Market
- $963,9005 bd2 ba2.4k sqft1 Brewster Rd, Norfolk, MA 02056Off Market
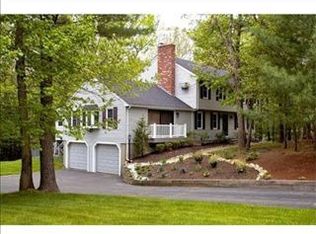
- $858,5003 bd3 ba1.9k sqft22 Wellfleet Dr, Norfolk, MA 02056Off Market
- $806,5004 bd2 ba2k sqft7 Brewster Rd, Norfolk, MA 02056Off Market
- $891,3003 bd3 ba1.9k sqft5 Sagamore Rd, Norfolk, MA 02056Off Market
- $836,3004 bd2 ba2.4k sqft2 Brewster Rd, Norfolk, MA 02056Off Market
- $856,0004 bd2 ba2.2k sqft36 Barnstable Rd, Norfolk, MA 02056Off Market
A local agent can set up tours, give advice and negotiate with sellers.
Similar homes
- $849,9004 bd3 ba2.5k sqft30 Stanhope Dr, Norfolk, MA 02056For Sale
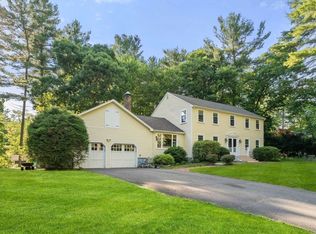 MLS ID #73542097, The Bauman Group, Gibson Sotheby's International Realty. MLS PIN
 - $850,0004 bd3 ba2.5k sqft1476 Washington St, Walpole, MA 02081For Sale
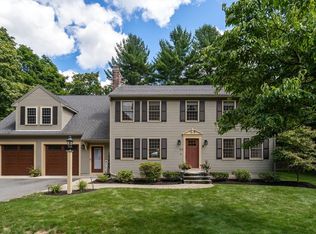 MLS ID #73562618, Julie Gross, Coldwell Banker Realty - Westwood. MLS PIN
 - $899,9004 bd3 ba2.2k sqft16 Carmen Cir, Medfield, MA 02052For Sale
 MLS ID #73561784, Lynne Eliopoulos, ERA Key Realty Services- Fram. MLS PIN
 - $649,0003 bd3 ba2.3k sqft54 Rockwood Rd, Norfolk, MA 02056For Sale
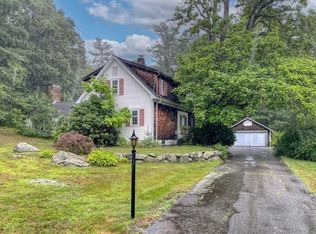 MLS ID #73557414, Erin Thomas, Conway - Walpole. MLS PIN
 - $689,0003 bd2 ba2.2k sqft45 Park St, Norfolk, MA 02056For SaleMLS ID #73538625, The Shulkin Wilk Group, Compass. MLS PIN
- $699,9003 bd3 ba2.1k sqft109 Pine St, Franklin, MA 02038For SaleMLS ID #73562822, Lisa Paulette, Coldwell Banker Realty - Framingham. MLS PIN
- $675,0003 bd3 ba2.1k sqft52 Lovering St, Medway, MA 02053For SaleMLS ID #73563357, Robin Fay, Berkshire Hathaway HomeServices Commonwealth Real Estate. MLS PIN
- $675,0003 bd2 ba1.7k sqft394 Old Farm Rd, Franklin, MA 02038For SaleMLS ID #73563098, Catherine Carrara, Realty ONE Group Suburban Lifestyle. MLS PIN
- $750,0003 bd2 ba2.8k sqft157 Taunton St, Wrentham, MA 02093For SaleMLS ID #73563277, Lori Rudd, RE/MAX Real Estate Center. MLS PIN
- $--3 bd2 ba1.6k sqft115 Middlesex St, Millis, MA 02054AuctionXome
- $750,0004 bd2 ba2.2k sqft23 Lexington Ln, Millis, MA 02054For SaleMLS ID #73542942, The Dream Team, Realty One Group Dream Makers. MLS PIN
- $800,0004 bd3 ba2.6k sqft9 Fort Apache Dr, Franklin, MA 02038For SaleMLS ID #73556584, Lynda Dragsbaek, REMAX Executive Realty. MLS PIN
- $750,0004 bd2 ba1.9k sqft41 Dean Ave, Franklin, MA 02038For SaleMLS ID #73561974, Derek Greene, The Greene Realty Group. MLS PIN
- $950,0004 bd3 ba2.2k sqft15 Daisy Dr, Walpole, MA 02081For Sale By Owner
- $799,0004 bd3 ba2.8k sqft10 Ellis St, Medway, MA 02053For SaleMLS ID #73543934, David Doucette, Berkshire Hathaway HomeServices Commonwealth Real Estate. MLS PIN
- $699,0003 bd1 ba1.4k sqft39 Dale St, Medfield, MA 02052For SaleMLS ID #73562746, Alison Brown, Coldwell Banker Realty - Westwood. MLS PIN
- $625,0004 bd2 ba1.8k sqft7 Sharon Ave, Norfolk, MA 02056For SaleMLS ID #73528194, Marcie Rappa, Better Living Real Estate, LLC. MLS PIN
- $979,0004 bd3 ba2.3k sqft25 Charles Samuel Way, Wrentham, MA 02093For SaleMLS ID #73557472, Robert Simone, Better Living Real Estate, LLC. MLS PIN
- $1,100,0004 bd4 ba2.8k sqft305 Main St, Norfolk, MA 02056For SaleMLS ID #73552530, Margaret Cimetta, Keller Williams Realty Signature Properties. MLS PIN
- $724,9005 bd2 ba2.2k sqft430 Franklin St, Wrentham, MA 02093For SaleMLS ID #73555691, Julie Etter Team, Berkshire Hathaway HomeServices Evolution Properties. MLS PIN
