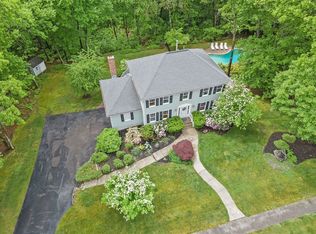
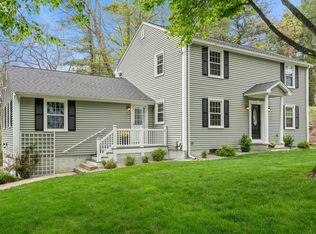
Tucked away on 2.7 private acres, this exceptional Norfolk property offers the perfect blend of luxury, space, and relaxed living. Featuring 6 spacious bedrooms and 3 full baths, this expansive home is designed for comfort, entertaining, and flexible living arrangements. The upper level offers an open space ideal for everyday living, playroom, home office, or additional lounge area. The finished lower level includes its own kitchen and full bath, creating the perfect setup for multigenerational living, guests, or an au pair suite. Step outside through the screened porch to your own private oasis complete with a stunning in-ground pool, beautifully landscaped grounds, and a charming pool house/fireplace perfect for summer gatherings. With generous indoor and outdoor living spaces and exceptional privacy, this rare offering provides a peaceful retreat while remaining close to Norfolk’s commuter rail and local amenities.
For sale
$999,900
16 Day St, Norfolk, MA 02056
6beds
3,538sqft
Est.:
Single Family Residence
Built in 1981
2.7 Acres Lot
$983,300 Zestimate®
$283/sqft
$-- HOA
What's special
Screened porchBeautifully landscaped grounds
- 19 days |
- 1,488 |
- 103 |
Zillow last checked:
Listing updated:
Listed by:
Lauren Hiller 508-207-8868,
RE/MAX Prof Associates 508-834-7322,
Lauren Hiller 508-207-8868
Source: MLS PIN,MLS#: 73514326
Tour with a local agent
Facts & features
Interior
Bedrooms & bathrooms
- Bedrooms: 6
- Bathrooms: 3
- Full bathrooms: 3
Primary bedroom
- Features: Walk-In Closet(s), Flooring - Laminate
- Level: Second
Bedroom 2
- Features: Closet, Flooring - Wall to Wall Carpet
- Level: Second
Bedroom 3
- Features: Closet, Flooring - Wall to Wall Carpet
- Level: Second
Bedroom 4
- Features: Closet, Flooring - Wall to Wall Carpet
- Level: Second
Bedroom 5
- Features: Closet, Flooring - Wall to Wall Carpet
- Level: First
Bathroom 1
- Features: Bathroom - Full, Bathroom - Tiled With Tub, Bathroom - Tiled With Tub & Shower, Flooring - Stone/Ceramic Tile
- Level: Second
Bathroom 2
- Features: Bathroom - Double Vanity/Sink, Bathroom - Tiled With Tub & Shower, Bathroom - With Shower Stall
- Level: Second
Bathroom 3
- Features: Bathroom - Double Vanity/Sink, Bathroom - Tiled With Tub & Shower, Bathroom - With Shower Stall
- Level: First
Dining room
- Features: Flooring - Hardwood, Window(s) - Picture
- Level: Second
Family room
- Features: Wood / Coal / Pellet Stove, Closet, Flooring - Wall to Wall Carpet
- Level: First
Kitchen
- Features: Flooring - Hardwood, Pantry
- Level: Second
Living room
- Features: Flooring - Hardwood
- Level: Second
Heating
- Baseboard, Electric Baseboard, Oil
Cooling
- Central Air, Ductless
Appliances
- Included: Water Heater, Range, Dishwasher, Refrigerator, Freezer, Washer, Dryer
- Laundry: Second Floor, Electric Dryer Hookup, Washer Hookup
Features
- Closet, Sun Room, Kitchen, Bonus Room, Bedroom
- Flooring: Flooring - Wall to Wall Carpet, Laminate
- Basement: Full,Finished,Walk-Out Access,Interior Entry
- Number of fireplaces: 2
- Fireplace features: Living Room
Interior area
- Total structure area: 3,538
- Total interior livable area: 3,538 sqft
- Finished area above ground: 2,078
- Finished area below ground: 1,460
Property
Parking
- Total spaces: 7
- Parking features: Attached, Under, Storage, Paved Drive, Off Street
- Attached garage spaces: 2
- Uncovered spaces: 5
Features
- Patio & porch: Patio, Covered
- Exterior features: Patio, Covered Patio/Deck, Pool - Inground, Pool - Inground Heated, Rain Gutters, Storage, Sprinkler System, Garden
- Has private pool: Yes
- Pool features: In Ground, Pool - Inground Heated
- Waterfront features: Stream
Lot
- Size: 2.7 Acres
- Features: Level
Details
- Parcel number: M:0024 B:0055 L:0126,153346
- Zoning: R
Construction
Type & style
- Home type: SingleFamily
- Architectural style: Contemporary,Split Entry
- Property subtype: Single Family Residence
Materials
- Foundation: Concrete Perimeter
- Roof: Shingle
Condition
- Year built: 1981
Utilities & green energy
- Electric: Generator Connection
- Sewer: Private Sewer
- Water: Private
- Utilities for property: for Electric Range, for Electric Oven, for Electric Dryer, Washer Hookup, Generator Connection
Community & HOA
Community
- Features: Shopping, Walk/Jog Trails, Conservation Area, University
HOA
- Has HOA: No
Location
- Region: Norfolk
Financial & listing details
- Price per square foot: $283/sqft
- Tax assessed value: $786,100
- Annual tax amount: $12,554
- Date on market: 5/7/2026
- Exclusions: Firepit And Pool Furniture Excluded.
Estimated market value
$983,300
$934,000 - $1.03M
$5,972/mo
Price history
| Date | Event | Price |
|---|---|---|
| 5/7/2026 | Listed for sale | $999,900+66.9%$283/sqft |
Source: MLS PIN #73514326 Report a problem | ||
| 4/12/2018 | Sold | $599,000+24.8%$169/sqft |
Source: Public Record Report a problem | ||
| 5/13/2015 | Sold | $480,000-3%$136/sqft |
Source: Public Record Report a problem | ||
| 8/22/2014 | Listing removed | $495,000$140/sqft |
Source: Charlesgate Realty Group Report a problem | ||
| 8/20/2014 | Price change | $495,000+2.1%$140/sqft |
Source: Charlesgate Realty Group Report a problem | ||
| 8/8/2014 | Price change | $485,000-2%$137/sqft |
Source: Charlesgate Realty Group, llc #71710541 Report a problem | ||
| 5/11/2014 | Price change | $495,000-1%$140/sqft |
Source: CENTURY 21 Commonwealth #71591328 Report a problem | ||
| 4/4/2014 | Price change | $499,900-7.4%$141/sqft |
Source: CENTURY 21 Commonwealth #71591328 Report a problem | ||
| 3/29/2014 | Price change | $539,900-1.8%$153/sqft |
Source: CENTURY 21 Commonwealth #71591328 Report a problem | ||
| 3/21/2014 | Price change | $549,900-1.8%$155/sqft |
Source: CENTURY 21 Commonwealth #71591328 Report a problem | ||
| 2/22/2014 | Price change | $559,900-1.8%$158/sqft |
Source: CENTURY 21 Commonwealth #71591328 Report a problem | ||
| 11/14/2013 | Price change | $569,900-3.4%$161/sqft |
Source: CENTURY 21 Commonwealth #71591328 Report a problem | ||
| 10/2/2013 | Listed for sale | $589,900+103.4%$167/sqft |
Source: Century 21 Commonwealth #71591328 Report a problem | ||
| 7/12/2013 | Sold | $290,000+8.1%$82/sqft |
Source: Public Record Report a problem | ||
| 5/13/2013 | Listed for sale | $268,290-38.5%$76/sqft |
Source: RE/MAX Real Estate Center #71524363 Report a problem | ||
| 4/20/2012 | Sold | $436,343-7.2%$123/sqft |
Source: Public Record Report a problem | ||
| 8/1/2006 | Sold | $470,000+100%$133/sqft |
Source: Public Record Report a problem | ||
| 9/27/1988 | Sold | $235,000$66/sqft |
Source: Public Record Report a problem | ||
Public tax history
| Year | Property taxes | Tax assessment |
|---|---|---|
| 2025 | $12,554 +10% | $786,100 +7.2% |
| 2024 | $11,413 +4.6% | $733,000 +10.2% |
| 2023 | $10,913 -3.6% | $665,000 +6.9% |
| 2022 | $11,322 +5.6% | $622,100 +4.4% |
| 2021 | $10,724 +3.7% | $596,100 +7.4% |
| 2020 | $10,341 +13.4% | $554,800 +11.2% |
| 2019 | $9,121 +5.3% | $498,700 +7.2% |
| 2018 | $8,664 +1.4% | $465,300 -0.7% |
| 2017 | $8,542 -0.2% | $468,800 -0.9% |
| 2016 | $8,555 +4.4% | $473,200 +2% |
| 2015 | $8,194 -1.8% | $464,000 -3.1% |
| 2014 | $8,347 +1.6% | $478,900 -0.4% |
| 2013 | $8,218 +15.6% | $480,600 +11.4% |
| 2012 | $7,108 +5.7% | $431,600 -3.1% |
| 2011 | $6,726 +2.1% | $445,400 -4.8% |
| 2010 | $6,586 +2.8% | $468,100 +1.3% |
| 2009 | $6,407 +1.3% | $461,900 -6.6% |
| 2008 | $6,322 -8.1% | $494,700 -12.6% |
| 2007 | $6,877 +7.8% | $566,000 +10.8% |
| 2006 | $6,377 +7.6% | $511,000 +7.8% |
| 2005 | $5,924 +10.2% | $473,900 +5.1% |
| 2004 | $5,377 +0.2% | $450,700 +9.3% |
| 2003 | $5,367 +4.5% | $412,500 +15.1% |
| 2002 | $5,134 +20.5% | $358,500 +34.3% |
| 1998 | $4,262 | $266,900 |
Find assessor info on the county website
Monthly payment
Est. payment$--/mo
Payment breakdown
Explore the cost of this home by adjusting the details. Changes won't be saved.
All calculations are estimates and provided by Zillow, Inc. for informational purposes only. Actual amounts may vary.
HOA fees may include property taxes on listings classified as Co-Ops. Contact the listing agent and/or owner for fee details.
Mortgage interest rates are dependent on a number of factors, including credit score, down payment, and repayment length. Interest rate data provided by Zillow Group Marketplace, Inc. as of 1/1/1970 from various mortgage lenders with which we have lead or other similar arrangements; the Estimated Payment is an average of those rates.
See how much you could borrow to make a competitive offer.
Climate risks
Neighborhood: 02056
Nearby schools
GreatSchools rating
- 7/10Freeman-Kennedy SchoolGrades: 3-6Distance: 1.6 mi
- 6/10King Philip Middle SchoolGrades: 7-8Distance: 3.4 mi
- 7/10King Philip Regional High SchoolGrades: 9-12Distance: 5.2 mi
A local agent can set up tours, give advice and negotiate with sellers.
Nearby cities
Nearby zip codes
Other Norfolk Topics
