Opportunity awaits at 5749 Sunset Rd! Situated on a 1/4+ acre lot in a convenient Mound location, this home offers solid bones, great space, and plenty of potential to build equity with some updates and finishing touches. The spacious living room features hardwood floors, coved ceilings, and large windows. The kitchen has already seen several updates including countertops, sink, gas range, and refreshed cabinetry. Two good-sized bedrooms with hardwood floors are located on the main level along with an updated full bath featuring tile flooring and a tiled shower surround. Downstairs, the oversized third bedroom could also function as a family room, office, or flex space, while the unfinished area offers excellent storage, workshop space, or additional future finishing potential. The lower level is drain tiled with a sump pump. An attached garage connects through a screened breezeway, and the large backyard features a deck, firepit, and plenty of room to enjoy. **This home does need some TLC, but offers a great opportunity for a buyer willing to put in some work and create instant equity.** Conveniently located near shopping, dining, groceries, lakes, and everything Mound has to offer!
Active
$239,500
5749 Sunset Rd, Mound, MN 55364
3beds
1,209sqft
Single Family
Built in 1941
0.28 Acres Lot
$-- Zestimate®
$198/sqft
$-- HOA
What's special
Hardwood floorsAttached garageLarge backyardScreened breezewayCoved ceilingsTwo good-sized bedroomsLarge windows
- 3 days
- 814
- 117
Likely to sell faster than
Zillow last checked:
Listing updated:
Listed by:
Kyle White 612-636-2594,
RE/MAX Advantage Plus
Source: NorthstarMLS as distributed by MLS GRID,MLS#: 7147922
Facts & features
Interior
Bedrooms & bathrooms
- Bedrooms: 3
- Bathrooms: 1
- Full bathrooms: 1
Bedroom
- Level: Main
- Area: 110 Square Feet
- Dimensions: 11x10
Bedroom 2
- Level: Main
- Area: 120 Square Feet
- Dimensions: 12x10
Bedroom 3
- Level: Lower
- Area: 253 Square Feet
- Dimensions: 23x11
Deck
- Level: Main
- Area: 240 Square Feet
- Dimensions: 20x12
Dining room
- Level: Main
- Area: 128 Square Feet
- Dimensions: 16x8
Kitchen
- Level: Main
- Area: 88 Square Feet
- Dimensions: 11x8
Living room
- Level: Main
- Area: 300 Square Feet
- Dimensions: 25x12
Heating
- Forced Air
Cooling
- None
Appliances
- Included: Dishwasher, Dryer, Exhaust Fan, Range, Refrigerator, Washer
- Laundry: Lower Level
Features
- Basement: Block,Drain Tiled,Egress Window(s),Finished,Full,Sump Pump
- Has fireplace: No
Interior area
- Total structure area: 1,826
- Total interior livable area: 1,209 sqft
- Finished area above ground: 956
- Finished area below ground: 253
Property
Parking
- Total spaces: 1
- Parking features: Detached Garage, Asphalt
- Garage spaces: 1
- Details: Garage Dimensions (19x12), Garage Door Height (7), Garage Door Width (9)
Accessibility
- Accessibility features: Accessible Approach with Ramp
Features
- Levels: One
- Stories: 1
- Patio & porch: Deck
Lot
- Size: 0.28 Acres
- Dimensions: 80 x 145 x 92 x 143
- Features: Tree Coverage - Light
Details
- Foundation area: 870
- Parcel number: 1411724410040
- Zoning description: Residential-Single Family
Construction
Type & style
- Home type: SingleFamily
- Property subtype: Single Family
Condition
- New construction: No
- Year built: 1941
Utilities & green energy
- Electric: Circuit Breakers, 200+ Amp Service
- Gas: Natural Gas
- Sewer: City Sewer/Connected
- Water: City Water/Connected
Community & HOA
Community
- Subdivision: Mound
HOA
- Has HOA: No
Location
- Region: Mound
Financial & listing details
- Price per square foot: $198/sqft
- Tax assessed value: $280,100
- Annual tax amount: $3,151
- Date on market: 9/21/2026
Estimated market value
Not available
Estimated sales range
Not available
$1,858/mo
Price history
| Date | Event | Price |
|---|---|---|
| 9/21/2026 | Listed for sale | $239,500-11.3%$198/sqft |
Source:  NorthstarMLS as distributed by MLS GRID #7147922 Report a problem NorthstarMLS as distributed by MLS GRID #7147922 Report a problem | ||
| 8/16/2023 | Sold | $270,000-1.8%$223/sqft |
Source: NorthstarMLS as distributed by MLS GRID #6400493 Report a problem | ||
| 7/22/2023 | Pending sale | $275,000$227/sqft |
Source: NorthstarMLS as distributed by MLS GRID #6400493 Report a problem | ||
| 7/20/2023 | Listing removed | -- |
Source: NorthstarMLS as distributed by MLS GRID #6400493 Report a problem | ||
| 7/14/2023 | Listed for sale | $275,000$227/sqft |
Source: NorthstarMLS as distributed by MLS GRID #6400493 Report a problem | ||
| 3/21/2017 | Listing removed | $1,295$1/sqft |
Source: Renters Warehouse Report a problem | ||
| 3/2/2017 | Listed for rent | $1,295+3.6%$1/sqft |
Source: Renters Warehouse Report a problem | ||
| 4/9/2016 | Listing removed | $1,250+4.2%$1/sqft |
Source: RentFeeder Report a problem | ||
| 1/7/2016 | Listing removed | $1,200$1/sqft |
Source: RentFeeder Report a problem | ||
| 12/18/2015 | Listed for rent | $1,200$1/sqft |
Source: RentFeeder Report a problem | ||
Public tax history
| Year | Property taxes | Tax assessment |
|---|---|---|
| 2025 | $3,920 +40.1% | $280,100 +1.7% |
| 2024 | $2,798 +4% | $275,400 -1.4% |
| 2023 | $2,691 +3.2% | $279,200 +9.1% |
| 2022 | $2,607 +1.5% | $256,000 +20.8% |
| 2021 | $2,569 +2.5% | $212,000 +2.4% |
| 2020 | $2,507 -2.4% | $207,000 +9.5% |
| 2019 | $2,569 +2.5% | $189,000 +1.1% |
| 2018 | $2,507 +5.9% | $187,000 +12% |
| 2017 | $2,368 -2.2% | $167,000 +10.6% |
| 2016 | $2,421 +7% | $151,000 +6.3% |
| 2015 | $2,263 -15.7% | $142,000 +23.5% |
| 2014 | $2,686 +43.6% | $115,000 -2.5% |
| 2013 | $1,871 -19.2% | $118,000 -22.9% |
| 2012 | $2,314 +2.3% | $153,000 -5.6% |
| 2011 | $2,263 +2% | $162,000 -5.3% |
| 2010 | $2,219 +32.1% | $171,000 -5.5% |
| 2009 | $1,680 +9.9% | $181,000 +14.8% |
| 2006 | $1,528 +9.9% | $157,600 +15% |
| 2005 | $1,390 +17.6% | $137,100 +14.9% |
| 2004 | $1,182 +6.4% | $119,300 +11.9% |
| 2002 | $1,111 -30.4% | $106,600 |
| 2001 | $1,597 | -- |
Find assessor info on the county website
Monthly payment
Est. payment
Payment breakdown
Explore the cost of this home by adjusting the details. Changes won't be saved.Climate risks
Neighborhood: 55364
Similar homes
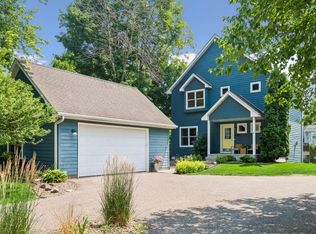
- $274,9003 bd1 ba1.2k sqft5013 Shoreline Dr, Mound, MN 55364For Sale

 MLS ID #7145149, Thomas E Fleetham, Lakes Sotheby's International. NorthstarMLS as distributed by MLS GRID

 - $165,0002 bd1 ba978 sqft5410 Three Points Blvd APT 425, Mound, MN 55364For Sale
 MLS ID #7144389, Matthew C Johnson, Compass. NorthstarMLS as distributed by MLS GRID
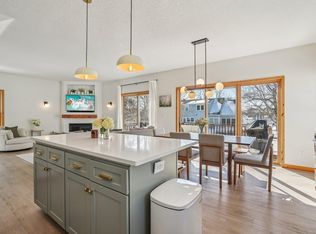
 - $299,0003 bd2 ba1.5k sqft5820 Bartlett Blvd, Mound, MN 55364For Sale By Owner
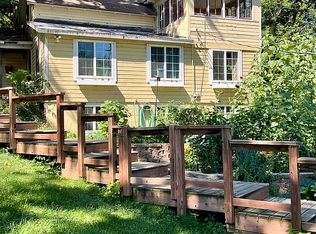
- $275,0002 bd1 ba978 sqft5440 Three Points Blvd APT 536, Mound, MN 55364For Sale
 MLS ID #7134813, John E. Beise, RE/MAX Advantage Plus. NorthstarMLS as distributed by MLS GRID
 - $224,9002 bd1 ba720 sqft4781 Aberdeen Rd, Mound, MN 55364For SaleMLS ID #7132521, Rob Reinke, Fish MLS Realty. NorthstarMLS as distributed by MLS GRID
- $215,0002 bd1 ba978 sqft5440 Three Points Blvd APT 523, Mound, MN 55364For SaleMLS ID #7087932, Blake Dean-Scott Davis, Pemberton RE. NorthstarMLS as distributed by MLS GRID
- $295,0002 bd2 ba1.2k sqft4519/4521 Manchester Rd, Mound, MN 55364For SaleMLS ID #7132648, Ashley Trulson, Keller Williams Classic Rlty NW. NorthstarMLS as distributed by MLS GRID
- $294,9002 bd1 ba1.6k sqft3046 Dundee Ln, Mound, MN 55364For SaleMLS ID #7138639, Nancy F Ferrell Geng, Ferrell Real Estate Group Inc. NorthstarMLS as distributed by MLS GRID
- $349,9003 bd2 ba1.5k sqft5001 Rosedale Rd, Mound, MN 55364For SaleMLS ID #7136296, Mitchell Scrimgeour, eXp Realty. NorthstarMLS as distributed by MLS GRID
- $319,9003 bd3 ba1.7k sqft2144 Village Trl, Mound, MN 55364For SaleMLS ID #7101098, Rhonda Pahl, Excelsior Realty. NorthstarMLS as distributed by MLS GRID
- $255,0003 bd1 ba1.5k sqft312 2nd St N, Delano, MN 55328For SaleMLS ID #7140620, Jonathan Haworth, Keller Williams Classic Rlty NW. NorthstarMLS as distributed by MLS GRID
- $350,0003 bd2 ba1.6k sqft4638 Bedford Rd, Mound, MN 55364For SaleMLS ID #7136746, Anna Dahlby, Edina Realty, Inc.. NorthstarMLS as distributed by MLS GRID
- $324,9992 bd1 ba1k sqft3000 Devon Ln, Mound, MN 55364For SaleMLS ID #7141035, Sara R Melby, eXp Realty. NorthstarMLS as distributed by MLS GRID
- $307,0002 bd1 ba1.3k sqft985 Sunnyfield Rd N, Mound, MN 55364For SaleMLS ID #7126690, Kelli Gillispie-Coen, Realty Executives Associates. NorthstarMLS as distributed by MLS GRID
- $199,9002 bd1 ba936 sqft4371 Wilshire Blvd #303, Mound, MN 55364For SaleMLS ID #7126027, Thomas M Turner, RE/MAX Results. NorthstarMLS as distributed by MLS GRID
- $169,0692 bd2 ba1k sqft3149 Inverness Ln, Mound, MN 55364For SaleMLS ID #7094562, Brian J. Hauer, Referral Realty. NorthstarMLS as distributed by MLS GRID
- $325,0002 bd2 ba1.5k sqft4716 Wilshire Blvd, Mound, MN 55364For SaleMLS ID #7138645, Maria Solberg, Edina Realty, Inc.. NorthstarMLS as distributed by MLS GRID
- $184,9002 bd1 ba1k sqft4397 Wilshire Blvd #103, Mound, MN 55364For SaleMLS ID #7065736, Brent Dahl, Re/Max Advantage Plus. NorthstarMLS as distributed by MLS GRID
- $299,0003 bd1 ba1k sqft5329 Bryant St, Maple Plain, MN 55359For SaleMLS ID #7141573, Colleen Johnson, RE/MAX Advantage Plus. NorthstarMLS as distributed by MLS GRID
