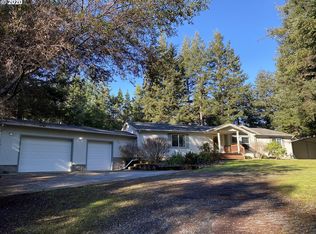
BANDON COUNTRY HOME ON 11.6 ACRES NEAR RESORT! Across the Highway from the main Bandon Dunes Resort entrance, down a private, pretty, little lane, surrounded by mostly level natural forest, flowering perennials, Rhodies, Camelias, Hydrangeas, Viburnum & Roses, fruit trees & many small woodland creatures to enjoy, sits this custom, single level solid traditional home with metal roof, a wraparound deck with planter boxes, a large greenhouse, a workshop, a Great Room open floor plan, fine cedar wood paneling, a large country kitchen with an island & Breakfast Bar, a Master suite with a Vanity in the bathroom & walk-in closet, 2 additional bedrooms, one with a window seat, a laundry room, Beacon Broadband Fiber Optic Internet, handicap ramp entrance, an extra freezer, some newer LVP flooring with extra to do more, a circular driveway, tons of built in storage. This land is generally flat & could accommodate additional outbuildings. The amount of land in this primo location near the world renown destination Golf plus Bandon’s beaches, river, shops & restaurants is rare indeed!
Active
$499,000
57490 Randolph Rd, Bandon, OR 97411
3beds
1,568sqft
Est.: Get pre-qualified
Residential, Single Family Residence
Built in 1977
11.6 Acres Lot
$-- Zestimate®
$318/sqft
$-- HOA
What's special
Large greenhouseExtra freezerPrivate pretty little laneHandicap ramp entranceCircular drivewayLaundry roomFine cedar wood paneling
- 46 days |
- 1,996 |
- 109 |
Zillow last checked:
Listing updated:
Listed by:
Mel Garrett bandonmel@gmail.com,
Chas. Waldrop Real Estate LLC
Source: RMLS (OR),MLS#: 711574860
Tour with a local agent
Facts & features
Interior
Bedrooms & bathrooms
- Bedrooms: 3
- Bathrooms: 2
- Full bathrooms: 2
- Main level bathrooms: 2
Rooms
- Room types: Laundry, Bedroom 2, Bedroom 3, Dining Room, Family Room, Kitchen, Living Room, Primary Bedroom
Primary bedroom
- Features: Bathroom, Bathtub With Shower, Walkin Closet, Wallto Wall Carpet
- Level: Main
Bedroom 2
- Features: Wallto Wall Carpet
- Level: Main
Bedroom 3
- Features: Wallto Wall Carpet
- Level: Main
Dining room
- Features: Deck, Vinyl Floor
- Level: Main
Kitchen
- Features: Vinyl Floor
- Level: Main
Living room
- Features: Deck, Wallto Wall Carpet
- Level: Main
Heating
- Baseboard, Zoned
Appliances
- Included: Dishwasher, Double Oven, Free-Standing Refrigerator, Washer/Dryer, Electric Water Heater, Tank Water Heater
- Laundry: Laundry Room
Features
- Bathroom, Bathtub With Shower, Walk-In Closet(s), Kitchen Island, Tile
- Flooring: Vinyl, Wall to Wall Carpet
- Windows: Double Pane Windows
- Basement: Crawl Space
Interior area
- Total structure area: 1,568
- Total interior livable area: 1,568 sqft
Property
Parking
- Total spaces: 1
- Parking features: Carport, Attached
- Attached garage spaces: 1
- Has carport: Yes
Accessibility
- Accessibility features: Accessible Approachwith Ramp, Main Floor Bedroom Bath, One Level, Utility Room On Main, Walkin Shower, Accessibility
Features
- Levels: One
- Stories: 1
- Patio & porch: Deck
- Exterior features: Fire Pit, Yard
- Has view: Yes
- View description: Trees/Woods
Lot
- Size: 11.6 Acres
- Features: Level, Private, Reproduced Timber, Trees, Wooded, Acres 10 to 20
Details
- Additional structures: Greenhouse, Workshop
- Parcel number: 940800
- Zoning: Forest
Construction
Type & style
- Home type: SingleFamily
- Architectural style: Traditional
- Property subtype: Residential, Single Family Residence
Materials
- T111 Siding
- Foundation: Concrete Perimeter, Stem Wall
- Roof: Metal
Condition
- Resale
- New construction: No
- Year built: 1977
Utilities & green energy
- Sewer: Septic Tank
- Water: Well
Community & HOA
HOA
- Has HOA: No
Location
- Region: Bandon
Financial & listing details
- Price per square foot: $318/sqft
- Tax assessed value: $276,427
- Annual tax amount: $2,109
- Date on market: 4/11/2026
- Listing terms: Cash,Conventional
- Road surface type: Paved
Estimated market value
Not available
Estimated sales range
Not available
Not available
Price history
| Date | Event | Price |
|---|---|---|
| 4/11/2026 | Listed for sale | $499,000$318/sqft |
Source: | ||
Public tax history
| Year | Property taxes | Tax assessment |
|---|---|---|
| 2024 | $2,090 +2.5% | $276,427 +1.7% |
| 2023 | $2,039 +1% | $271,899 +29.6% |
| 2022 | $2,018 +2.6% | $209,741 +0.1% |
| 2021 | $1,968 +4.7% | $209,616 +13.2% |
| 2020 | $1,879 +4.6% | $185,240 +7.6% |
| 2019 | $1,797 +3.2% | $172,141 +2.6% |
| 2018 | $1,742 | $167,700 +0% |
| 2017 | $1,742 -0.3% | $167,642 +0% |
| 2016 | $1,746 +0.4% | $167,585 +1.9% |
| 2015 | $1,739 +0.4% | $164,462 +3% |
| 2014 | $1,732 +18.2% | $159,689 +13.3% |
| 2010 | $1,465 | $140,919 |
Find assessor info on the county website
Monthly payment
Est. payment$--/mo
Payment breakdown
Explore the cost of this home by adjusting the details. Changes won't be saved.
All calculations are estimates and provided by Zillow, Inc. for informational purposes only. Actual amounts may vary.
HOA fees may include property taxes on listings classified as Co-Ops. Contact the listing agent and/or owner for fee details.
Mortgage interest rates are dependent on a number of factors, including credit score, down payment, and repayment length. Interest rate data provided by Zillow Group Marketplace, Inc. as of 1/1/1970 from various mortgage lenders with which we have lead or other similar arrangements; the Estimated Payment is an average of those rates.
See how much you could borrow to make a competitive offer.
Climate risks
Neighborhood: 97411
Nearby schools
GreatSchools rating
- 5/10Harbor Lights Middle SchoolGrades: 5-8Distance: 5.2 mi
- NABandon Senior High SchoolGrades: 9-12Distance: 5.3 mi
- 9/10Ocean Crest Elementary SchoolGrades: K-4Distance: 5.3 mi
Schools provided by the listing agent
- Elementary: Ocean Crest
- Middle: Harbor Lights
- High: Bandon
Source: RMLS (OR). This data may not be complete. We recommend contacting the local school district to confirm school assignments for this home.
A local agent can set up tours, give advice and negotiate with sellers.
- Oregon
- Coos County
- Bandon
- 97411
- 57490 Randolph Rd