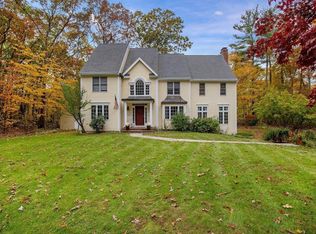
Meticulously reimagined farmhouse blending timeless character with modern sophistication, featuring a thoughtfully designed layout, soaring ceilings, abundant natural light, and high end finishes throughout. A storybook setting, backed up to 7.8+ Acres of town land, framed by historic stone walls and neighboring equestrian estates, riding stables, and close proximity to shopping and the commuter train. Extended kitchen area features island, wall of cabinetry, creating the perfect space for a coffee bar, wine station, and effortless entertaining. 3 spacious bedrooms with spacious organized closets. One bedroom was created combining 2 and could be converted back, allowing repurpose of first floor bedroom to home office. Bonus ground level partially finished space with private entrance could be a perfect home studio/work at home. Title V Septic in hand.
Pending
$950,000
52 Fales Rd, Plainville, MA 02762
3beds
2,748sqft
Est.: Get pre-qualified
Single Family Residence
Built in 1995
1.02 Acres Lot
$969,400 Zestimate®
$346/sqft
$-- HOA
What's special
High end finishes throughoutThoughtfully designed layoutSoaring ceilingsAbundant natural lightEffortless entertaining
- 19 days |
- 1,574 |
- 86 |
Zillow last checked:
Listing updated:
Listed by:
Tracey Nault 508-954-3030,
Waterway Home Advisors, LLC 508-954-3030,
Tracey Nault 508-954-3030
Source: MLS PIN,MLS#: 73514323
Facts & features
Interior
Bedrooms & bathrooms
- Bedrooms: 3
- Bathrooms: 3
- Full bathrooms: 3
Primary bedroom
- Level: Second
Bedroom 2
- Level: Second
Bedroom 3
- Level: First
Primary bathroom
- Features: Yes
Bathroom 1
- Level: First
Bathroom 2
- Level: Second
Bathroom 3
- Level: Second
Dining room
- Features: Flooring - Hardwood
- Level: First
Kitchen
- Level: First
Living room
- Features: Skylight, Cathedral Ceiling(s), Ceiling Fan(s), Vaulted Ceiling(s), Flooring - Hardwood, Flooring - Stone/Ceramic Tile, Attic Access, Cable Hookup, Deck - Exterior, Open Floorplan, Recessed Lighting, Remodeled
- Level: First
Office
- Features: Closet, Lighting - Overhead
- Level: Basement
- Area: 204
- Dimensions: 12 x 17
Heating
- Central, Baseboard, Oil, Propane, Leased Propane Tank
Cooling
- Central Air, Dual
Appliances
- Included: Water Heater, Range, Dishwasher, Microwave, Refrigerator, Washer, Dryer
- Laundry: First Floor, Electric Dryer Hookup, Washer Hookup
Features
- Closet, Lighting - Overhead, Home Office-Separate Entry
- Flooring: Wood, Tile, Hardwood
- Doors: Insulated Doors
- Windows: Insulated Windows, Screens
- Basement: Full,Partially Finished,Interior Entry,Garage Access,Concrete
- Number of fireplaces: 1
- Fireplace features: Dining Room, Living Room
Interior area
- Total structure area: 2,748
- Total interior livable area: 2,748 sqft
- Finished area above ground: 2,544
- Finished area below ground: 204
Property
Parking
- Total spaces: 5
- Parking features: Attached, Under, Garage Door Opener, Storage, Workshop in Garage, Garage Faces Side, Insulated, Paved Drive, Off Street, Paved
- Attached garage spaces: 2
- Uncovered spaces: 3
Features
- Levels: Multi/Split
- Patio & porch: Porch, Deck, Deck - Composite, Patio
- Exterior features: Porch, Deck, Deck - Composite, Patio, Rain Gutters, Storage, Professional Landscaping, Decorative Lighting, Screens, Fenced Yard, Garden
- Fencing: Fenced/Enclosed,Fenced
- Has view: Yes
- View description: Water, Pond
- Has water view: Yes
- Water view: Pond,Water
- Frontage length: 225.00
Lot
- Size: 1.02 Acres
- Features: Easements
Details
- Parcel number: 1546,168778
- Zoning: RA
Construction
Type & style
- Home type: SingleFamily
- Architectural style: Farmhouse,Craftsman
- Property subtype: Single Family Residence
Materials
- Frame
- Foundation: Concrete Perimeter
- Roof: Shingle
Condition
- Year built: 1995
Utilities & green energy
- Electric: Circuit Breakers, 200+ Amp Service, Generator Connection
- Sewer: Private Sewer
- Water: Private
- Utilities for property: for Electric Range, for Electric Oven, for Electric Dryer, Washer Hookup, Generator Connection
Green energy
- Energy efficient items: Thermostat
Community & HOA
Community
- Features: Shopping, Stable(s), Medical Facility, House of Worship, T-Station
HOA
- Has HOA: No
Location
- Region: Plainville
Financial & listing details
- Price per square foot: $346/sqft
- Tax assessed value: $745,800
- Annual tax amount: $8,492
- Date on market: 5/7/2026
- Listing terms: Contract
- Exclusions: Owners Personal Property, Including All Decor And Non-Fixture Items.
- Road surface type: Paved
Estimated market value
$969,400
$921,000 - $1.02M
$4,454/mo
Price history
| Date | Event | Price |
|---|---|---|
| 5/26/2026 | Pending sale | $950,000$346/sqft |
Source: MLS PIN #73514323 Report a problem | ||
| 5/13/2026 | Contingent | $950,000$346/sqft |
Source: MLS PIN #73514323 Report a problem | ||
| 5/7/2026 | Listed for sale | $950,000+304.4%$346/sqft |
Source: MLS PIN #73514323 Report a problem | ||
| 12/1/1995 | Sold | $234,900+590.9%$85/sqft |
Source: Public Record Report a problem | ||
| 1/9/1995 | Sold | $34,000$12/sqft |
Source: Public Record Report a problem | ||
Public tax history
| Year | Property taxes | Tax assessment |
|---|---|---|
| 2025 | $7,416 | $594,200 |
| 2024 | $7,416 | $594,200 |
| 2023 | $7,416 +2.3% | $594,200 +15% |
| 2022 | $7,249 +2.7% | $516,700 +7.7% |
| 2021 | $7,055 +2.7% | $479,900 +2.7% |
| 2020 | $6,872 +6.9% | $467,500 +8.9% |
| 2019 | $6,428 +1.8% | $429,400 +2.4% |
| 2018 | $6,315 +1.3% | $419,300 +0.9% |
| 2017 | $6,234 +3.9% | $415,600 +2.7% |
| 2016 | $5,999 +1.7% | $404,500 +5.7% |
| 2015 | $5,901 +2.3% | $382,700 -0.7% |
| 2014 | $5,766 +3.4% | $385,400 |
| 2013 | $5,577 -2.6% | $385,400 -5.8% |
| 2012 | $5,726 +3.1% | $409,300 |
| 2011 | $5,554 +0.8% | $409,300 -6.7% |
| 2010 | $5,512 +3.5% | $438,500 -2.1% |
| 2009 | $5,327 +2.5% | $448,000 -7.5% |
| 2008 | $5,199 +0.2% | $484,100 |
| 2007 | $5,190 +8% | $484,100 +6.4% |
| 2006 | $4,806 +5.2% | $455,100 +17.6% |
| 2005 | $4,568 +6.5% | $387,100 +18.4% |
| 2004 | $4,290 +8.8% | $327,000 +4.5% |
| 2003 | $3,943 -1.7% | $312,900 +34.4% |
| 2002 | $4,011 +20.9% | $232,800 +9.4% |
| 1999 | $3,318 | $212,800 |
Find assessor info on the county website
Monthly payment
Est. payment$--/mo
Payment breakdown
Explore the cost of this home by adjusting the details. Changes won't be saved.
All calculations are estimates and provided by Zillow, Inc. for informational purposes only. Actual amounts may vary.
HOA fees may include property taxes on listings classified as Co-Ops. Contact the listing agent and/or owner for fee details.
Mortgage interest rates are dependent on a number of factors, including credit score, down payment, and repayment length. Interest rate data provided by Zillow Group Marketplace, Inc. as of 1/1/1970 from various mortgage lenders with which we have lead or other similar arrangements; the Estimated Payment is an average of those rates.
See how much you could borrow to make a competitive offer.
Climate risks
Neighborhood: 02762
Nearby schools
GreatSchools rating
- NAAnna Ware Jackson Elementary SchoolGrades: PK-2Distance: 4.2 mi
- 6/10King Philip Middle SchoolGrades: 7-8Distance: 7.5 mi
- 7/10King Philip Regional High SchoolGrades: 9-12Distance: 5.8 mi
A local agent can set up tours, give advice and negotiate with sellers.
A local lender can help you make sure your offer is ready when you are.
- Massachusetts
- Norfolk County
- Plainville
- 02762
- 52 Fales Rd
Nearby cities
Nearby zip codes
Other Plainville Topics
