Welcome to this newly built ranch-style home offering space, flexibility, and income potential all in one. This 4 bedroom, 2 bath stucco home sits on a great lot and features a fully fenced yard with durable vinyl fencing, RV parking, and irrigation water with established fruit trees. The main home offers modern construction and a functional single level layout designed for comfortable living. Out back, you'll find a brand new detached ADU featuring 2 bedrooms, 1 bath, and approximately 896 square feet, also finished in matching stucco for a clean, cohesive look. Whether you're looking for rental income, multi-generational living, or a private space for guests or in-laws, this setup checks all the boxes. Properties with this kind of versatility are hard to find, don't miss your opportunity to own a move in ready home with built in flexibility.
For sale
$614,900
575-29 1/2 Rd, Grand Junction, CO 81504
6beds
3baths
2,358sqft
Single Family Residence
Built in 2026
0.31 Acres Lot
$609,700 Zestimate®
$261/sqft
$-- HOA
What's special
Modern constructionRv parkingGreat lot
- 174 days
- 165
- 1
Zillow last checked:
Listing updated:
Listed by:
JOSEPH SILZELL 970-462-5154,
RE/MAX 4000, INC
Source: GJARA,MLS#: 20262096
Facts & features
Interior
Bedrooms & bathrooms
- Bedrooms: 6
- Bathrooms: 3
Rooms
- Room types: Other
Primary bedroom
- Level: Main
- Dimensions: 15x13
Bedroom 2
- Level: Main
- Dimensions: 12x11
Bedroom 3
- Level: Main
- Dimensions: 10x10
Bedroom 4
- Level: Main
- Dimensions: 11x10
Dining room
- Level: Main
- Dimensions: N/A
Family room
- Dimensions: N/A
Kitchen
- Level: Main
- Dimensions: 18x12
Laundry
- Level: Main
- Dimensions: 12x8
Living room
- Level: Main
- Dimensions: 20x14
Heating
- Forced Air, Natural Gas
Cooling
- Central Air
Appliances
- Included: Dishwasher, Gas Oven, Gas Range, Refrigerator, Range Hood
- Laundry: Laundry Room, Washer Hookup, Dryer Hookup
Features
- Ceiling Fan(s), Granite Counters, Kitchen/Dining Combo, Main Level Primary, Vaulted Ceiling(s)
- Flooring: Carpet, Luxury Vinyl, Luxury VinylPlank
- Basement: Crawl Space
- Has fireplace: No
- Fireplace features: None
Interior area
- Total structure area: 2,358
- Total interior livable area: 2,358 sqft
Property
Parking
- Parking features: RV Access/Parking
Accessibility
- Accessibility features: None
Features
- Stories: 1
- Patio & porch: Open, Patio
- Fencing: Vinyl
Lot
- Size: 0.31 Acres
- Dimensions: 0.31
- Features: Mature Trees
Details
- Parcel number: 294308211013
- Zoning description: RES
Construction
Type & style
- Home type: SingleFamily
- Architectural style: Ranch
- Property subtype: Single Family Residence
Materials
- Stucco, Wood Frame
- Roof: Asphalt,Composition
Condition
- Year built: 2026
Utilities & green energy
- Sewer: Connected
- Water: Public
Community & HOA
Community
- Subdivision: North Park Est
HOA
- Has HOA: No
- Services included: None
Location
- Region: Grand Junction
- Elevation: 4680
Financial & listing details
- Price per square foot: $261/sqft
- Tax assessed value: $251,110
- Annual tax amount: $1,269
- Date on market: 5/5/2026
Estimated market value
$609,700
$579,000 - $640,000
$3,059/mo
Price history
| Date | Event | Price |
|---|---|---|
| 7/20/2026 | Price change | $614,900-1.6%$261/sqft |
Source: GJARA #20262096 Report a problem | ||
| 6/19/2026 | Price change | $625,000-1.6%$265/sqft |
Source: GJARA #20262096 Report a problem | ||
| 5/5/2026 | Listed for sale | $635,000+2342.3%$269/sqft |
Source: GJARA #20262096 Report a problem | ||
| 8/15/1988 | Sold | $26,000$11/sqft |
Source: Agent Provided Report a problem | ||
Public tax history
| Year | Property taxes | Tax assessment |
|---|---|---|
| 2026 | $1,269 +358.3% | $17,070 -3.6% |
| 2025 | $277 -36.2% | $17,710 +192.7% |
| 2024 | $434 +19.2% | $6,050 +17.7% |
| 2023 | $364 +57.5% | $5,140 +31.1% |
| 2022 | $231 +3.9% | $3,920 -12.3% |
| 2021 | $223 | $4,470 +3.5% |
| 2020 | $223 +5% | $4,320 -0.7% |
| 2019 | $212 | $4,350 +9.8% |
| 2018 | $212 +17.6% | $3,960 |
| 2017 | $180 | $3,960 -7% |
| 2016 | $180 -0.5% | $4,260 |
| 2015 | $181 +16.8% | $4,260 +24.6% |
| 2014 | $155 | $3,420 |
| 2013 | -- | $3,420 -40.1% |
| 2012 | $381 | $5,710 |
| 2011 | -- | $5,710 -1.7% |
| 2010 | -- | $5,810 |
| 2009 | -- | $5,810 +42.8% |
| 2008 | $305 -9.2% | $4,070 |
| 2007 | $336 +10.6% | $4,070 +1.8% |
| 2006 | $304 -8.2% | $4,000 |
| 2005 | $331 +41.2% | $4,000 +36.1% |
| 2004 | $235 -14% | $2,940 -13% |
| 2003 | $273 +6.8% | $3,380 +1.8% |
| 2002 | $256 -14.5% | $3,320 -6.2% |
| 2001 | $299 | $3,540 |
Find assessor info on the county website
Monthly payment
Est. payment
Payment breakdown
Explore the cost of this home by adjusting the details. Changes won't be saved.Climate risks
Neighborhood: 81504
Nearby schools
Schools provided by the listing agent
- Elementary: Fruitvale
- Middle: Bookcliff
- High: Central
Source: GJARA. This data may not be complete. We recommend contacting the local school district to confirm school assignments for this home.
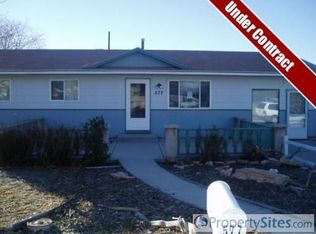
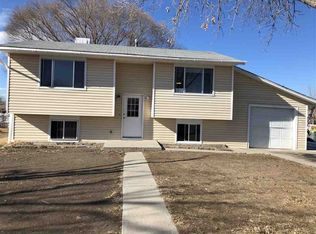
Similar homes
- $680,0004 bd3 ba1.8k sqft590 30 Rd, Grand Junction, CO 81504For Sale
 MLS ID #20264528, BETSY FERNANDEZ, RE/MAX TODAY. GJARA
 - $639,8005 bd2 ba2.6k sqft1137 Gunnison Ave, Grand Junction, CO 81501For Sale
 MLS ID #20264943, JIM BRUNSWICK - THE BRUNSWICK TEAM, RE/MAX 4000, INC. GJARA
 - $600,0003 bd2 ba1.9k sqft2815 Hollow Way, Grand Junction, CO 81506For Sale
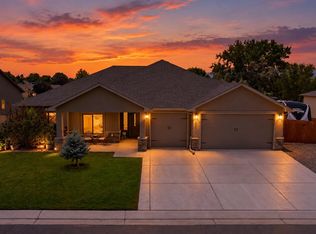 MLS ID #20263614, JAIME KUCHYT, HOMESMART REALTY PARTNERS. GJARA
 - $525,0005 bd2 ba2k sqft2040 Barberry Ave, Grand Junction, CO 81506For Sale
 MLS ID #20260289, ERIKA SAENGER, COLDWELL BANKER DISTINCTIVE PROPERTIES. GJARA
