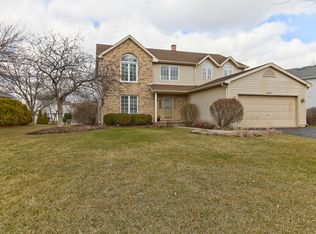
There's so much more than meets the eye in this spacious Bartlett split-level! With more than 2,800 square feet of finished living space including the basement, this home has room to gather, retreat, entertain and actually find a quiet corner when you need one. Step inside to a HUGE living and dining room combination where lofty ceilings, neutral decor and oversized windows create a bright, airy welcome. Even the living room blinds are showing off a little...they're motorized! The beautifully updated kitchen is every bit as pretty as it is practical, featuring crisp white cabinetry, gorgeous quartz countertops, stainless steel appliances and plenty of cabinet (with pull-outs) and counter space. A cheerful eating area tucked into a bay window with French door to deck is perfect for morning coffee, while the open view into the lower-level family room keeps everyone connected. Just a few steps down, the spacious family room is ready for cozy evenings, game days and movie marathons, with a sliding glass door leading straight to the backyard. Upstairs, FOUR wonderfully sized bedrooms mean nobody gets stuck with "the tiny one," and two full baths include a private primary bath. Roomy closets throughout are outfitted with organizers, because apparently this house even has its act together behind closed doors! And then there's the basement! A fantastic recreation space with a built-in bar is ready for parties, poker nights, game days or whatever your version of fun happens to be. An additional flexible room could easily become a 5th bedroom, home office, gym, playroom, craft room or whatever life requires next. The backyard may just steal the show. Expansive and fully fenced, it offers a deck, gazebo, TWO concrete patios, storage shed and a dedicated veggie garden, with plenty of room left over to play, entertain or simply enjoy the outdoors. There's even a natural gas line for the grill, and yes, the grill stays...because nobody should have to discover an empty propane tank halfway through grilling dinner. There are plenty of thoughtful extras, too, including carpeting made from recycled water bottles, easy care LVP flooring, and organized closets throughout. Better yet, some valuable items have already been handled: furnace, humidifier AND A/C are NEW in 2025. Spacious, updated, versatile and packed with personality, this is one of those homes that simply makes everyday living easier...and a whole lot more fun. IMPORTANT, PLEASE NOTE: Sellers are building their next home out of state and require an end of November closing date OR post close possession/leaseback option.
Active
$499,900
575 Adare Rd, Bartlett, IL 60103
4beds
2,878sqft
Single Family Residence
Built in 1991
0.26 Acres Lot
$-- Zestimate®
$174/sqft
$-- HOA
What's special
Four wonderfully sized bedroomsLofty ceilingsDedicated veggie gardenOversized windowsSpacious family roomNeutral decorFrench door to deck
- --
- 1,565
- views
- 141
- saves
Likely to sell faster than
Zillow last checked:
Listing updated:
Listed by:
Pat Murray, ABR,CNC,GRI,SFR 630-842-6063,
Berkshire Hathaway HomeServices Chicago,
Kari Divito, SFR 630-915-9943,
Berkshire Hathaway HomeServices Chicago
Source: MRED as distributed by MLS GRID,MLS#: 12729934
Facts & features
Interior
Bedrooms & bathrooms
- Bedrooms: 4
- Bathrooms: 3
- Full bathrooms: 2
- 1/2 bathrooms: 1
Rooms
- Room types: Office, Recreation Room
Primary bedroom
- Features: Flooring (Carpet), Bathroom (Full, Double Sink)
- Level: Second
- Area: 176 Square Feet
- Dimensions: 16X11
Bedroom 2
- Features: Flooring (Carpet)
- Level: Second
- Area: 120 Square Feet
- Dimensions: 12X10
Bedroom 3
- Features: Flooring (Carpet)
- Level: Second
- Area: 150 Square Feet
- Dimensions: 15X10
Bedroom 4
- Features: Flooring (Carpet)
- Level: Second
- Area: 143 Square Feet
- Dimensions: 13X11
Dining room
- Features: Flooring (Carpet)
- Level: Main
- Area: 130 Square Feet
- Dimensions: 13X10
Family room
- Features: Flooring (Luxury Vinyl)
- Level: Lower
- Area: 240 Square Feet
- Dimensions: 20X12
Kitchen
- Features: Kitchen (Eating Area-Table Space, SolidSurfaceCounter, Updated Kitchen), Flooring (Luxury Vinyl)
- Level: Main
- Area: 120 Square Feet
- Dimensions: 12X10
Laundry
- Features: Flooring (Luxury Vinyl)
- Level: Lower
- Area: 40 Square Feet
- Dimensions: 8X5
Living room
- Features: Flooring (Carpet)
- Level: Main
- Area: 195 Square Feet
- Dimensions: 15X13
Office
- Features: Flooring (Carpet)
- Level: Basement
- Area: 110 Square Feet
- Dimensions: 11X10
Recreation room
- Features: Flooring (Carpet)
- Level: Basement
- Area: 288 Square Feet
- Dimensions: 18X16
Heating
- Natural Gas, Forced Air
Cooling
- Central Air
Appliances
- Included: Range, Microwave, Dishwasher, Refrigerator, Washer, Dryer, Disposal, Stainless Steel Appliance(s)
- Laundry: Main Level, Sink
Features
- Dry Bar, Walk-In Closet(s), Quartz Counters
- Flooring: Carpet
- Basement: Finished,Rec/Family Area,Sleeping Area,Storage Space,Partial
Interior area
- Total structure area: 2,878
- Total interior livable area: 2,878 sqft
- Finished area below ground: 732
Video & virtual tour
Property
Parking
- Total spaces: 2
- Parking features: Asphalt, Garage Door Opener, Yes, Garage Owned, Attached, Garage
- Attached garage spaces: 2
- Has uncovered spaces: Yes
Accessibility
- Accessibility features: No Disability Access
Features
- Patio & porch: Deck, Patio
- Exterior features: Outdoor Grill
- Fencing: Fenced
Lot
- Size: 0.26 Acres
- Dimensions: 102x137x92x107
- Features: Corner Lot
Details
- Additional structures: Shed(s)
- Parcel number: 0101421015
- Special conditions: None
- Other equipment: Sump Pump
Construction
Type & style
- Home type: SingleFamily
- Property subtype: Single Family Residence
Materials
- Vinyl Siding
- Foundation: Concrete Perimeter
- Roof: Asphalt
Condition
- New construction: No
- Year built: 1991
Utilities & green energy
- Sewer: Public Sewer
- Water: Public
Community & HOA
Community
- Features: Park, Curbs, Sidewalks, Street Paved
- Subdivision: Country Place
HOA
- Services included: None
Location
- Region: Bartlett
Financial & listing details
- Price per square foot: $174/sqft
- Tax assessed value: $142,957
- Annual tax amount: $10,293
- Date on market: 9/7/2026
- Ownership: Fee Simple
Estimated market value
Not available
Estimated sales range
Not available
Not available
Price history
Price history is unavailable.
Public tax history
| Year | Property taxes | Tax assessment |
|---|---|---|
| 2025 | $10,294 +3.1% | $142,957 +8.7% |
| 2024 | $9,987 +8.9% | $131,515 +10.2% |
| 2023 | $9,174 +5.4% | $119,320 +13% |
| 2022 | $8,702 +3% | $105,590 +5.3% |
| 2021 | $8,453 +2.5% | $100,240 +3.1% |
| 2020 | $8,248 +1.4% | $97,230 +3.7% |
| 2019 | $8,135 -6.4% | $93,760 -3.2% |
| 2018 | $8,689 +2.9% | $96,870 +4.2% |
| 2017 | $8,442 +2% | $93,010 +4.7% |
| 2016 | $8,279 +0.2% | $88,840 +5.6% |
| 2015 | $8,262 +7.5% | $84,100 +2.6% |
| 2014 | $7,685 -16.7% | $81,970 -2.3% |
| 2013 | $9,222 +10.8% | $83,930 -5% |
| 2012 | $8,320 +6.3% | $88,350 -7.6% |
| 2011 | $7,823 +11.1% | $95,580 -3% |
| 2010 | $7,044 -0.3% | $98,530 -6.4% |
| 2009 | $7,066 +0.4% | $105,280 -5.3% |
| 2008 | $7,038 +4% | $111,120 +5% |
| 2007 | $6,765 -8.2% | $105,830 -0.4% |
| 2006 | $7,368 +8.4% | $106,300 +5.2% |
| 2005 | $6,795 +5% | $101,040 +5.7% |
| 2004 | $6,470 +5.4% | $95,590 +8.1% |
| 2003 | $6,140 +13.3% | $88,420 +16.1% |
| 2002 | $5,418 +2.3% | $76,160 +7.9% |
| 2001 | $5,298 +5.9% | $70,560 +5.5% |
| 2000 | $5,003 | $66,880 |
Find assessor info on the county website
Monthly payment
Est. payment
Payment breakdown
Explore the cost of this home by adjusting the details. Changes won't be saved.Climate risks
Neighborhood: 60103
Nearby schools
Schools provided by the listing agent
- Elementary: Horizon Elementary School
- Middle: East View Middle School
- High: Bartlett High School
- District: U46
Source: MRED as distributed by MLS GRID. This data may not be complete. We recommend contacting the local school district to confirm school assignments for this home.
Similar homes
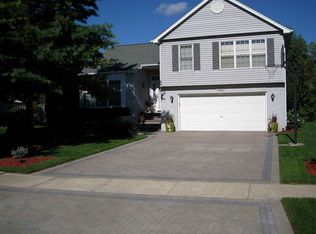
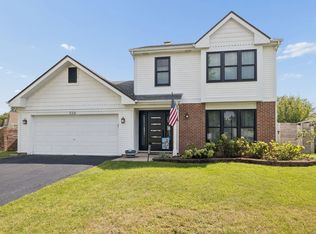
- $415,0003 bd3 ba1.6k sqft556 Foxford Rd, Bartlett, IL 60103Active
 MLS ID #12729673, Rusty Clements, Baird & Warner. MRED as distributed by MLS GRID
 - $590,0005 bd4 ba3k sqft37 Yardley Ln, Schaumburg, IL 60194New
 MLS ID #12792874, Matt Hernacki, SFR, MisterHomes Real Estate. MRED as distributed by MLS GRID
 - $489,9004 bd3 ba2.3k sqft31 S Salem Dr, Schaumburg, IL 60193Active
 MLS ID #12783848, Royal Hartwig, Royal Family Real Estate. MRED as distributed by MLS GRID
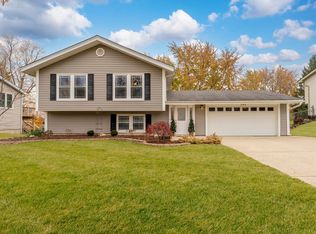
 - $514,0004 bd3 ba2.1k sqft309 Plymouth Ln NW, Bloomingdale, IL 60108Active
 MLS ID #12782243, Betsaida Saez, Smart Home Realty. MRED as distributed by MLS GRID
