Welcome to this beautifully maintained 3-level condo offering 2 bedrooms and 1.5 baths in the highly desirable Gables community! This is an excellent location with close proximity to Look Park & Florence center, with easy access to the bike path, schools, medical facilities, and major commuting routes. The main living area is bright and open, featuring custom built-ins, a fully remodeled kitchen and half-bath, and a comfortable flow between the living and dining areas. Upstairs, you’ll find two well-proportioned bedrooms and a full bath w/walk-in shower. The finished lower level offers a sunny, flexible space ideal for many uses, with custom French doors to the private rear patio overlooking open outdoor space. *All* of the major upgrades have been done for you: energy-efficient Anderson windows, energy-efficient water heater, well maintained mini-splits for heating & cooling (and a pre-paid spring cleaning!), additional insulation, new flooring and more. Open House Sat 2/21,11-12:30.
Sold for $350,000
$350,000
575 Bridge Rd Unit 10-5, Northampton, MA 01062
2beds
959sqft
Condominium, Townhouse
Built in 1992
-- sqft lot
$357,000 Zestimate®
$365/sqft
$2,236 Estimated rent
Home value
$357,000
$307,000 - $418,000
$2,236/mo
Zestimate® history
Owner options
List your home for rent
$2,236/mo
Rent Zestimate®
Find your next renter with Zillow Rental Manager. Plus, with online applications, you can quickly screen prospective tenants – for free.
$2,236/mo
Rent Zestimate®
Refinance and save
$2,817/mo
Est. payment
Refinancing to a lower rate could help reduce your monthly payments and save thousands over the life of the loan.
$2,817/mo
Est. payment
Explore your selling options
Work with a Zillow partner agent
Leverage their expertise and Zillow's premium Showcase listings to get your home seen by more buyers.
Get startedList with your own agent
Get your home in front of millions of buyers by listing it on Zillow.
Learn how to do itSell it yourself
Take full control of how buyers see your home on Zillow by listing For Sale by Owner (FSBO).
List your homeWhat's special
Energy-efficient anderson windowsAdditional insulationFully remodeled kitchenTwo well-proportioned bedroomsCustom built-insNew flooring
Zillow last checked:
Listing updated:
Listed by:
Natasha Yakovlev 413-320-9864,
5 College REALTORS® Northampton 413-585-8555
Bought with:
Ruthie Oland
Keller Williams Realty
Source: MLS PIN,MLS#: 73478704
Facts & features
Interior
Bedrooms & bathrooms
- Bedrooms: 2
- Bathrooms: 2
- Full bathrooms: 1
- 1/2 bathrooms: 1
- Main level bathrooms: 1
Primary bedroom
- Features: Closet, Flooring - Vinyl, Lighting - Overhead
- Level: Second
- Area: 185.78
- Dimensions: 14.67 x 12.67
Bedroom 2
- Features: Closet, Flooring - Vinyl, Lighting - Overhead
- Level: Second
- Area: 141.76
- Dimensions: 12.42 x 11.42
Primary bathroom
- Features: No
Bathroom 1
- Features: Bathroom - Half, Flooring - Stone/Ceramic Tile, Countertops - Stone/Granite/Solid, Cabinets - Upgraded, Lighting - Sconce
- Level: Main,First
- Area: 21.01
- Dimensions: 2.83 x 7.42
Bathroom 2
- Features: Bathroom - Full, Flooring - Stone/Ceramic Tile, Countertops - Stone/Granite/Solid, Enclosed Shower - Fiberglass, Cabinets - Upgraded, Remodeled, Lighting - Sconce
- Level: Second
- Area: 71.5
- Dimensions: 8.25 x 8.67
Dining room
- Features: Closet/Cabinets - Custom Built, Flooring - Vinyl, Open Floorplan
- Level: First
- Area: 80.5
- Dimensions: 11.5 x 7
Family room
- Features: Flooring - Vinyl, French Doors, Deck - Exterior, Exterior Access, Recessed Lighting, Storage
- Level: Basement
- Area: 299.44
- Dimensions: 14.67 x 20.42
Kitchen
- Features: Flooring - Stone/Ceramic Tile, Dining Area, Countertops - Stone/Granite/Solid, Kitchen Island, Cabinets - Upgraded, Open Floorplan, Recessed Lighting, Remodeled, Lighting - Pendant, Lighting - Overhead
- Level: First
- Area: 129.38
- Dimensions: 11.5 x 11.25
Living room
- Features: Closet/Cabinets - Custom Built, Flooring - Vinyl, Open Floorplan, Lighting - Overhead
- Level: Main,First
- Area: 212.67
- Dimensions: 14.67 x 14.5
Heating
- Electric Baseboard, Heat Pump, Radiant
Cooling
- Heat Pump
Appliances
- Included: Range, Dishwasher, Microwave, Refrigerator, Washer, Dryer
- Laundry: Electric Dryer Hookup, Washer Hookup, In Basement, In Unit
Features
- Internet Available - Broadband
- Flooring: Tile
- Has basement: Yes
- Has fireplace: No
- Common walls with other units/homes: 2+ Common Walls
Interior area
- Total structure area: 959
- Total interior livable area: 959 sqft
- Finished area above ground: 959
Property
Parking
- Total spaces: 2
- Parking features: Off Street
- Uncovered spaces: 2
Features
- Patio & porch: Patio
- Exterior features: Patio
Details
- Parcel number: 3716321
- Zoning: URB
Construction
Type & style
- Home type: Townhouse
- Property subtype: Condominium, Townhouse
Materials
- Frame
- Roof: Shingle
Condition
- Year built: 1992
Utilities & green energy
- Electric: 150 Amp Service
- Sewer: Public Sewer
- Water: Public
Green energy
- Energy efficient items: Thermostat
Community & HOA
Community
- Features: Public Transportation, Shopping, Pool, Tennis Court(s), Park, Walk/Jog Trails, Medical Facility, Laundromat, Bike Path, Conservation Area, Highway Access, House of Worship, Private School, Public School, T-Station
HOA
- Services included: Insurance, Maintenance Structure, Road Maintenance, Maintenance Grounds, Snow Removal, Trash, Reserve Funds
- HOA fee: $437 monthly
Location
- Region: Northampton
Financial & listing details
- Price per square foot: $365/sqft
- Tax assessed value: $362,900
- Annual tax amount: $5,189
- Date on market: 3/14/2026
Price history
| Date | Event | Price |
|---|---|---|
| 4/28/2026 | Sold | $350,000-4.1%$365/sqft |
Source: MLS PIN #73478704 Report a problem | ||
| 3/22/2026 | Contingent | $364,900$381/sqft |
Source: MLS PIN #73478704 Report a problem | ||
| 2/19/2026 | Listed for sale | $364,900+244.2%$381/sqft |
Source: MLS PIN #73478704 Report a problem | ||
| 1/13/2026 | Listing removed | $2,550$3/sqft |
Source: Zillow Rentals Report a problem | ||
| 1/10/2026 | Listed for rent | $2,550$3/sqft |
Source: Zillow Rentals Report a problem | ||
| 7/2/1999 | Sold | $106,000$111/sqft |
Source: Public Record Report a problem | ||
Public tax history
| Year | Property taxes | Tax assessment |
|---|---|---|
| 2025 | $5,189 +21.1% | $372,500 +32.1% |
| 2024 | $4,284 +24.7% | $282,000 +30% |
| 2023 | $3,436 +1.8% | $216,900 +15% |
| 2022 | $3,374 +8.1% | $188,600 +5% |
| 2021 | $3,120 +8.6% | $179,600 +5% |
| 2020 | $2,873 -2.1% | $171,000 +1.2% |
| 2019 | $2,936 -1.5% | $169,000 -3.4% |
| 2018 | $2,982 +7.4% | $175,000 +5.2% |
| 2017 | $2,776 +3.3% | $166,300 |
| 2016 | $2,687 +2.2% | $166,300 |
| 2015 | $2,628 +2.7% | $166,300 |
| 2014 | $2,559 +7.9% | $166,300 |
| 2013 | $2,371 -4% | $166,300 -10.1% |
| 2012 | $2,470 +1.1% | $185,000 -1.9% |
| 2011 | $2,444 +2.5% | $188,600 |
| 2010 | $2,384 +2.1% | $188,600 -7.2% |
| 2009 | $2,334 +2.5% | $203,300 |
| 2008 | $2,277 | $203,300 |
Find assessor info on the county website
Neighborhood: 01062
Nearby homes
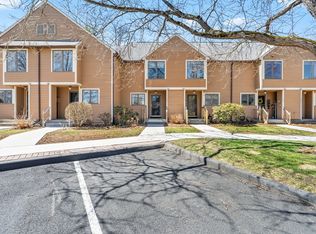
- $345,0002 bd2 ba942 sqft575 Bridge Rd UNIT 11-3, Northampton, MA 01062Sold

- $275,0002 bd2 ba928 sqft575 Bridge Rd UNIT 12-7, Northampton, MA 01062Sold
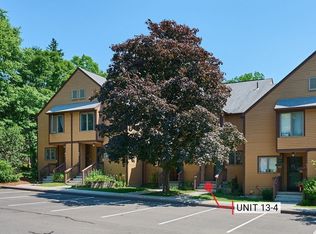
- $299,0002 bd2 ba1k sqft575 Bridge Rd UNIT 13-4, Northampton, MA 01062Pending
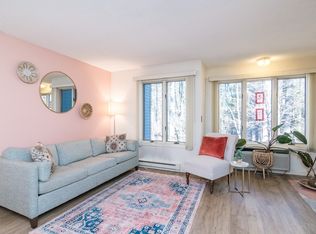
- $309,0002 bd2 ba997 sqft575 Bridge Rd UNIT 8-5, Northampton, MA 01062Sold
- $355,9002 bd1 ba1k sqft575 Bridge Rd UNIT 10-1, Northampton, MA 01062Off Market
- $353,8002 bd1 ba1.2k sqft575 Bridge Rd UNIT 10-2, Northampton, MA 01062Off Market
- $339,6002 bd1 ba1k sqft575 Bridge Rd UNIT 10-3, Northampton, MA 01062Off Market
- $331,2002 bd1 ba954 sqft575 Bridge Rd UNIT 10-4, Northampton, MA 01062Off Market
Nearby schools
GreatSchools rating
- 7/10LeedsGrades: PK-5Distance: 2.2 mi
- 6/10John F Kennedy Middle SchoolGrades: 6-8Distance: 1.1 mi
- 9/10Northampton High SchoolGrades: 9-12Distance: 1 mi
Schools provided by the listing agent
- Elementary: Jackson Street
- Middle: Jfk
- High: Nhs/Svahs
Source: MLS PIN. This data may not be complete. We recommend contacting the local school district to confirm school assignments for this home.
Sell for more on Zillow
Get a Zillow Showcase℠ listing at no additional cost and you could sell for .
$357,000
2% more
+$7,140
With Zillow Showcase(estimated)
$364,140
Sell for more on Zillow
Get a Zillow Showcase℠ listing at no additional cost and you could sell for .
$357,000
2% more
+$7,140
With Zillow Showcase(estimated)
$364,140
- Massachusetts
- Hampshire County
- Northampton
- 01062
- 575 Bridge Rd Unit 10-5
