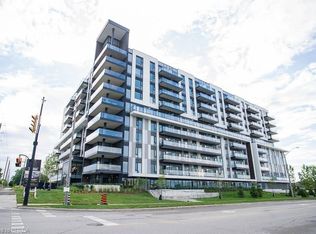
Attention first time home buyers, investors and those looking to live in luxury. Gorgeous 1+1 Condo located in the state of Art Ambrose Condos in West Brant. No expense has been spared to offer an elegant and high end lifestyle to those wishing to live in a newly built luxury condo. Also to note, this unit is wheelchair accessible. This unique condo features open vast rooms with floor to ceiling windows and beautiful high end kitchens and bathrooms. Look out onto the manicured landscape from your large balcony. Imagine your own 108 sq ft terrace! Condo includes movie room, exercise/yoga, party room, rooftop deck with garden, pet washing station, entertainment room with chefs kitchen, outdoor track and more. Stainless steel appliances included and buyer has options to design and make final selections for your own personal touch. Parking and Locker is included in the price! Close to all major amenities from parks, schools, trails, shopping and highway access. Dont miss out on this opportunity to find and enjoy your forever home in wonderful West Brant!
For sale
C$369,900
575 Conklin Rd #426, Brantford, ON N3T 5L5
1beds
641sqft
Condo/Apt Unit, Residential, Condominium
Built in 2025
-- sqft lot
$-- Zestimate®
C$577/sqft
C$568/mo HOA
What's special
Open vast roomsFloor to ceiling windowsBeautiful high end kitchensManicured landscapeLarge balconyRooftop deck with gardenStainless steel appliances included
- 1 day
- 2
- 2
Zillow last checked:
Listing updated:
Listed by:
Alla Sharma, Salesperson,
Re/Max Twin City Realty Inc
Source: ITSO,MLS®#: 40877165Originating MLS®#: Brantford Regional Real Estate Association Inc.
Facts & features
Interior
Bedrooms & bathrooms
- Bedrooms: 1
- Bathrooms: 2
- Full bathrooms: 2
- Main level bathrooms: 2
- Main level bedrooms: 1
Other
- Level: Main
Bathroom
- Features: 4-Piece
- Level: Main
Bathroom
- Features: 3-Piece
- Level: Main
Den
- Level: Main
Kitchen
- Level: Main
Laundry
- Level: Main
Living room
- Level: Main
Heating
- Forced Air
Cooling
- Central Air
Appliances
- Included: Dishwasher, Dryer, Refrigerator, Stove, Washer
- Laundry: In-Suite
Features
- Elevator
- Basement: None
- Has fireplace: No
Interior area
- Total structure area: 641
- Total interior livable area: 641 sqft
- Finished area above ground: 641
Property
Parking
- Total spaces: 2
- Parking features: Guest
- Garage spaces: 1
- Uncovered spaces: 1
Features
- Stories: 1
- Patio & porch: Terrace
- Exterior features: Balcony
- Frontage type: North
Lot
- Features: Urban, Dog Park, Park, Public Parking, Public Transit, School Bus Route, Schools, Shopping Nearby
Details
- Parcel number: 328420350
- Zoning: R4A, RHD
Construction
Type & style
- Home type: Condo
- Architectural style: Apartment
- Property subtype: Condo/Apt Unit, Residential, Condominium
- Attached to another structure: Yes
Materials
- Aluminum Siding, Brick
- Foundation: Concrete Perimeter
- Roof: Asphalt
Condition
- 0-5 Years
- New construction: No
- Year built: 2025
Utilities & green energy
- Sewer: Sewer (Municipal)
- Water: Municipal
Community & HOA
HOA
- Has HOA: Yes
- Amenities included: Barbecue, Concierge, Elevator(s), Fitness Center, Party Room, Roof Deck, Parking, Other
- Services included: Association Fee, Insurance, Building Maintenance, C.A.M., Parking, Trash, Property Management Fees
- HOA fee: C$568 monthly
Location
- Region: Brantford
Financial & listing details
- Price per square foot: C$577/sqft
- Annual tax amount: C$3,094
- Date on market: 11/8/2026
- Inclusions: Dishwasher, Dryer, Refrigerator, Stove, Washer
Price history
| Date | Event | Price |
|---|---|---|
| 11/8/2026 | Listed for sale | C$369,900C$577/sqft |
Source:  TRREB #X14160880 Report a problem | ||
Public tax history
Tax history is unavailable.
Climate risks
Neighborhood: Shellard Lane
Nearby schools
GreatSchools rating
No schools nearby
We couldn't find any schools near this home.

Similar homes
- C$379,9001 bd2 ba641 sqft575 Conklin Rd #226, Brantford, ON N3T 5L5For Sale
 MLS ID #40860058, Kate Broddick, Salesperson, Revel Realty Inc. ITSO
- C$299,9001 bd1 ba513 sqft575 Conklin Rd #819, Brantford, ON N3T 5L5For Sale
 MLS ID #40874497, Kate Broddick, Salesperson, Revel Realty Inc. ITSO
- C$379,9002 bd1 ba876 sqft85 Morrell St #210-A, Brantford, ON N3T 4J6For Sale
 MLS ID #40874705, Amanda Grundy, Broker, Century 21 Heritage House LTD. ITSO
- C$379,9001 bd2 ba643 sqft575 Conklin Rd #1010, Brantford, ON N3T 6R6For SaleMLS ID #40860111, Kate Broddick, Salesperson, Revel Realty Inc. ITSO
