Bright, beautifully renovated townhouse-style condo just steps from shopping, dining, and transit. Sun-filled open living spaces flow to a small, private gated backyard perfect for morning coffee or safe play , while tasteful updates throughout create a warm, move-in-ready feel. Generous primary suite with abundant natural light and ample closet space; modern kitchen, refined finishes, and well-appointed bath. Convenient layout, low-maintenance outdoor space, and an inviting ambiance make this an ideal urban retreat.
For sale
C$209,900
575 Dunluce Rd NW, Edmonton, AB T5X 4P4
3beds
1,278sqft
Townhouse
Built in 1979
2,646 Square Feet Lot
$-- Zestimate®
C$164/sqft
C$-- HOA
What's special
Sun-filled open living spacesSmall private gated backyardTasteful updates throughoutWarm move-in-ready feelAmple closet spaceModern kitchenRefined finishes
- 91 days
- 28
- 4
Zillow last checked:
Listing updated:
Listed by:
Eva Borsai-Bokor,
MaxWell Polaris
Source: RAE,MLS®#: E4498298
Facts & features
Interior
Bedrooms & bathrooms
- Bedrooms: 3
- Bathrooms: 2
- Full bathrooms: 1
- 1/2 bathrooms: 1
Primary bedroom
- Level: Upper
Heating
- Forced Air-1, Natural Gas
Appliances
- Included: Dishwasher-Built-In, Dryer, Exhaust Fan, Refrigerator, Electric Stove
Features
- Flooring: Laminate Flooring
- Basement: Full, Partially Finished
- Fireplace features: Wood Burning
Interior area
- Total structure area: 1,278
- Total interior livable area: 1,278 sqft
Property
Parking
- Parking features: Stall, Parking-Plug-Ins, Guest, Parking-Visitor
Features
- Levels: 2 Storey,3
- Fencing: Fenced
Lot
- Size: 2,646 Square Feet
- Features: Near Public Transit, Schools, Shopping Nearby, Public Transportation
Construction
Type & style
- Home type: Townhouse
- Property subtype: Townhouse
Materials
- Foundation: Concrete Perimeter
- Roof: Asphalt
Condition
- Year built: 1979
Community & HOA
Community
- Features: See Remarks
HOA
- Has HOA: Yes
- Services included: Exterior Maintenance, Insur. for Common Areas, Landscape/Snow Removal, Professional Management, Reserve Fund Contribution
Location
- Region: Edmonton
Financial & listing details
- Price per square foot: C$164/sqft
- Date on market: 7/10/2026
- Ownership: Private
Price history
Price history is unavailable.
Public tax history
Tax history is unavailable.
Climate risks
Neighborhood: Castle Downs
Nearby schools
GreatSchools rating
No schools nearby
We couldn't find any schools near this home.
- C$--3 bd2 ba1.1k sqft12408 161st Ave NW #1532177, Edmonton, AB T5X4W6Off Market

- C$--1 bd1 ba643 sqft12408 161st Ave NW #1532178, Edmonton, AB T5X4W6Off Market
- C$--2 bd1 ba875 sqft12408 161st Ave NW #1532176, Edmonton, AB T5X4W6Off Market
- C$289,9004 bd2 ba1.4k sqft419 Dunluce Rd NW, Edmonton, AB T5X4Y5For Sale

Similar homes
- C$224,9003 bd2 ba783 sqftBeaumaris Square, Edmonton, AB T5X 3N4For Sale
 MLS ID #E4511374, Lisa Hewitt, NOW Real Estate Group. RAE
 - C$179,9004 bd2 ba1k sqftCedar Mills, Edmonton, AB T5X 3E2For Sale
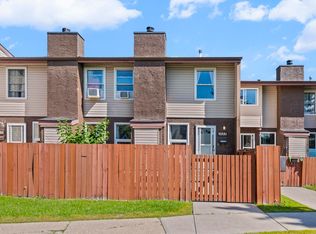 MLS ID #E4506094, Janine Casey, Sable Realty. RAE
 - C$210,0003 bd2 ba1k sqftSpringfield Place (Bannerman), Edmonton, AB T5Y 1S1For Sale
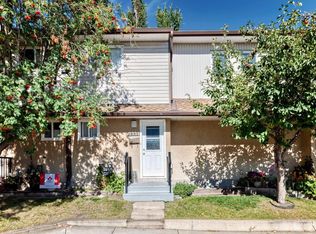 MLS ID #E4508627, Bhupinder Singh, Royal Lepage Arteam Realty. RAE
 - C$183,8883 bd2 ba1k sqftGlamorgan Est, Edmonton, AB T5X 3L4For Sale
 MLS ID #E4491898, Ed S Massa, RE/MAX Excellence. RAE
