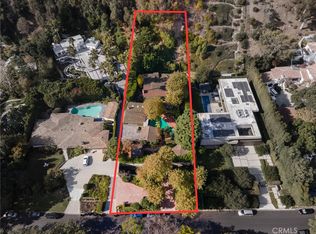
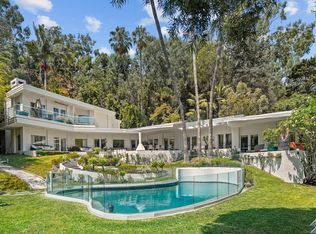
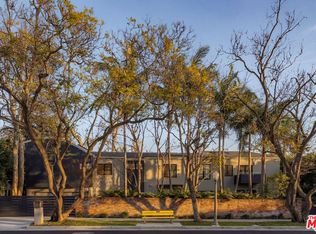
This charming single-story Mid-Century ranch evokes a gentler era of poolside gatherings and gracious entertaining. A welcoming entry with beautiful terrazzo floors opens to expansive living and family rooms, complete with a wet bar for effortless hosting. The open-concept kitchen features a center island and flows seamlessly into the dining area, creating an inviting space for both everyday living and entertaining. A separate bedroom wing offers an ensuite primary suite along with two additional bedrooms that share a hallway bath. Additional highlights include a spacious indoor laundry room and direct access to an oversized three-car garage. The verdant, private backyard is designed for relaxed California living, featuring a sparkling pool, a covered patio with a built-in barbecue, and an open-air cabana complete with a three-quarter bath. Located in prestigious Upper Santa Monica Canyon on one of the Westside's premier streets and just moments from the beach and trending restaurants, this inviting residence presents a rare opportunity to enjoy timeless California living in one of the area's most sought-after neighborhoods. While the home offers an exceptional foundation and can be beautifully refreshed with cosmetic updates, the expansive lot also provides unlimited potential to create the dream home you've always envisioned in this coveted location.
$5,395,000
575 E Channel Rd, Santa Monica, CA 90402
3beds
3,413sqft
Residential, Single Family Residence
Built in 1962
0.46 Acres Lot
$5,307,600 Zestimate®
$1,581/sqft
$-- HOA
What's special
- 42 days
- 457
- 7
Zillow last checked:
Listing updated:
Listed by:
Anne Leeds DRE # 00924608 310-487-0733,
Compass 310-820-0195,
Carla Winnie DRE # 00703299 310-344-4740,
Compass
Source: CLAW,MLS#: 26863215
Facts & features
Interior
Bedrooms & bathrooms
- Bedrooms: 3
- Bathrooms: 3
- Full bathrooms: 2
- 3/4 bathrooms: 1
Rooms
- Room types: Dining Area, Family Room, Dressing Area, Patio Covered, Patio Open, Living Room, Formal Entry, Breakfast Bar, Bonus Room
Kitchen
- Features: Kitchen Island, Greenhouse Window
Heating
- Forced Air
Cooling
- Central Air
Appliances
- Included: Built-Ins, Disposal, Freezer, Dishwasher, Barbeque, Range/Oven, Refrigerator
- Laundry: Laundry Room, Inside
Features
- Wet Bar, Breakfast Counter / Bar, Dining Area
- Flooring: Terrazzo, Hardwood, Mixed
- Has fireplace: Yes
- Fireplace features: Living Room
Interior area
- Total structure area: 3,413
- Total interior livable area: 3,413 sqft
Video & virtual tour
Property
Parking
- Total spaces: 3
- Parking features: Side By Side, Garage - 3 Car, Attached, Direct Access, Oversized, Driveway, Detached
- Attached garage spaces: 3
- Has uncovered spaces: Yes
Features
- Levels: One
- Entry location: Foyer
- Pool features: In Ground
- Spa features: None
- Has view: Yes
- View description: Park/Greenbelt
- Waterfront features: None
Lot
- Size: 0.46 Acres
Details
- Additional structures: Pool House
- Parcel number: 4408027005
- Zoning: LARE20
- Special conditions: Standard
Construction
Type & style
- Home type: SingleFamily
- Architectural style: Mid-Century
- Property subtype: Residential, Single Family Residence
Materials
- Roof: Rock
Condition
- Year built: 1962
Community & HOA
HOA
- Has HOA: No
Location
- Region: Santa Monica
Financial & listing details
- Price per square foot: $1,581/sqft
- Tax assessed value: $350,053
- Date on market: 7/24/2026
Estimated market value
$5,307,600
$5.04M - $5.57M
$18,156/mo
Price history
| Date | Event | Price |
|---|---|---|
| 9/2/2026 | Pending sale | $5,395,000$1,581/sqft |
Source: | ||
| 8/11/2026 | Contingent | $5,395,000$1,581/sqft |
Source: | ||
| 7/24/2026 | Listed for sale | $5,395,000$1,581/sqft |
Source: | ||
Public tax history
| Year | Property taxes | Tax assessment |
|---|---|---|
| 2026 | -- | $350,053 +2% |
| 2025 | $4,884 -8.4% | $343,190 +2% |
| 2024 | $5,334 +12.4% | $336,461 +2% |
| 2023 | $4,745 +4.1% | $329,864 +2% |
| 2022 | $4,557 +1.6% | $323,397 +2% |
| 2021 | $4,485 -0.8% | $317,056 +1% |
| 2020 | $4,519 | $313,806 +2% |
| 2019 | $4,519 +11% | $307,654 +2% |
| 2018 | $4,073 | $301,622 +2% |
| 2017 | $4,073 +2% | $295,709 +2% |
| 2016 | $3,994 +3.2% | $289,912 +1.5% |
| 2015 | $3,870 +0.7% | $285,558 +2% |
| 2014 | $3,844 | $279,965 +2.5% |
| 2012 | -- | $273,237 +2% |
| 2011 | -- | $267,880 +0.8% |
| 2010 | -- | $265,878 -0.2% |
| 2009 | -- | $266,511 +2% |
| 2008 | -- | $261,286 +2% |
| 2007 | -- | $256,164 +2% |
| 2006 | -- | $251,142 |
| 2005 | -- | $251,142 +4% |
| 2004 | -- | $241,392 +1.9% |
| 2003 | -- | $236,969 +2% |
| 2002 | -- | $232,323 +4% |
| 2000 | -- | $223,303 |
Find assessor info on the county website
Monthly payment
Est. payment
Payment breakdown
Explore the cost of this home by adjusting the details. Changes won't be saved.Climate risks
Neighborhood: Pacific Palisades
Local buyer's agents are ready to help