Skip main navigation
Pending
  • $1,295,000

    575 Gantt Rd, Canton, GA 30115

    6beds
    6,700sqft
    : 
    Single Family Residence
    Built in 1998
    2.08 Acres Lot
    $1,255,100 Zestimate®
    $193/sqft
    $-- HOA

    What's special

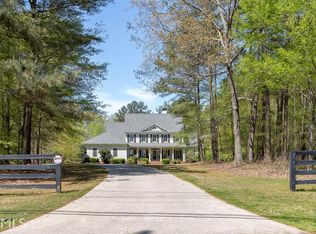
    Welcome To Your Dream Home! Situated on 2.1 private acres along sought-after Gantt Road, this 6-bedroom, 4.5 bath estate offers over 6700 square feet of well designed living space in one of Cherokee County's most desirable locations. This home is designed for both comfortable everyday living and entertaining, featuring expansive living areas, abundant natural light and an adaptable floor plan. The main living areas flow seamlessly, offering generous gathering spaces, well proportioned room and flexibility for a variety of lifestyles. The primary suite provides a private retreat, while additional bedrooms offer ample space for family and guests. The finished terrace level provides additional space for a home gym, media room or guest suite. A standout feature of the property is the detached three car garage with separate living quarters above, offering incredible versatility. Perfect for multi-generational living, extended guests, a private home office - or perhaps au-pair quarters. This space adds both functionality and long term value. Level, useable 2.1 acres provides endless possibilities - whether you envision a pool, outdoor entertaining space, workshop or a small hobby farm. Ideally located just minutes from Canton, Milton and Alpharetta, this property offers the rare combination of privacy, space, convenience and excellent schools. With it's size, acreage, guest quarters and premium location, this is a unique opportunity to own a true North Georgia Estate
    41 days
    |
    823
    |
    23
    |

    Zillow last checked:

    Listing updated:

    Listed by:

    Elizabeth Yancey 770 617 1076,

    Better Homes GA

    Source: GAMLS,MLS#: 10733970MLS Logo

      Facts & features

      Interior

      Bedrooms & bathrooms
      • Bedrooms: 6
      • Bathrooms: 5
      • Full bathrooms: 4
      • 1/2 bathrooms: 1
      • Main level bathrooms: 1
      • Main level bedrooms: 1
      Rooms
      • Room types: Exercise Room, Foyer, Media Room, Other
      Dining room
      • Features: Seats 12+, Separate Room
      Heating
      • Forced Air, Natural Gas
      Cooling
      • Ceiling Fan(s), Central Air
      Appliances
      • Included: Cooktop, Dishwasher, Disposal, Double Oven, Refrigerator
      • Laundry: In Hall
      Features
      • Bookcases, Double Vanity, High Ceilings, Entrance Foyer, Walk-In Closet(s), Wet Bar, Wine Cellar
      • Flooring: Carpet, Hardwood, Tile
      • Basement: Bath Finished,Concrete,Daylight,Exterior Entry,Finished,Full,Interior Entry
      • Attic: Pull Down Stairs
      • Number of fireplaces: 2
      • Fireplace features: Gas Starter
      • Common walls with other units/homes: No Common Walls
      Interior area
      • Total structure area: 6,700
      • Total interior livable area: 6,700 sqft
      • Finished area above ground: 4,700
      • Finished area below ground: 2,000

      Property

      Parking
      • Total spaces: 3
      • Parking features: Detached, Garage Door Opener
      • Has garage: Yes
      Features
      • Levels: Three Or More
      • Stories: 3
      • Patio & porch: Deck, Patio, Porch
      • Has spa: Yes
      • Spa features: Bath
      Lot
      • Size: 2.08 Acres
      • Features: Level, Private
      Details
      • Additional structures: Guest House, Shed(s)
      • Parcel number: 02N07 042 C

      Construction

      Type & style
      • Home type: SingleFamily
      • Architectural style: Craftsman
      • Property subtype: Single Family Residence
      Materials
      • Other
      • Roof: Composition
      Condition
      • Resale
      • New construction: No
      • Year built: 1998

      Utilities & green energy

      • Electric: 220 Volts
      • Sewer: Septic Tank
      • Water: Public
      • Utilities for property: Cable Available, Electricity Available, Natural Gas Available, Phone Available, Underground Utilities, Water Available

      Community & HOA

      Community
      • Features: None
      • Security: Carbon Monoxide Detector(s), Smoke Detector(s)
      • Subdivision: None
      HOA
      • Has HOA: No
      • Services included: None
      Location
      • Region: Canton

      Financial & listing details

      • Price per square foot: $193/sqft
      • Tax assessed value: $968,000
      • Annual tax amount: $9,799
      • Date on market: 4/15/2026
      • Cumulative days on market: 41 days
      • Listing agreement: Exclusive Right To Sell
      • Listing terms: Cash,Conventional
      • Electric utility on property: Yes
      Get pre-qualifiedBe ready to make an offer.
      Connect with an agentGet info on this home, tour, and more.
      Calculate monthly paymentSee if you can afford this home.

        Estimated market value

        $1,255,100

        $1.19M - $1.32M

        $4,685/mo

        Price history

        DateEventPrice
        5/20/2026Pending sale$1,295,000$193/sqft
        Source: FMLS GA #7730680 Report a problem
        4/16/2026Listed for sale$1,295,000+68.2%$193/sqft
        Source: FMLS GA #7730680 Report a problem
        9/21/2020Sold$770,000+0.1%$115/sqft
        Source: FMLS GA #6754342 Report a problem
        8/20/2020Pending sale$769,000$115/sqft
        Source: Chapman Hall Realtors Alpharetta #6754342 Report a problem
        8/11/2020Listed for sale$769,000$115/sqft
        Source: Chapman Hall Realtors Alpharetta #6754342 Report a problem
        8/2/2020Pending sale$769,000$115/sqft
        Source: Chapman Hall Realtors Alpharetta #6754342 Report a problem
        7/18/2020Listed for sale$769,000+69.4%$115/sqft
        Source: Chapman Hall Realtors Alpharetta #6754342 Report a problem
        12/11/2002Sold$454,000+467.5%$68/sqft
        Source: Public Record Report a problem
        7/13/1999Sold$80,000$12/sqft
        Source: Public Record Report a problem

        Public tax history

        YearProperty taxesTax assessment
        2025$9,786 +2.6%$387,200 +3.8%
        2024$9,534 +0.7%$373,160 +1%
        2023$9,468 +8.2%$369,360 +10.9%
        2022$8,752 +1.1%$333,000 +9.2%
        2021$8,654 +40.4%$304,840 +33.9%
        2020$6,164 +5.2%$227,716 +6.9%
        2019$5,859 +9.2%$213,080 -55.2%
        2018$5,366 +2.2%$476,000 +3.2%
        2017$5,249 -5.5%$461,100 -5%
        2016$5,555 $485,300 +0.9%
        2015$5,555 +14.4%$481,200 +15.2%
        2014$4,855 +1.6%$417,800 +3.3%
        2013$4,778 +2.7%$404,600 +3%
        2012$4,653 +5.3%$392,800 +2.4%
        2011$4,420 -7.7%$383,600 +124.4%
        2010$4,791 +3%$170,920 -2.7%
        2009$4,649 +3.7%$175,680 -3%
        2008$4,483 -1.3%$181,080 -1.1%
        2007$4,540 -1.7%$183,080 -0.3%
        2006$4,618 -0.8%$183,560 +0.1%
        2005$4,653 $183,360 -60%
        2004-- $458,300 +1.3%
        2003-- $452,400 +147.4%
        2002$5,041 +0.9%$182,840 +2.8%
        2001$4,996 $177,840 +3.6%
        2000-- $171,600 +9.7%
        1999$4,541 $156,360

        Find assessor info on the county website

        Monthly payment

        Est. payment

          Payment breakdown

          Explore the cost of this home by adjusting the details. Changes won't be saved.
          All calculations are estimates and provided by Zillow, Inc. for informational purposes only. Actual amounts may vary.
          HOA fees may include property taxes on listings classified as Co-Ops. Contact the listing agent and/or owner for fee details.
          Mortgage interest rates are dependent on a number of factors, including credit score, down payment, and repayment length. Interest rate data provided by Zillow Group Marketplace, Inc. as of 1/1/1970 from various mortgage lenders with which we have lead or other similar arrangements; the Estimated Payment is an average of those rates.
          See how much you could borrow to make a competitive offer.

          Climate risks

          Neighborhood: 30115

          Getting around

          0 / 100
          Car-Dependent
          18 / 100
          Somewhat Bikeable

          Nearby schools

          GreatSchools rating
          Schools provided by the listing agent
          • Elementary: Avery
          • Middle: Creekland
          • High: Creekview

          Source: GAMLS. This data may not be complete. We recommend contacting the local school district to confirm school assignments for this home.

          A local agent can set up tours, give advice and negotiate with sellers.

          Browse local experts

          Similar homes

          Skip to the end of the carouselSkip to the beginning of the carousel