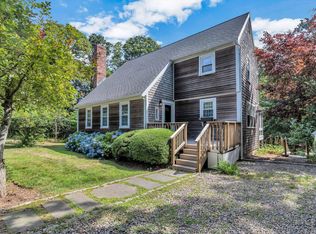
Perfectly positioned on nearly an acre, this beautiful custom-built home was thoughtfully designed for its current owners, who fell in love with Brewster's natural beauty, tidal flats, state park, and scenic bike trail. Twenty-three years later, their love for this special location has only grown—and now, their dream home can be yours. From the very beginning, the vision was clear: an open-concept home with a spacious first-floor primary suite featuring a cathedral ceiling, private bath, and walk-in closet; a dedicated first-floor laundry and pantry; three additional bedrooms upstairs; a two-car garage; central A/C; and a beautiful private yard. Every detail came together to create a home designed for both comfortable everyday living and entertaining. As the building process evolved, so did the wish list. The owners added a charming circular-shell driveway, outdoor shower, and garden shed—finishing touches that perfectly complement the Cape Cod lifestyle. If this checks all your boxes, let 575 Harwich Road be the answer to your Brewster Dreams.
Pending
$1,200,000
575 Harwich Road, Brewster, MA 02631
4beds
2,327sqft
Single Family Residence
Built in 2003
0.93 Acres Lot
$1,171,100 Zestimate®
$516/sqft
$-- HOA
What's special
Outdoor showerCathedral ceilingTwo-car garageGarden shedOpen-concept homeCharming circular-shell drivewayBeautiful private yard
- 41 days
- 786
- 39
Zillow last checked:
Listing updated:
Listed by:
Leighton Team 508-896-1222,
Keller Williams Realty
Source: CCIMLS,MLS#: 22604198
Facts & features
Interior
Bedrooms & bathrooms
- Bedrooms: 4
- Bathrooms: 3
- Full bathrooms: 2
- 1/2 bathrooms: 1
Heating
- Oil
Cooling
- Central Air
Appliances
- Included: Dishwasher, Microwave, Electric Range, Refrigerator, Washer, Oil, Water Heater
- Laundry: Electric Dryer, Electric Dryer Hookup, Washer Hookup
Features
- Recessed Lighting, Walk-In Closet(s)
- Flooring: Hardwood, Tile, Carpet
- Basement: Full
- Number of fireplaces: 1
Interior area
- Total structure area: 2,327
- Total interior livable area: 2,327 sqft
Property
Parking
- Total spaces: 6
- Parking features: Direct Access, Garage Door Opener, Driveway, Off Street
- Attached garage spaces: 2
- Has uncovered spaces: Yes
Features
- Stories: 2
- Patio & porch: Deck
- Exterior features: Outdoor Shower, Underground Sprinkler System
- Fencing: None
Lot
- Size: 0.93 Acres
- Features: Level
Details
- Additional structures: Outbuilding
- Parcel number: BREW M:64 B: L:260
- Special conditions: None
Construction
Type & style
- Home type: SingleFamily
- Property subtype: Single Family Residence
Materials
- Clapboard, Shingle Siding
- Roof: Asphalt,Pitched
Condition
- Year built: 2003
Utilities & green energy
- Water: Public
Community & HOA
HOA
- Has HOA: No
Location
- Region: Brewster
Financial & listing details
- Price per square foot: $516/sqft
- Tax assessed value: $1,009,600
- Annual tax amount: $6,835
- Date on market: 8/26/2026
- Cumulative days on market: 25 days
Estimated market value
$1,171,100
$1.11M - $1.23M
$3,902/mo
Price history
| Date | Event | Price |
|---|---|---|
| 9/16/2026 | Pending sale | $1,200,000$516/sqft |
Source: MLS PIN #73568224 Report a problem | ||
| 8/26/2026 | Listed for sale | $1,200,000+606.3%$516/sqft |
Source:  CCIMLS #22604198 Report a problem CCIMLS #22604198 Report a problem | ||
| 5/27/2003 | Sold | $169,900$73/sqft |
Source: Public Record Report a problem | ||
Public tax history
| Year | Property taxes | Tax assessment |
|---|---|---|
| 2025 | $6,711 +6.1% | $975,400 +5% |
| 2024 | $6,324 +9% | $928,600 +11.8% |
| 2023 | $5,804 +10.9% | $830,300 +36.1% |
| 2022 | $5,235 | $610,100 |
| 2021 | $5,235 +1.3% | $610,100 +1.7% |
| 2020 | $5,170 +4.2% | $599,800 +3.8% |
| 2019 | $4,960 +6.5% | $578,100 +2.5% |
| 2018 | $4,659 +2.5% | $564,000 +4.1% |
| 2017 | $4,547 +3.9% | $542,000 +4.4% |
| 2016 | $4,376 +4.4% | $519,100 +2.3% |
| 2015 | $4,191 +4.6% | $507,400 +3.6% |
| 2014 | $4,006 +1.8% | $489,700 -1.4% |
| 2013 | $3,935 +3.6% | $496,800 -2.7% |
| 2012 | $3,800 +9.3% | $510,800 +2% |
| 2011 | $3,476 +3.7% | $500,800 -7.4% |
| 2010 | $3,352 +14.1% | $540,700 +2.2% |
| 2009 | $2,938 | $529,300 |
| 2008 | $2,938 -2% | $529,300 -3.4% |
| 2007 | $2,998 +1% | $548,000 +3% |
| 2006 | $2,969 +63.7% | $532,000 +77.7% |
| 2005 | $1,814 | $299,400 |
Find assessor info on the county website
Monthly payment
Est. payment
Payment breakdown
Explore the cost of this home by adjusting the details. Changes won't be saved.Climate risks
Neighborhood: 02631
Similar homes
- $1,195,0004 bd4 ba3.4k sqft155 Damon Road, Brewster, MA 02631For Sale

 MLS ID #22603665, Meghan Taylor, Kinlin Grover Compass. CCIMLS
 - $899,0003 bd3 ba2.3k sqft51 Tracy Lane, Brewster, MA 02631For Sale
 MLS ID #22604990, Leighton Team, Keller Williams Realty. CCIMLS
 - $1,199,0004 bd3 ba2.3k sqft22 Cannon Hill Drive, Harwich, MA 02645For Sale
 MLS ID #22604631, Paul V Hines, III, Foran Realty. CCIMLS
 - $875,0003 bd2 ba2k sqft1016 Stony Brook Road, Brewster, MA 02631For Sale
 MLS ID #22603572, Tina M Davis, Lamacchia Realty, Inc.. CCIMLS
 - $899,9993 bd2 ba1.9k sqft27 Walker Road, Brewster, MA 02631For SaleMLS ID #22604488, David Anderson, Access Real Estate. CCIMLS
- $1,399,0004 bd3 ba2.6k sqft2118 Main Street, Chatham, MA 02633For SaleMLS ID #22605006, Marcie Smith, Gibson Sotheby's International Realty. CCIMLS
- $1,250,0004 bd2 ba2.1k sqft48 Black Flats Road, Dennis, MA 02638For SaleMLS ID #22604295, Lisa A Griffin, Gibson Sotheby's International Realty. CCIMLS
- $1,150,7004 bd3 ba2.1k sqft21 Mill Pond Road, Harwich, MA 02645For SaleMLS ID #22602815, Pete V Cacciatore, Andrew Abu, Inc.. CCIMLS
- $1,150,0004 bd3 ba2.8k sqft3 Russell Drive, Harwich, MA 02645For SaleMLS ID #22604489, Amy L Harbeck, Kinlin Grover Compass. CCIMLS
- $1,299,0004 bd3 ba2.9k sqft91 Greenland Circle, East Dennis, MA 02660For SaleMLS ID #22604312, Lisa A Griffin, Gibson Sotheby's International Realty. CCIMLS
- $1,100,0003 bd3 ba2k sqft297 Depot Road, Harwich, MA 02645For SaleMLS ID #22604511, Sandra Tanco, Kinlin Grover Compass. CCIMLS
- $640,0002 bd2 ba1.6k sqft267 Alden Drive, Brewster, MA 02631For SaleMLS ID #22603281, Tracey E Oringer, Kinlin Grover Compass. CCIMLS
- $1,299,0006 bd3 ba2.8k sqft643 Main Street, Harwich, MA 02645For SaleMLS ID #22603623, Richard J Waystack, Keller Williams Realty. CCIMLS
- $890,0002 bd2 ba1.5k sqft130 Cathedral Road, Brewster, MA 02631For SaleMLS ID #22604023, Tracey E Oringer, Kinlin Grover Compass. CCIMLS
- $1,250,0006 bd4 ba2.8k sqft93 Grey Neck Road, West Harwich, MA 02671For SaleMLS ID #22604439, Falconio Jones Team, Kinlin Grover Compass. CCIMLS
- $1,495,0003 bd3 ba2.4k sqft2 Harding Lane, Harwich, MA 02645For SaleMLS ID #22604817, Harry M Cutts, William Raveis Real Estate & Home Services. CCIMLS
- $1,175,0003 bd2 ba2.2k sqft243 Crowell Road, Chatham, MA 02633For SaleMLS ID #22600915, Michael Hall, William Raveis Real Estate & Home Services. CCIMLS
- $999,9995 bd4 ba2.5k sqft67-69 Bakers Pond Road, Orleans, MA 02653For SaleMLS ID #22600625, Kirsten Johnston, Gibson Sotheby's International Realty. CCIMLS
