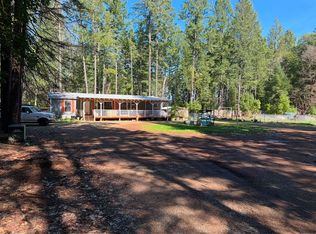
Escape the hustle and bustle in a peaceful, community-minded setting perfect for a homestead, garden, or investment. Fully fenced and gated with direct access from a paved county road, this mostly level property offers ultimate self-sufficiency and modern upgrades. The main home features charming built-ins, a new 2025 heating/cooling system, a 2024 range/oven, a 2024 roof (house and pump house), and a fully serviced septic with a new pump and panel. A standout 1,008 sq ft detached garage/shop includes a finished upstairs guest unit with its own new mini-split--perfect for an ADU, rental, or studio. Enjoy a reliable dual-well system, ample garden space, storage sheds, and plenty of parking. Ideally located just 10 minutes from downtown Cave Junction, medical clinics, and local wineries, 50 minutes to Grants Pass, and 53 minutes to Crescent City, CA. Call for your showing today!
Active
Price cut: $20K (6/29)
$333,000
575 Kirkham Rd, Cave Junction, OR 97523
3beds
2baths
1,840sqft
Manufactured On Land, Manufactured Home
Built in 1972
5.04 Acres Lot
$-- Zestimate®
$181/sqft
$-- HOA
What's special
- 51 days |
- 398 |
- 28 |
Zillow last checked:
Listing updated:
Listed by:
Coldwell Banker Professional Group 541-773-6868
Source: Oregon Datashare,MLS#: 220222100
Facts & features
Interior
Bedrooms & bathrooms
- Bedrooms: 3
- Bathrooms: 2
Heating
- Electric, Heat Pump, Other
Cooling
- Heat Pump
Appliances
- Included: Dryer, Range, Refrigerator, Washer, Water Heater
Features
- Double Vanity, Open Floorplan, Primary Downstairs
- Flooring: Carpet, Vinyl
- Windows: Aluminum Frames
- Basement: None
- Has fireplace: Yes
- Fireplace features: Insert
- Common walls with other units/homes: No Common Walls
Interior area
- Total structure area: 1,440
- Total interior livable area: 1,840 sqft
Property
Parking
- Total spaces: 2
- Parking features: Detached, Detached Carport, Workshop in Garage
- Garage spaces: 2
- Has carport: Yes
Features
- Levels: One
- Stories: 1
- Patio & porch: Deck
- Has view: Yes
- View description: Territorial
Lot
- Size: 5.04 Acres
- Features: Garden, Level, Wooded
Details
- Additional structures: Guest House, Shed(s)
- Parcel number: R331364
- Zoning description: rr5
- Special conditions: Standard
Construction
Type & style
- Home type: MobileManufactured
- Architectural style: Ranch
- Property subtype: Manufactured On Land, Manufactured Home
Materials
- Frame
- Foundation: Pillar/Post/Pier
- Roof: Composition
Condition
- New construction: No
- Year built: 1972
Utilities & green energy
- Sewer: Septic Tank, Standard Leach Field
- Water: Well
Community & HOA
HOA
- Has HOA: No
Location
- Region: Cave Junction
Financial & listing details
- Price per square foot: $181/sqft
- Tax assessed value: $15,650
- Annual tax amount: $1,047
- Date on market: 5/26/2026
- Cumulative days on market: 51 days
- Listing terms: Cash,Private Financing Available
- Road surface type: Gravel
- Body type: Double Wide
Estimated market value
Not available
Estimated sales range
Not available
Not available
Price history
| Date | Event | Price |
|---|---|---|
| 6/29/2026 | Price change | $333,000-5.7%$181/sqft |
Source:  Oregon Datashare #220222100 Report a problem Oregon Datashare #220222100 Report a problem | ||
| 5/29/2026 | Price change | $353,000-4.6%$192/sqft |
Source: Oregon Datashare #220222100 Report a problem | ||
| 5/26/2026 | Listed for sale | $369,900-7.3%$201/sqft |
Source: Oregon Datashare #220222100 Report a problem | ||
| 1/1/2019 | Listing removed | $399,000$217/sqft |
Source: Illinois Valley Real Estate #2991477 Report a problem | ||
| 9/25/2018 | Price change | $399,000-7.2%$217/sqft |
Source: Illinois Valley Real Estate #2991477 Report a problem | ||
| 7/6/2018 | Listed for sale | $429,900$234/sqft |
Source: Illinois Valley Real Estate #2991477 Report a problem | ||
Public tax history
| Year | Property taxes | Tax assessment |
|---|---|---|
| 2016 | $142 | $15,650 +1.4% |
| 2015 | $142 +18.4% | $15,430 +15.5% |
| 2014 | $120 | $13,360 |
Find assessor info on the county website
Monthly payment
Climate risks
Neighborhood: 97523
Nearby schools
GreatSchools rating
- 7/10Lorna Byrne Middle SchoolGrades: 5-8Distance: 5.5 mi
- 8/10Illinois Valley High SchoolGrades: 9-12Distance: 5.1 mi
- 6/10Evergreen Elementary SchoolGrades: K-4Distance: 6 mi
Schools provided by the listing agent
- Elementary: Evergreen Elem
- Middle: Lorna Byrne Middle
- High: Illinois Valley High
Source: Oregon Datashare. This data may not be complete. We recommend contacting the local school district to confirm school assignments for this home.
- $162,310-- bd2 ba1.4k sqft575 Kirkham Rd, Cave Junction, OR 97523Off Market
- $7403 bd2 ba1.4k sqft625 Kirkham Rd, Cave Junction, OR 97523Off Market
- $302,700-- bd2 ba1.4k sqft625 Kirkham Rd, Cave Junction, OR 97523Off Market
- $304,600-- bd2 ba1.3k sqft450 Jackadel Ln, Cave Junction, OR 97523Off Market
- $2801,742 Square Feet505 Kirkham Rd, Cave Junction, OR 97523Off Market
- $243,2003 bd1 ba1.9k sqft701 Kirkham Rd, Cave Junction, OR 97523Off Market
- $159,0005.03 Acres522 Jackadel Ln, Cave Junction, OR 97523Lot/Land
- $193,2503 bd2 ba1.6k sqft475 Kirkham Rd, Cave Junction, OR 97523Off Market
A local agent can set up tours, give advice and negotiate with sellers.
Similar homes
- $310,0003 bd2 ba1.4k sqft1200 Dick George Rd, Cave Junction, OR 97523For Sale By Owner
- $320,0004 bd3 ba1.9k sqft356 White Oak Dr, Cave Junction, OR 97523For Sale By Owner
- $379,0004 bd2 ba1.4k sqft360 Lamont Way, Cave Junction, OR 97523For Sale
 MLS ID #220219248, Kevin L Murray, Illinois Valley Real Estate. Oregon Datashare
 - $300,0002 bd2 ba1.2k sqft2780 Caves Hwy, Cave Junction, OR 97523For Sale
 MLS ID #220211020, Kevin L Murray, Illinois Valley Real Estate. Oregon Datashare
 - $310,0003 bd2 ba1.3k sqft362 Crest Dr, Cave Junction, OR 97523For SaleMLS ID #220210412, Tonya Box, Illinois Valley Real Estate. Oregon Datashare
- $289,0003 bd2 ba1.5k sqft2751 Caves Hwy, Cave Junction, OR 97523For SaleMLS ID #220216021, Lana Lavenbarg, RE/MAX Integrity Grants Pass. Oregon Datashare
- $334,9002 bd1 ba964 sqft4551 Holland Loop Rd, Cave Junction, OR 97523For SaleMLS ID #220223000, Heather Ostoj, Kendon Leet Real Estate Inc. Oregon Datashare
- $399,0003 bd2 ba2k sqft212 Martin Rd, Cave Junction, OR 97523For SaleMLS ID #220211880, Kevin L Murray, Illinois Valley Real Estate. Oregon Datashare
- $399,0003 bd2 ba1.4k sqft5345 Westside Rd, Cave Junction, OR 97523For SaleMLS ID #220224475, Heather Mistretta, Windermere Real Estate Southern Oregon. Oregon Datashare
- $389,0003 bd2 ba2.5k sqft4420 Holland Loop Rd, Cave Junction, OR 97523For SaleMLS ID #220214591, Ann James, Pine-Rok Realty. Oregon Datashare
- $340,0004 bd2 ba2k sqft311 Hanby Ln, Cave Junction, OR 97523For SaleMLS ID #220225145, Justin A Ghena, More Realty. Oregon Datashare
- $419,0003 bd2 ba1.7k sqft601 Pinewood Way, Cave Junction, OR 97523For SaleMLS ID #220222097, Kevin L Murray, Illinois Valley Real Estate. Oregon Datashare
- $--3 bd2 ba1.7k sqft10130 Caves Hwy, Cave Junction, OR 97523AuctionAuction.com 2
- $395,0003 bd2 ba1k sqft290 Crest Dr, Cave Junction, OR 97523For SaleMLS ID #220210490, Tonya Box, Illinois Valley Real Estate. Oregon Datashare
- $375,0004 bd2 ba2.2k sqft3909 Caves Hwy, Cave Junction, OR 97523For SaleMLS ID #220220540, Shawn Hart, Shawn Hart Real Estate. Oregon Datashare
- $295,9006 bd3 ba2.3k sqft701 Caves Hwy, Cave Junction, OR 97523For SaleMLS ID #220208860, China Rose, eXp Realty, LLC. Oregon Datashare
- $369,9003 bd2 ba1.8k sqft505 Udee Rd #O, O'Brien, OR 97534For SaleMLS ID #220225094, Jeffery West, Real Broker. Oregon Datashare
- $259,0002 bd2 ba1.3k sqft350 Hamilton Ave, Cave Junction, OR 97523For SaleMLS ID #220216833, Lana Lavenbarg, RE/MAX Integrity Grants Pass. Oregon Datashare
- $270,0002 bd2 ba1k sqft185 Browntown Rd, Cave Junction, OR 97523For SaleMLS ID #220209512, David L Garcia, Century 21 JC Jones American Dream. Oregon Datashare
- $189,0003 bd1 ba1.1k sqft119 Patton Bar Rd, Cave Junction, OR 97523For SaleMLS ID #220218967, Sean Monterastelli, Vantage Point Brokers, LLC. Oregon Datashare
