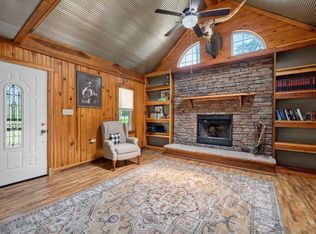
Escape to 57.65 acres of peaceful, off-the-grid living! This charming, remodeled cabin offers privacy and simplicity, complete with solar power, generator backup and propane. The new kitchen is complete with a refrigerator, new cabinets, granite countertop and a gas cooking stove. Enjoy a pond, creek, and several caves located throughout the property waiting to be explored. With abundant acreage for hunting, recreation, or relaxation, this unique property would make an ideal weekend getaway, hunting retreat, or secluded homestead! Also, this great property has thousands of $$$$ worth of marketable timber.
For sale
$449,900
575 Larry Hope Rd, Summer Shade, KY 42166
2beds
640sqft
Single Family Residence
Built in 1995
57.65 Acres Lot
$153,600 Zestimate®
$703/sqft
$-- HOA
What's special
Charming remodeled cabinNew kitchenGas cooking stoveNew cabinetsGranite countertop
- 5 days
- 392
- 23
Zillow last checked:
Listing updated:
Listed by:
Shauna Gravil 270-246-1329,
RE/MAX Real Estate Executives
Source: RASK,MLS#: RA20265526
Facts & features
Interior
Bedrooms & bathrooms
- Bedrooms: 2
- Bathrooms: 1
- Full bathrooms: 1
- Main level bathrooms: 1
- Main level bedrooms: 1
Primary bedroom
- Level: Main
- Area: 146.51
- Dimensions: 11.42 x 12.83
Bedroom 2
- Level: Upper
- Area: 197.47
- Dimensions: 19.58 x 10.08
Primary bathroom
- Level: Main
- Area: 78.97
- Dimensions: 6.92 x 11.42
Bathroom
- Features: Granite Counters, Separate Shower
Kitchen
- Features: Solid Surface Counter Top
- Level: Main
- Area: 194.2
- Dimensions: 19.58 x 9.92
Living room
- Level: Main
- Area: 199.1
- Dimensions: 19.58 x 10.17
Heating
- Wall(s), Other, Propane
Cooling
- None
Appliances
- Included: Gas Range, Refrigerator, Dryer, Washer, Propane Water Heater
- Laundry: In Bathroom
Features
- Ceiling Fan(s), Vaulted Ceiling(s), Walls (Paneling), Eat-in Kitchen, Living/Dining Combo
- Flooring: Carpet, Concrete
- Doors: Insulated Doors
- Windows: Thermo Pane Windows
- Basement: None
- Has fireplace: No
- Fireplace features: None
Interior area
- Total structure area: 640
- Total interior livable area: 640 sqft
Property
Parking
- Parking features: None
- Has uncovered spaces: Yes
Accessibility
- Accessibility features: None
Features
- Levels: One and One Half
- Patio & porch: Covered Front Porch, Covered Patio, Patio
- Exterior features: Mature Trees, Trees
- Fencing: None
- Waterfront features: Creek, Pond(s), Pond
Lot
- Size: 57.65 Acres
- Features: Heavily Wooded, Rural Property, Wooded, County, Dead End, Out of City Limits
Details
- Additional structures: Storage
- Parcel number: 0310000002.10
Construction
Type & style
- Home type: SingleFamily
- Architectural style: Cottage
- Property subtype: Single Family Residence
Materials
- Metal Siding
- Foundation: Block
- Roof: Metal
Condition
- Year built: 1995
Utilities & green energy
- Sewer: Septic Tank
- Water: County
- Utilities for property: Propane Tank-Owner, Other
Community & HOA
Community
- Subdivision: None
Location
- Region: Summer Shade
Financial & listing details
- Price per square foot: $703/sqft
- Tax assessed value: $20,550
- Annual tax amount: $244
- Price range: $449.9K - $449.9K
- Date on market: 9/10/2026
Estimated market value
$153,600
$109,000 - $207,000
Not available
Price history
| Date | Event | Price |
|---|---|---|
| 9/10/2026 | Listed for sale | $449,900+149.9%$703/sqft |
Source:  RASK #RA20265526 Report a problem RASK #RA20265526 Report a problem | ||
| 1/16/2026 | Sold | $180,000-23.4%$281/sqft |
Source: RASK #RA20234592 Report a problem | ||
| 11/26/2025 | Pending sale | $235,000$367/sqft |
Source: RASK #RA20234592 Report a problem | ||
| 4/15/2025 | Price change | $235,000-4.1%$367/sqft |
Source: RASK #RA20234592 Report a problem | ||
| 6/26/2024 | Price change | $245,000-3.9%$383/sqft |
Source: RASK #RA20234592 Report a problem | ||
| 11/20/2023 | Listed for sale | $255,000$398/sqft |
Source: RASK #RA20234592 Report a problem | ||
| 10/19/2023 | Pending sale | $255,000$398/sqft |
Source: RASK #RA20234592 Report a problem | ||
| 10/3/2023 | Listed for sale | $255,000$398/sqft |
Source: RASK #RA20234592 Report a problem | ||
| 10/1/2023 | Listing removed | -- |
Source:  HKMLS #HK10062627 Report a problem HKMLS #HK10062627 Report a problem | ||
| 2/3/2023 | Price change | $255,000-3.8%$398/sqft |
Source: HKMLS #HK10062627 Report a problem | ||
| 11/15/2022 | Price change | $265,000-3.6%$414/sqft |
Source: HKMLS #HK10062627 Report a problem | ||
| 10/3/2022 | Listed for sale | $275,000$430/sqft |
Source: HKMLS #HK10062627 Report a problem | ||
Public tax history
| Year | Property taxes | Tax assessment |
|---|---|---|
| 2025 | $244 -0.4% | $20,550 |
| 2024 | $245 +0.9% | $20,550 |
| 2023 | $243 -0.8% | $20,550 |
| 2022 | $245 -1.5% | $20,550 |
| 2021 | $248 -1.9% | $20,550 |
| 2020 | $253 -1.4% | $20,550 |
| 2019 | $257 +1.6% | $20,550 |
| 2018 | $253 +1.1% | $20,550 |
| 2017 | $250 +0.8% | $20,550 |
| 2016 | $248 | $20,550 +140.4% |
| 2015 | -- | $8,550 -78.6% |
| 2013 | -- | $40,000 +94.6% |
| 2012 | $190 | $20,550 |
| 2011 | $190 | $20,550 |
Find assessor info on the county website
Monthly payment
Est. payment
Payment breakdown
Explore the cost of this home by adjusting the details. Changes won't be saved.Climate risks
Neighborhood: 42166
Nearby schools
Schools provided by the listing agent
- Elementary: Metcalfe County
- Middle: Metcalfe County
- High: Metcalfe County
Source: RASK. This data may not be complete. We recommend contacting the local school district to confirm school assignments for this home.