BOAT TO DINNER IN ANNAPOLIS. WATCH THE SUN SET FROM YOUR PRIVATE PIER. WAKE TO SWEEPING SOUTH RIVER VIEWS. Tastefully renovated in 2022 and set on 1.18 private acres with 144' of protected shoreline, this exceptional waterfront retreat offers over 5,800 SF, 6 BRs, 6 BAs, soaring ceilings, gorgeous kitchen with expansive island and 2 cook spaces, four-season sunroom, spectacular main suite with balconies and views as well as room for generations of family and friends to gather. Private pier, no flood insurance required, and just minutes to Annapolis, Washington, D.C., and Baltimore. Simply put, opportunities to own over an acre on the South River with this amount of waterfront, square footage, privacy, and convenience do not come along every day.
Pending
$2,250,000
575 Laurel Rd, Riva, MD 21140
6beds
5,821sqft
Single Family Residence
Built in 1989
1.18 Acres Lot
$2,124,600 Zestimate®
$387/sqft
$-- HOA
What's special
Soaring ceilingsFour-season sunroomPrivate pierSweeping south river views
- 146 days
- 977
- 76
Zillow last checked:
Listing updated:
Listed by:
Dave Luptak 202-841-9084,
Long & Foster Real Estate, Inc. 410-260-2800,
Co-Listing Agent: Kevin Rock 202-276-6277,
Long & Foster Real Estate, Inc.
Source: Bright MLS,MLS#: MDAA2144964
Facts & features
Interior
Bedrooms & bathrooms
- Bedrooms: 6
- Bathrooms: 6
- Full bathrooms: 5
- 1/2 bathrooms: 1
- Main level bathrooms: 2
- Main level bedrooms: 1
Basement
- Area: 1300
Heating
- Heat Pump, Electric
Cooling
- Central Air, Electric
Appliances
- Included: Cooktop, Dishwasher, Disposal, Dryer, Oven, Oven/Range - Electric, Refrigerator, Trash Compactor, Washer, Water Heater, Water Treat System, Electric Water Heater
- Laundry: Main Level
Features
- Breakfast Area, Ceiling Fan(s), Combination Kitchen/Dining, Crown Molding, Dining Area, Open Floorplan, Formal/Separate Dining Room, Eat-in Kitchen, Kitchen Island, Kitchen - Table Space, Pantry, Primary Bath(s), Walk-In Closet(s), Bar, Dry Wall, 2 Story Ceilings, Beamed Ceilings, Tray Ceiling(s)
- Flooring: Wood
- Doors: French Doors, Sliding Glass
- Windows: Double Pane Windows, Window Treatments
- Basement: Full,Partially Finished,Sump Pump,Walk-Out Access,Interior Entry
- Number of fireplaces: 2
- Fireplace features: Double Sided
Interior area
- Total structure area: 5,821
- Total interior livable area: 5,821 sqft
- Finished area above ground: 4,521
- Finished area below ground: 1,300
Video & virtual tour
Property
Parking
- Total spaces: 8
- Parking features: Garage Faces Front, Garage Door Opener, Inside Entrance, Attached, Driveway
- Attached garage spaces: 2
- Uncovered spaces: 6
Accessibility
- Accessibility features: None
Features
- Levels: Three
- Stories: 3
- Patio & porch: Deck, Patio
- Pool features: None
- Has spa: Yes
- Spa features: Bath
- Has view: Yes
- View description: Creek/Stream, River, Scenic Vista, Trees/Woods
- Has water view: Yes
- Water view: Creek/Stream,River
- Waterfront features: Private Dock Site, River, Canoe/Kayak, Fishing Allowed, Personal Watercraft (PWC), Swimming Allowed
- Body of water: South River
- Frontage length: Water Frontage Ft: 144
Lot
- Size: 1.18 Acres
- Features: Cul-De-Sac, Landscaped, Wooded
Details
- Additional structures: Above Grade, Below Grade
- Parcel number: 020292090043247
- Zoning: R1
- Special conditions: Standard
Construction
Type & style
- Home type: SingleFamily
- Architectural style: Coastal,Colonial,Contemporary
- Property subtype: Single Family Residence
Materials
- Frame
- Foundation: Other
- Roof: Architectural Shingle
Condition
- Excellent
- New construction: No
- Year built: 1989
- Major remodel year: 2022
Details
- Builder model: Waterfront Colonial
Utilities & green energy
- Electric: Generator
- Sewer: On Site Septic
- Water: Well
Community & HOA
Community
- Subdivision: Port Isle
HOA
- Has HOA: No
Location
- Region: Riva
Financial & listing details
- Price per square foot: $387/sqft
- Tax assessed value: $1,496,100
- Annual tax amount: $15,504
- Date on market: 5/29/2026
- Listing agreement: Exclusive Right To Sell
- Ownership: Fee Simple
Estimated market value
$2,124,600
$2.02M - $2.23M
$6,155/mo
Price history
| Date | Event | Price |
|---|---|---|
| 10/14/2026 | Pending sale | $2,250,000$387/sqft |
Source:  Bright MLS #MDAA2144964 Report a problem Bright MLS #MDAA2144964 Report a problem | ||
| 9/4/2026 | Listed for sale | $2,250,000-6.1%$387/sqft |
Source: Bright MLS #MDAA2144964 Report a problem | ||
| 7/1/2026 | Listing removed | $2,395,000$411/sqft |
Source:  Long & Foster Broker Feed #MDAA2144964 Report a problem Long & Foster Broker Feed #MDAA2144964 Report a problem | ||
| 6/11/2026 | Price change | $2,395,000-4%$411/sqft |
Source: Bright MLS #MDAA2144964 Report a problem | ||
| 5/29/2026 | Listed for sale | $2,495,000+58.4%$429/sqft |
Source: Bright MLS #MDAA2144964 Report a problem | ||
| 5/6/2022 | Sold | $1,575,000-10%$271/sqft |
Source: Bright MLS #MDAA2028568 Report a problem | ||
| 4/12/2022 | Pending sale | $1,750,000$301/sqft |
Source: Bright MLS #MDAA2028568 Report a problem | ||
| 4/8/2022 | Listed for sale | $1,750,000+171.3%$301/sqft |
Source: Bright MLS #MDAA2028568 Report a problem | ||
| 5/29/1998 | Sold | $645,000$111/sqft |
Source: Public Record Report a problem | ||
Public tax history
| Year | Property taxes | Tax assessment |
|---|---|---|
| 2025 | $13,942 +0% | $1,384,600 +8.8% |
| 2024 | $13,940 +9.9% | $1,273,100 +9.6% |
| 2023 | $12,685 +5.5% | $1,161,600 +1% |
| 2022 | $12,020 +1% | $1,150,233 +1% |
| 2021 | $11,901 +0.9% | $1,138,867 +1% |
| 2020 | $11,794 -0.1% | $1,127,500 |
| 2019 | $11,805 +3.3% | $1,127,500 |
| 2018 | $11,433 -7.5% | $1,127,500 -7% |
| 2017 | $12,362 | $1,212,800 |
| 2016 | -- | $1,212,800 |
| 2015 | -- | $1,212,800 -18.6% |
| 2014 | -- | $1,490,400 |
| 2013 | -- | $1,490,400 |
| 2012 | -- | $1,490,400 -25.3% |
| 2011 | -- | $1,994,470 +3.8% |
| 2010 | -- | $1,920,852 +2.1% |
| 2009 | -- | $1,880,570 +6% |
| 2008 | -- | $1,773,620 +7.2% |
| 2007 | -- | $1,655,072 +7.7% |
| 2006 | -- | $1,536,526 +8.4% |
| 2005 | -- | $1,417,980 +19.1% |
| 2004 | -- | $1,190,346 +23.6% |
| 2003 | -- | $962,713 +31% |
| 2002 | -- | $735,080 +5.6% |
| 2001 | -- | $696,386 |
Find assessor info on the county website
Monthly payment
Est. payment
Payment breakdown
Explore the cost of this home by adjusting the details. Changes won't be saved.Climate risks
Neighborhood: 21140
Nearby schools
Schools provided by the listing agent
- Elementary: Davidsonville
- Middle: Central
- High: South River
- District: Anne Arundel County Public Schools
Source: Bright MLS. This data may not be complete. We recommend contacting the local school district to confirm school assignments for this home.
Similar homes
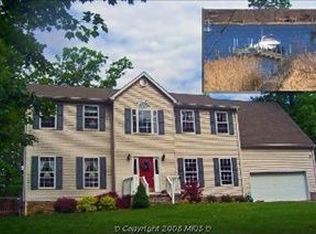
- $1,399,0004 bd4 ba3.2k sqft500 Southview Dr, Riva, MD 21140For Sale

 MLS ID #MDAA2152182, Brad Kappel, TTR Sotheby's International Realty. Bright MLS
 - $1,645,0005 bd6 ba7.2k sqft27 Hunting Ct, Edgewater, MD 21037For Sale
 MLS ID #MDAA2159784, Jason Donovan, RE/MAX Leading Edge. Bright MLS
 - $1,895,0006 bd5 ba7.3k sqft1820 Baltimore Annapolis Blvd, Annapolis, MD 21409For Sale
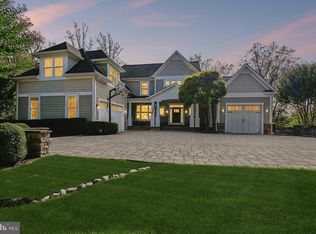 MLS ID #MDAA2151490, Taylor Rector, Coldwell Banker Realty. Bright MLS
 - $1,775,0004 bd4 ba3k sqft20 Shore Walk Rd, Riva, MD 21140For Sale
 MLS ID #MDAA2149690, Julie Katcef, Engel & Volkers Annapolis. Bright MLS
 - $1,250,0006 bd4 ba3.5k sqft668 Santa Maria Ln, Davidsonville, MD 21035For SaleMLS ID #MDAA2153024, Connie Trujillo, Engel & Volkers Annapolis. Bright MLS
- $2,700,0007 bd5 ba7.7k sqft126 Gilbert Ct, Edgewater, MD 21037For SaleMLS ID #MDAA2151080, Mrs. Kimberly M Dixson, Coldwell Banker Realty. Bright MLS
- $1,200,0005 bd5 ba6.9k sqft2793 Spring Lakes Dr, Davidsonville, MD 21035For SaleMLS ID #MDAA2151904, Dave Luptak, Long & Foster Real Estate, Inc.. Bright MLS
- $1,998,0005 bd7 ba8.2k sqft1614 Annesley Ct, Annapolis, MD 21401For SaleMLS ID #MDAA2150382, Brad Kappel, TTR Sotheby's International Realty. Bright MLS
- $1,400,0005 bd5 ba5.8k sqft2028 Haverford Dr, Crownsville, MD 21032For SaleMLS ID #MDAA2158188, Marcie Gatton, Redfin Corp. Bright MLS
- $2,197,5004 bd4 ba3.4k sqft3956 Honeysuckle Dr, Edgewater, MD 21037For SaleMLS ID #MDAA2149796, Richard Curtis, Curtis Real Estate Company. Bright MLS
- $1,850,0004 bd5 ba3k sqft120 Island View Dr, Annapolis, MD 21401For SaleMLS ID #MDAA2152550, Boyd Grainger, Pearson Smith Realty, LLC. Bright MLS
- $2,295,0005 bd4 ba3.1k sqft83 Market St, Annapolis, MD 21401For SaleMLS ID #MDAA2143042, Elizabeth Dooner, Coldwell Banker Realty. Bright MLS
- $1,125,0005 bd4 ba4.7k sqft2505 Hobbits Ln, Davidsonville, MD 21035For SaleMLS ID #MDAA2156928, Connie Trujillo, Engel & Volkers Annapolis. Bright MLS
- $1,479,0006 bd7 ba8.1k sqft1206 Shelby Dale Ln, Crownsville, MD 21032For SaleMLS ID #MDAA2158662, Holly Tran, Berkshire Hathaway HomeServices PenFed Realty. Bright MLS
- $2,495,0005 bd5 ba5k sqft3733 Thomas Point Rd, Annapolis, MD 21403For SaleMLS ID #MDAA2148158, Brad Kappel, TTR Sotheby's International Realty. Bright MLS
- $2,999,9005 bd5 ba5.2k sqft1486 Downham Market, Annapolis, MD 21401For SaleMLS ID #MDAA2152082, Wendy Oliver, Coldwell Banker Realty. Bright MLS
- $1,499,0005 bd5 ba5.4k sqft1907 Mackiebeth Ct, Annapolis, MD 21401New ConstructionMLS ID #MDAA2159224, Blake Wood, Douglas Realty LLC. Bright MLS
- $1,795,0004 bd6 ba6.2k sqft1621 Millersville Rd, Millersville, MD 21108For SaleMLS ID #MDAA2150854, Wendy Oliver, Coldwell Banker Realty. Bright MLS
- $2,500,0007 bd7 ba7.7k sqft6300 Town Point Rd, Tracys Landing, MD 20779For SaleMLS ID #MDAA2157826, Melisa Klem, Northrop Realty. Bright MLS
- $2,950,0003 bd4 ba4.7k sqft1304 Saint Pauls Way, Crownsville, MD 21032For SaleMLS ID #MDAA2154666, Brad Kappel, TTR Sotheby's International Realty. Bright MLS
