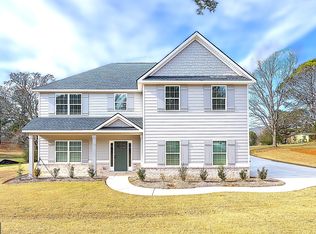
HARRIS COUNTY - 1.04 Acres - Fenced Back Yard. Welcome to Mountain View Road, where open space meets everyday convenience. LOCATION THAT WORKS. Love being "out" but still close to town, shopping, schools, and major routes? This location offers the best of both. CANNABERRA B FLOORPLAN 5 Bedrooms | 3 Full Baths | 2,864 Sq Ft FLEXIBLE MAIN LEVEL. Bedroom and full bath on the main level, ideal for guests, a home office, or extended stays. OPEN LIVING. NATURAL LIGHT. Formal Dining with coffered ceiling. Spacious Great Room with wood-burning fireplace. Open Kitchen with granite countertops, soft-close cabinetry, center island with sink, tiled backsplash, stainless steel electric range with steam clean, microhood, and walk-in pantry. EVERYDAY FUNCTION. Signature Drop Zone at the owner's entry keeps daily essentials organized. Luxury flooring enhances much of the main level. PRIVATE OWNER'S RETREAT. Upstairs Owner's Suite with garden tub, tiled shower walls, quartz vanity, and spacious walk-in closet. OUTDOOR LIVING. Signature Gameday Patio with wood-burning fireplace, perfect for relaxing, entertaining, or enjoying the open space. - Side-Entry 2-Car Garage LAND. LAYOUT. LOCATION. Is this the lifestyle shift you've been looking for?
Sold for $439,900
$439,900
575 Mountain View Rd, Hamilton, GA 31811
5beds
2,864sqft
SingleFamily
Built in 2026
1.04 Acres Lot
$444,100 Zestimate®
$154/sqft
$3,277 Estimated rent
Home value
$444,100
Estimated sales range
Not available
$3,277/mo
Zestimate® history
Owner options
List your home for rent
$3,277/mo
Rent Zestimate®
Find your next renter with Zillow Rental Manager. Plus, with online applications, you can quickly screen prospective tenants – for free.
$3,277/mo
Rent Zestimate®
Refinance and save
$2,685/mo
Est. payment
Refinancing to a lower rate could help reduce your monthly payments and save thousands over the life of the loan.
$2,685/mo
Est. payment
Explore your selling options
Work with a Zillow partner agent
Leverage their expertise and Zillow's premium Showcase listings to get your home seen by more buyers.
Get startedList with your own agent
Get your home in front of millions of buyers by listing it on Zillow.
Learn how to do itSell it yourself
Take full control of how buyers see your home on Zillow by listing For Sale by Owner (FSBO).
List your homeWhat's special
Walk-in pantryCenter island with sinkSpacious walk-in closetTiled backsplashTiled shower wallsSoft-close cabinetryQuartz vanity
Zillow last checked:
Listing updated:
Listed by:
Colton Burks 706-366-2432,
Hughston Homes Marketing, LLC
Bought with:
Linda Hill, 287145
Keller Williams Realty River Cities
Source: CBORGA,MLS#: 227954
Facts & features
Interior
Bedrooms & bathrooms
- Bedrooms: 5
- Bathrooms: 3
- Full bathrooms: 3
Primary bathroom
- Features: Double Vanity, Other-See Remarks
Dining room
- Features: Separate
Kitchen
- Features: Breakfast Area, Breakfast Bar, Kitchen Island, Pantry, View Family Room, Other-See Remarks
Heating
- Electric, Heat Pump
Cooling
- Ceiling Fan(s), Central Electric, Heat Pump
Appliances
- Included: Dishwasher, Electric Range, Microwave, Self Cleaning Oven, Other-See Remarks
- Laundry: Laundry Room, Upper Level
Features
- Cathedral Ceiling(s), Walk-In Closet(s), Double Vanity, Entrance Foyer, Other-See Remarks
- Windows: Thermo Pane
- Attic: Permanent Stairs
- Number of fireplaces: 2
- Fireplace features: Factory Built, Family Room, Other Room, Other-See Remarks
Interior area
- Total structure area: 2,864
- Total interior livable area: 2,864 sqft
Property
Parking
- Total spaces: 2
- Parking features: Attached, Driveway, Side/Rear, 2-Garage
- Attached garage spaces: 2
- Has uncovered spaces: Yes
Features
- Levels: Two
- Patio & porch: Patio
- Exterior features: Landscaping
- Fencing: Fenced
Lot
- Size: 1.04 Acres
- Features: Other-See Remarks
Details
- Parcel number: Lot 17B
Construction
Type & style
- Home type: SingleFamily
Materials
- Brick, Cement Siding, Other
- Foundation: Slab/No
Condition
- New Construction
- New construction: Yes
- Year built: 2026
Utilities & green energy
- Sewer: Septic Tank
- Water: Public
- Utilities for property: Underground Utilities
Green energy
- Energy efficient items: High Efficiency
Community & neighborhood
Security
- Security features: Smoke Detector(s), None
Location
- Region: Hamilton
- Subdivision: Mountain View Road
Price history
| Date | Event | Price |
|---|---|---|
| 4/30/2026 | Sold | $439,900$154/sqft |
Source:  CBORGA #227954 Report a problem CBORGA #227954 Report a problem | ||
| 3/30/2026 | Pending sale | $439,900$154/sqft |
Source: CBORGA #227954 Report a problem | ||
| 2/13/2026 | Listed for sale | $439,900$154/sqft |
Source: CBORGA #227954 Report a problem | ||
| 1/29/2026 | Listing removed | $439,900$154/sqft |
Source: CBORGA #222506 Report a problem | ||
| 7/29/2025 | Listed for sale | $439,900$154/sqft |
Source: CBORGA #222506 Report a problem | ||
| 7/28/2025 | Listing removed | $439,900$154/sqft |
Source: CBORGA #214154 Report a problem | ||
| 7/31/2024 | Listed for sale | $439,900$154/sqft |
Source: CBORGA #214154 Report a problem | ||
Public tax history
Tax history is unavailable.
Neighborhood: 31811
Nearby schools
GreatSchools rating
- 9/10Park Elementary SchoolGrades: PK-4Distance: 0.5 mi
- 9/10Harris County Carver Middle SchoolGrades: 7-8Distance: 0.4 mi
- 7/10Harris County High SchoolGrades: 9-12Distance: 0.7 mi


Get pre-qualified for a loan
At Zillow Home Loans, we can pre-qualify you in as little as 5 minutes with no impact to your credit score.An equal housing lender. NMLS #10287.
- Georgia
- Harris County
- Hamilton
- 31811
- 575 Mountain View Rd
Nearby cities
Nearby zip codes
Other Hamilton Topics
