Welcome to Lone Duck Farm! If you have been dreaming of wide-open skies, rolling pastureland, and the simple rhythm of country life, this nearly 75-acre equestrian farm delivers it all. Tucked into gently rolling hills, this property feels like stepping back to a quieter time - where mornings start with coffee on the porch and evenings end with sunsets stretching across your own land. The 3-bedroom, 2-bath farmhouse offers comfortable living with views of the fields and barns just beyond your doorstep. The grounds include an inground pool and 5 detached outbuildings, including barn and additional work-from-home office/studio. Horse stable has 3 oversized fully electric stalls, heated tack room, climate controlled water spigot, unfinished living area including bath; ideal for a farm hand, office manager or tenant, plus an Olympic-size training ring. Frost free hydrants are located in the pasture and yard. The detached two-car garage is currently set up as a workshop, perfect for tools and hands-on projects. With its solid structure and generous space, it could easily be transformed into an in-law suite or private guest quarters as it already has a bathroom with shower. Firefly internet is hardwired on main floor of home and each outbuilding has its own WiFi access. Exterior of house, stable, office and shed painted April 2026, roof replaced in 2019, gutter guards, encapsulated crawlspace, dual zone heat pump, plus more. Included with this sale is an adjacent parcel of land, PID 23-12-C, that is 48.25 acres. Approximately 3-miles of trails. Great for hiking and/or hunting. Roughly 30 minutes to Short Pump, 20-25 to Charlottesville and 10 to Zion Crossroads. This is an exceptional opportunity to enjoy the tranquility of country living while remaining moments from modern conveniences.
Sold for $1,055,000
$1,055,000
575 Perkins Rd, Kents Store, VA 23084
3beds
2,016sqft
Farm, Single Family Residence
Built in 1919
72.34 Acres Lot
$1,054,600 Zestimate®
$523/sqft
$2,788 Estimated rent
Home value
$1,054,600
$970,000 - $1.15M
$2,788/mo
Zestimate® history
Owner options
List your home for rent
$2,788/mo
Rent Zestimate®
Find your next renter with Zillow Rental Manager. Plus, with online applications, you can quickly screen prospective tenants – for free.
$2,788/mo
Rent Zestimate®
Refinance and save
$6,275/mo
Est. payment
Refinancing to a lower rate could help reduce your monthly payments and save thousands over the life of the loan.
$6,275/mo
Est. payment
Explore your selling options
Work with a Zillow partner agent
Leverage their expertise and Zillow's premium Showcase listings to get your home seen by more buyers.
Get startedList with your own agent
Get your home in front of millions of buyers by listing it on Zillow.
Learn how to do itSell it yourself
Take full control of how buyers see your home on Zillow by listing For Sale by Owner (FSBO).
List your homeWhat's special
Zillow last checked:
Listing updated:
Listed by:
Tom Doome 804-310-2132,
Samson Properties,
Jennifer Doome 804-513-4813,
Samson Properties
Bought with:
NON MLS USER MLS
NON MLS OFFICE
Source: CVRMLS,MLS#: 2606356 Originating MLS: Central Virginia Regional MLS
Originating MLS: Central Virginia Regional MLSFacts & features
Interior
Bedrooms & bathrooms
- Bedrooms: 3
- Bathrooms: 2
- Full bathrooms: 2
Primary bedroom
- Description: HDWD Floors, C/F, Closet
- Level: First
- Dimensions: 13.0 x 13.75
Bedroom 2
- Description: HDWD Floors, Closet
- Level: Second
- Dimensions: 11.25 x 14.25
Bedroom 3
- Description: HDWD Floors, Closet
- Level: Second
- Dimensions: 11.0 x 14.0
Additional room
- Description: Loft/Play Area, HDWD Floors
- Level: Second
- Dimensions: 12.75 x 10.75
Dining room
- Description: HDWD Floors
- Level: First
- Dimensions: 9.5 x 11.5
Family room
- Description: HDWD Floors, Gas F/P, C/F, Built-Ins
- Level: First
- Dimensions: 13.0 x 13.0
Other
- Description: Tub & Shower
- Level: First
Other
- Description: Shower
- Level: Second
Kitchen
- Description: SS Appliances, Gas Range, Dual Oven, Hood Vent
- Level: First
- Dimensions: 13.75 x 13.5
Laundry
- Description: Tile Floors, Utility Sink, Folding Station
- Level: First
- Dimensions: 9.5 x 7.75
Living room
- Description: HDWD Floors, Wood Burning F/P, C/F
- Level: First
- Dimensions: 13.25 x 13.25
Office
- Description: HDWD Floors, C/F, Built-Ins
- Level: First
- Dimensions: 11.5 x 13.5
Heating
- Electric, Zoned
Cooling
- Zoned
Appliances
- Included: Dryer, Dishwasher, Exhaust Fan, Electric Water Heater, Gas Cooking, Disposal, Microwave, Oven, Refrigerator, Washer
- Laundry: Washer Hookup, Dryer Hookup
Features
- Bookcases, Built-in Features, Ceiling Fan(s), Eat-in Kitchen, Fireplace, High Speed Internet, Main Level Primary, Pantry, Solid Surface Counters, Wired for Data
- Flooring: Partially Carpeted, Wood
- Doors: Sliding Doors
- Windows: Leaded Glass
- Basement: Crawl Space
- Attic: Access Only,Walk-In
- Number of fireplaces: 2
- Fireplace features: Gas, Masonry, Wood Burning
Interior area
- Total interior livable area: 2,016 sqft
- Finished area above ground: 2,016
- Finished area below ground: 0
Property
Parking
- Total spaces: 2
- Parking features: Driveway, Detached, Finished Garage, Garage, Garage Door Opener, Heated Garage, Off Street, Unpaved, Workshop in Garage
- Garage spaces: 2
- Has uncovered spaces: Yes
Features
- Patio & porch: Front Porch, Deck, Porch
- Exterior features: Deck, Lighting, Out Building(s), Porch, Storage, Shed, Unpaved Driveway
- Has private pool: Yes
- Pool features: In Ground, Pool Equipment, Pool, Private, Vinyl
- Fencing: Fenced,Split Rail,Wood,Wrought Iron
- Waterfront features: Creek
Lot
- Size: 72.34 Acres
- Features: Additional Land Available, Cleared, Rolling Slope, Wooded
Details
- Additional structures: Shed(s), Storage, Barn(s), Garage Apartment, Outbuilding, Stable(s)
- Parcel number: 23A9
- Zoning description: A-1
- Horses can be raised: Yes
- Horse amenities: Horses Allowed, Stable(s), Tack Room
Construction
Type & style
- Home type: SingleFamily
- Architectural style: Farmhouse
- Property subtype: Farm, Single Family Residence
Materials
- Drywall, Frame, Wood Siding
- Roof: Metal
Condition
- Resale
- New construction: No
- Year built: 1919
Utilities & green energy
- Sewer: Septic Tank
- Water: Well
Community & HOA
Community
- Subdivision: None
Location
- Region: Kents Store
Financial & listing details
- Price per square foot: $523/sqft
- Tax assessed value: $280,400
- Annual tax amount: $2,103
- Date on market: 6/15/2026
- Ownership: Individuals
- Ownership type: Sole Proprietor
Price history
| Date | Event | Price |
|---|---|---|
| 7/2/2026 | Sold | $1,055,000-11.9%$523/sqft |
Source:  CVRMLS #2606356 Report a problem CVRMLS #2606356 Report a problem | ||
| 5/11/2026 | Pending sale | $1,197,000$594/sqft |
Source: CVRMLS #2606356 Report a problem | ||
| 4/24/2026 | Listed for sale | $1,197,000+829.3%$594/sqft |
Source: CVRMLS #2606356 Report a problem | ||
| 7/22/2015 | Sold | $128,800-75.9%$64/sqft |
Source: Public Record Report a problem | ||
| 5/5/2015 | Price change | $535,000-9.6%$265/sqft |
Source: Roy Wheeler Realty Co. #529385 Report a problem | ||
| 3/17/2015 | Listed for sale | $592,000$294/sqft |
Source: Roy Wheeler Realty Company #529385 Report a problem | ||
| 1/1/2015 | Listing removed | $592,000$294/sqft |
Source: Roy Wheeler Realty Co. #517586 Report a problem | ||
| 7/30/2014 | Price change | $592,000-7.4%$294/sqft |
Source: Roy Wheeler Realty Co. #517586 Report a problem | ||
| 2/12/2014 | Price change | $639,000-8.6%$317/sqft |
Source: Roy Wheeler Realty Co. #517586 Report a problem | ||
| 8/16/2013 | Listed for sale | $699,000$347/sqft |
Source: McLean Faulconer Inc Report a problem | ||
| 6/26/2013 | Listing removed | $699,000$347/sqft |
Source: McLean Faulconer, Inc. Report a problem | ||
| 4/27/2013 | Listed for sale | $699,000-0.1%$347/sqft |
Source: McLean Faulconer, Inc. Report a problem | ||
| 1/29/2011 | Listing removed | $699,500$347/sqft |
Source: McLean Faulconer Inc. #476112 Report a problem | ||
| 12/3/2010 | Listed for sale | $699,500+7.6%$347/sqft |
Source: McLean Faulconer Inc. #476112 Report a problem | ||
| 10/2/2006 | Sold | $650,000$322/sqft |
Source: Public Record Report a problem | ||
Public tax history
| Year | Property taxes | Tax assessment |
|---|---|---|
| 2024 | $2,140 | $253,600 |
| 2023 | $2,140 | $253,600 +5.2% |
| 2022 | -- | $241,000 |
| 2021 | -- | $241,000 |
| 2020 | -- | $241,000 +5.6% |
| 2018 | $1,123 | $228,300 |
| 2017 | $1,123 | $228,300 +3.3% |
| 2016 | $1,123 | $221,100 |
| 2015 | $1,123 +10.7% | $221,100 +0.5% |
| 2014 | $1,014 -17.7% | $219,900 |
| 2013 | $1,233 | $219,900 -31.8% |
| 2012 | -- | $322,200 |
| 2011 | $1,168 | $322,200 |
| 2010 | -- | $322,200 |
| 2009 | -- | $322,200 |
| 2008 | -- | $322,200 |
| 2007 | -- | $322,200 +28.8% |
| 2006 | -- | $250,200 |
| 2005 | -- | $250,200 +34.3% |
| 2004 | -- | $186,300 |
| 2003 | -- | $186,300 |
| 2002 | -- | $186,300 +43.4% |
| 2001 | $922 | $129,900 |
Find assessor info on the county website
Neighborhood: 23084
Nearby homes
- $539,2003 bd3 ba2k sqft477 Perkins Rd, Kents Store, VA 23084Off Market
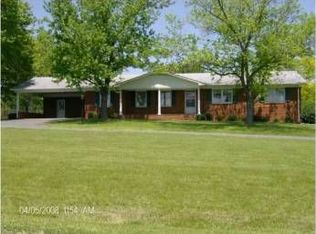
- $711,3003 bd2 ba2.2k sqft473 Perkins Rd, Kents Store, VA 23084Off Market
- $--19.8 AcresPerkins Rd., Kents Store, VA 23084Off Market
- $354,2003 bd1 ba1.7k sqft443 Perkins Rd, Kents Store, VA 23084Off Market
- $483,5001 bd2 ba2.6k sqft801 Perkins Rd, Kents Store, VA 23084Off Market
- $311,3003 bd1 ba1.4k sqft430 Perkins Rd, Kents Store, VA 23084Off Market
- $613,8003 bd3 ba1.3k sqft375 Perkins Rd, Kents Store, VA 23084Off Market
- $443,6003 bd2 ba2k sqft954 Perkins Rd, Kents Store, VA 23084Off Market
Nearby schools
GreatSchools rating
- 5/10Carrysbrook ElementaryGrades: 3-4Distance: 9.4 mi
- 5/10Fluvanna County High SchoolGrades: 8-12Distance: 10.3 mi
- 6/10Fluvanna MiddleGrades: 5-7Distance: 10.4 mi
Schools provided by the listing agent
- Elementary: Carysbrook
- Middle: Fluvanna
- High: Fluvanna
Source: CVRMLS. This data may not be complete. We recommend contacting the local school district to confirm school assignments for this home.


Get pre-qualified for a loan
At Zillow Home Loans, we can pre-qualify you in as little as 5 minutes with no impact to your credit score.An equal housing lender. NMLS #10287.
- Virginia
- Fluvanna County
- Kents Store
- 23084
- 575 Perkins Rd
Nearby cities
Nearby zip codes
Other Kents Store Topics
