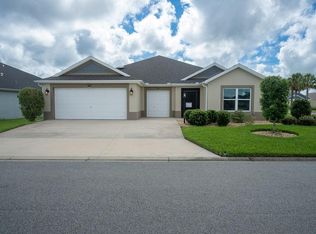
Welcome to 575 Randall Rd in the Village of St. Catherine—where comfort, convenience, and a great location come together! This beautifully maintained Iris/Kingfisher floor plan offers 3 bedrooms, 2 full bathrooms, and plenty of thoughtful features designed to make everyday living easy. Step inside and you’ll find a bright, functional layout with all three bedrooms offering their own closets and ceiling fans. The spacious primary suite features dual vanities, a beautiful tile Roman shower, and an ample walk-in closet. The kitchen is ready for everything from morning coffee to entertaining friends, with XL quartz countertops, generous storage on both sides of the island, and room for bar stools. The indoor laundry room adds even more convenience with additional storage cabinetry. One of the highlights of this home is the large lanai, complete with two sliding glass doors and a fresh coat of paint—perfect for relaxing, entertaining, or simply enjoying that wonderful Florida lifestyle. Outside, you’ll appreciate the convenience of a two-car garage PLUS a separate golf cart garage, giving you plenty of room for vehicles, toys, and storage. And then there’s the location! You’re just moments from the St. Catherine Adult Pool and Postal Station, while Sawgrass Grove and Ezell Regional Recreation are only 0.7 miles away. Head over to Eastport Town Square, just 2.2 miles away, for dining, shopping, entertainment, and more. Whether you’re looking for your full-time Florida home or the perfect place to enjoy your next chapter, 575 Randall Rd puts you right where you want to be! Come take a look—you may just find your perfect spot in St. Catherine!
For sale
Price cut: $9.1K (9/19)
$539,900
575 RANDALL ROAD, THE VILLAGES, FL 32163
3beds
1,918sqft
Single Family Residence
Built in 2021
5,227 Square Feet Lot
$-- Zestimate®
$281/sqft
$-- HOA
What's special
- 46 days
- 1,053
- 53
Zillow last checked:
Listing updated:
Listed by:
Kaitlyn Walker 931-444-9661,
LPT REALTY, LLC 877-366-2213
Source: Stellar MLS,MLS#: G5116789 Originating MLS: Orlando Regional
Originating MLS: Orlando Regional
Facts & features
Interior
Bedrooms & bathrooms
- Bedrooms: 3
- Bathrooms: 2
- Full bathrooms: 2
Primary bedroom
- Features: Ceiling Fan(s), En Suite Bathroom, Split Vanities, Stone Counters, Water Closet/Priv Toilet, Walk-In Closet(s)
- Level: First
- Area: 270 Square Feet
- Dimensions: 15x18
Bedroom 2
- Features: Built-in Closet
- Level: First
- Area: 143 Square Feet
- Dimensions: 11x13
Bedroom 3
- Features: Built-in Closet
- Level: First
- Area: 144 Square Feet
- Dimensions: 12x12
Dinette
- Level: First
- Area: 130 Square Feet
- Dimensions: 10x13
Dining room
- Level: First
- Area: 165 Square Feet
- Dimensions: 15x11
Kitchen
- Features: Stone Counters
- Level: First
- Area: 182 Square Feet
- Dimensions: 13x14
Laundry
- Level: First
- Area: 56 Square Feet
- Dimensions: 7x8
Living room
- Level: First
- Area: 285 Square Feet
- Dimensions: 15x19
Heating
- Central, Natural Gas
Cooling
- Central Air
Appliances
- Included: Oven, Dishwasher, Dryer, Microwave, Refrigerator, Tankless Water Heater, Washer
- Laundry: Gas Dryer Hookup, Inside, Laundry Room
Features
- Ceiling Fan(s), Open Floorplan, Stone Counters, Walk-In Closet(s)
- Flooring: Carpet, Tile
- Windows: Window Treatments
- Has fireplace: No
Interior area
- Total structure area: 2,877
- Total interior livable area: 1,918 sqft
Video & virtual tour
Property
Parking
- Total spaces: 2
- Parking features: Driveway, Golf Cart Garage
- Attached garage spaces: 2
- Has uncovered spaces: Yes
Features
- Levels: One
- Stories: 1
- Patio & porch: Covered, Porch, Screened
- Exterior features: Irrigation System
Lot
- Size: 5,227 Square Feet
- Residential vegetation: Fruit Trees
Details
- Parcel number: G36E002
- Zoning: RES
- Special conditions: None
Construction
Type & style
- Home type: SingleFamily
- Architectural style: Ranch,Traditional
- Property subtype: Single Family Residence
Materials
- Block, Stucco
- Foundation: Slab
- Roof: Shingle
Condition
- Completed
- New construction: No
- Year built: 2021
Details
- Builder model: Iris / Kingfisher
Utilities & green energy
- Sewer: Public Sewer
- Water: Public
- Utilities for property: Electricity Connected, Natural Gas Connected, Sewer Connected, Sprinkler Recycled, Street Lights, Water Connected
Community & HOA
Community
- Features: Community Mailbox, Deed Restrictions, Golf Carts OK, Golf
- Security: Gated Community, Smoke Detector(s)
- Pet fee: $0 monthly
- Senior community: Yes
- Subdivision: THE VILLAGE OF ST CATHERINE
HOA
- Has HOA: No
- Amenities included: Fence Restrictions, Gated, Pickleball Court(s), Recreation Facilities, Tennis Court(s)
Location
- Region: The Villages
Financial & listing details
- Price per square foot: $281/sqft
- Tax assessed value: $432,280
- Annual tax amount: $8,006
- Date on market: 8/22/2026
- Cumulative days on market: 46 days
- Listing terms: Cash,Conventional,FHA,VA Loan
- Ownership: Fee Simple
- Total actual rent: 0
- Electric utility on property: Yes
- Road surface type: Paved
Estimated market value
Not available
Estimated sales range
Not available
Not available
Price history
| Date | Event | Price |
|---|---|---|
| 9/19/2026 | Price change | $539,900-1.7%$281/sqft |
Source:  Stellar MLS #G5116789 Report a problem Stellar MLS #G5116789 Report a problem | ||
| 8/22/2026 | Listed for sale | $549,000+33.9%$286/sqft |
Source: Stellar MLS #G5116789 Report a problem | ||
| 8/3/2021 | Sold | $410,007$214/sqft |
Source: Public Record Report a problem | ||
Public tax history
| Year | Property taxes | Tax assessment |
|---|---|---|
| 2025 | $8,340 +0.3% | $432,280 +1.5% |
| 2024 | $8,313 +5.5% | $425,750 +4.5% |
| 2023 | $7,882 +0.7% | $407,300 +2.4% |
| 2022 | $7,830 +193.9% | $397,660 +1741% |
| 2021 | $2,664 | $21,600 |
Find assessor info on the county website
Monthly payment
Est. payment
Payment breakdown
Explore the cost of this home by adjusting the details. Changes won't be saved.Climate risks
Neighborhood: 32163
Similar homes
- $570,0003 bd2 ba2k sqft595 RANDALL ROAD, THE VILLAGES, FL 32163For Sale

 MLS ID #G5114386, Tina Teraskiewicz, PA, FONTANA REALTY. Stellar MLS
 - $579,0003 bd3 ba1.9k sqft1110 EBLING LOOP, THE VILLAGES, FL 32163For Sale
 MLS ID #G5117574, Jamie Noll, FLORIDA REALTY INVESTMENTS. Stellar MLS
 - $569,0003 bd3 ba1.9k sqft1364 FRANCESCA PLACE, THE VILLAGES, FL 32163For Sale
 MLS ID #TB8548919, Amy Knights, SIGNATURE REALTY ASSOCIATES. Stellar MLS
 - $539,9003 bd3 ba1.9k sqft4348 TUSCALOOSA PATH, THE VILLAGES, FL 32163For Sale
 MLS ID #G5111789, Cindy Dunn, REALTY EXECUTIVES IN THE VILLAGES. Stellar MLS
 - $545,0003 bd2 ba1.9k sqft3461 EARL WAY, THE VILLAGES, FL 32163For SaleMLS ID #G5114479, John McKinney, LPT REALTY, LLC. Stellar MLS
- $519,0003 bd2 ba1.9k sqft857 ENISGROVE WAY, THE VILLAGES, FL 32163For SaleMLS ID #G5117455, Kristen Miller, COLDWELL BANKER VANGUARD LIFESTYLE REALTY. Stellar MLS
- $488,0003 bd2 ba2k sqft825 ULELAH STREET, THE VILLAGES, FL 32163For SaleMLS ID #G5118384, Melissa Huennekens, REALTY EXECUTIVES IN THE VILLAGES. Stellar MLS
- $520,0003 bd3 ba1.8k sqft5996 DELPHINA LOOP, THE VILLAGES, FL 32163For SaleMLS ID #G5115574, Cindy Dunn, REALTY EXECUTIVES IN THE VILLAGES. Stellar MLS
- $588,0003 bd2 ba1.9k sqft486 INDEPENDENCE PATH, THE VILLAGES, FL 32163For SaleMLS ID #G5113850, Victoria Vos, LPT REALTY, LLC. Stellar MLS
- $600,0003 bd2 ba2k sqft1451 LUCKETT COURT, THE VILLAGES, FL 32163For SaleMLS ID #A4703796, Jason Kranz, PA, LPT REALTY, LLC. Stellar MLS
- $490,0003 bd3 ba2k sqft1304 BRUNELL STREET, THE VILLAGES, FL 32163For SaleMLS ID #G5114663, Karen Kamperman, KELLER WILLIAMS CORNERSTONE RE. Stellar MLS
- $475,0003 bd2 ba1.5k sqft5738 CARLEY LOOP, THE VILLAGES, FL 32163For SaleMLS ID #G5116474, Robyn Cavallaro, FLORIDA REALTY INVESTMENTS. Stellar MLS
- $460,0003 bd2 ba1.9k sqft3193 KRANZ AVENUE, THE VILLAGES, FL 32163For SaleMLS ID #G5117426, Marlin Bosch, REAL BROKER, LLC. Stellar MLS
- $440,0003 bd2 ba1.7k sqft3602 PEPPERIDGE CIRCLE, THE VILLAGES, FL 32163For SaleMLS ID #G5115338, Victoria Vos, LPT REALTY, LLC. Stellar MLS
- $499,9003 bd2 ba1.6k sqft2334 ROSE ARBOR STREET, THE VILLAGES, FL 32163For SaleMLS ID #G5116586, Rick McKean, LPT REALTY, LLC. Stellar MLS
- $540,0003 bd2 ba1.9k sqft2873 CHARLEVOIX STREET, THE VILLAGES, FL 32163For SaleMLS ID #G5110573, Matthew Roberts LLC, RE/MAX PREMIER REALTY. Stellar MLS
- $489,0003 bd2 ba2k sqft3087 BLACKSTOCK WAY, THE VILLAGES, FL 32163For SaleMLS ID #OM725548, Brian McCarthy, CB/ELLISON RLTY WEST. Stellar MLS
- $510,0003 bd3 ba1.8k sqft7004 MINCHEW CIRCLE, THE VILLAGES, FL 34762For SaleMLS ID #G5117599, Michael Barbier, EXP REALTY LLC. Stellar MLS
- $399,0003 bd2 ba1.4k sqft2505 DREW CIRCLE, THE VILLAGES, FL 32163For SaleMLS ID #G5118363, Katrina McNeely, REALTY EXECUTIVES IN THE VILLAGES. Stellar MLS
- $649,9003 bd3 ba2.1k sqft4529 SAMANTHA COURT, THE VILLAGES, FL 32163For SaleMLS ID #G5117733, Dick Betts, LPT REALTY, LLC. Stellar MLS
