New Roof 2025. Welcome to this spacious 3 bedroom, 2.5 bath ranch in desirable Struthers Ranch and Academy School District 20. Offering 2109 square feet on main level plus a 2122 square foot unfinished basement. This home combines comfortable one-level living with plenty of opportunity for future expansion. The light-filled living room features a gas fireplace and plenty of light coming through the large windows. The kitchen offers an island, breakfast bar and adjoining nook with a sliding glass door to the deck. The kitchen also has solid surface counters with a decorative back splash, all appliances and a pantry. A formal dining room provides additional space for entertaining. The primary suite features a tray ceiling, sunny window. The primary bath includes dual sinks with a backsplash, a free standing shower, separate tub, a private toilet closet with a bidet. There is also a cedar lined walk-in closet. The additional 2 bedrooms are completely separate from the primary and are "Jack and Jill" style with the 2nd full bath in between. A powder room and laundry room are located near the entry and access to the generous 658 square foot 3 car garage. AC with Humidifier. Enjoy the private, fully fenced (additional invisible fence) backyard with mature landscaping including grass & trees. There are great mountain views from the deck. A mature shade tree adds to the home's curb appeal complemented by a stucco exterior with stone veneer accents. The seller invested in an extensive basement drainage system and vapor barrier. This unfinished basement is ready to go. Design it yourself. Conveniently located near Northgate and Baptist Road with easy access to the shops and restaurants at Briargate. Colorado Springs Castle Rock and Denver.
For sale
$675,000
575 Struthers Ranch Rd, Colorado Springs, CO 80921
3beds
4,231sqft
Single Family Residence
Built in 2006
0.27 Acres Lot
$-- Zestimate®
$160/sqft
$53/mo HOA
What's special
Gas fireplaceFormal dining roomSeparate tubCedar lined walk-in closetBreakfast barAc with humidifierLarge windows
- 23 days
- 902
- 79
Likely to sell faster than
Zillow last checked:
Listing updated:
Listed by:
Elizabeth Moreau 719-715-3567,
The Platinum Group
Source: elevateMLS,MLS#: 5031315
Facts & features
Interior
Bedrooms & bathrooms
- Bedrooms: 3
- Bathrooms: 3
- Full bathrooms: 2
- 1/2 bathrooms: 1
Other
- Level: Main
- Area: 396 Square Feet
- Dimensions: 18 x 22
Heating
- Natural Gas
Cooling
- Central Air
Appliances
- Included: Dishwasher, Disposal, Dryer, Exhaust Fan, Microwave, Oven, Refrigerator, Self Cleaning Oven, Washer
- Laundry: Electric Hook-up, Main Level
Features
- Breakfast Bar, Pantry
- Flooring: Carpet, Vinyl/Linoleum
- Windows: Window Coverings
- Basement: Full,Unfinished
- Has fireplace: Yes
- Fireplace features: Gas
Interior area
- Total structure area: 4,231
- Total interior livable area: 4,231 sqft
- Finished area above ground: 2,109
- Finished area below ground: 2,122
Property
Parking
- Total spaces: 3
- Parking features: Attached, See Remarks, Concrete Driveway
- Attached garage spaces: 3
Features
- Patio & porch: Composite, Wood Deck
- Exterior features: Auto Sprinkler System
- Fencing: Back Yard
- Has view: Yes
- View description: Mountain(s)
Lot
- Size: 0.27 Acres
- Features: Cul-De-Sac, Wooded, Near Schools, Near Shopping Center, HOA Required $, Landscaped
Details
- Parcel number: 7136401045
- Other equipment: Sump Pump
Construction
Type & style
- Home type: SingleFamily
- Architectural style: Ranch
- Property subtype: Single Family Residence
Materials
- Stucco, Frame
- Roof: Composite Shingle
Condition
- Existing Home
- New construction: No
- Year built: 2006
Details
- Builder model: The Sable
- Builder name: J Laing Homes
Utilities & green energy
- Water: Municipal
- Utilities for property: Cable Connected, Electricity Connected, Natural Gas Connected
Community & HOA
Community
- Security: Security System
HOA
- Has HOA: Yes
- Services included: Covenant Enforcement, Management, Trash Removal
- HOA fee: $641 annually
Location
- Region: Colorado Springs
Financial & listing details
- Price per square foot: $160/sqft
- Tax assessed value: $714,111
- Annual tax amount: $4,493
- Date on market: 8/22/2026
- Listing terms: Cash,Conventional,FHA,VA Loan
- Electric utility on property: Yes
Estimated market value
Not available
Estimated sales range
Not available
Not available
Price history
| Date | Event | Price |
|---|---|---|
| 8/22/2026 | Listed for sale | $675,000+71%$160/sqft |
Source:  elevateMLS #5031315 Report a problem elevateMLS #5031315 Report a problem | ||
| 11/8/2006 | Sold | $394,800$93/sqft |
Source: Public Record Report a problem | ||
Public tax history
| Year | Property taxes | Tax assessment |
|---|---|---|
| 2025 | $4,133 -2.5% | $50,350 +7% |
| 2024 | $4,238 +13% | $47,050 |
| 2023 | $3,750 -7% | $47,050 +31.8% |
| 2022 | $4,034 | $35,690 -2.8% |
| 2021 | -- | $36,710 +7% |
| 2020 | $3,944 +0.7% | $34,310 |
| 2019 | $3,917 +2.9% | $34,310 +3.8% |
| 2018 | $3,807 -0.3% | $33,050 |
| 2017 | $3,817 +0.3% | $33,050 +0.4% |
| 2016 | $3,807 +15.2% | $32,920 |
| 2015 | $3,305 +11.1% | $32,920 +11% |
| 2014 | $2,975 | $29,660 |
| 2013 | -- | -- |
| 2012 | -- | $30,270 |
| 2011 | $3,118 | $30,270 -8% |
| 2010 | -- | $32,900 |
| 2009 | -- | $32,900 +5.8% |
| 2008 | -- | $31,090 |
| 2006 | -- | $31,090 |
Find assessor info on the county website
Monthly payment
Est. payment
Payment breakdown
Explore the cost of this home by adjusting the details. Changes won't be saved.Climate risks
Neighborhood: 80921
Nearby schools
Schools provided by the listing agent
- Elementary: Antelope Trails
- Middle: Discovery Canyon
- High: Discovery Canyon
- District: Academy-20
Source: elevateMLS. This data may not be complete. We recommend contacting the local school district to confirm school assignments for this home.
- $710,3006 bd3 ba2.6k sqft591 Struthers Ranch Rd, Colorado Springs, CO 80921Off Market
- $682,7005 bd2 ba3k sqft559 Struthers Ranch Rd, Colorado Springs, CO 80921Off Market
- $633,1006 bd3 ba3.3k sqft607 Struthers Ranch Rd, Colorado Springs, CO 80921Off Market
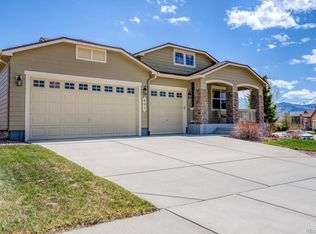
- $696,4005 bd4 ba3.9k sqft590 Struthers Ranch Rd, Colorado Springs, CO 80921Off Market
Similar homes
- $699,9995 bd4 ba3.4k sqft254 All Sky Dr, Colorado Springs, CO 80921For Sale
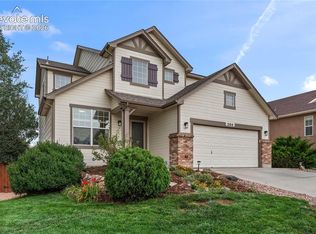
 MLS ID #9700339, Tulio Pena, Keller Williams Partners. elevateMLS
 - $699,0005 bd4 ba3.9k sqft14660 River Oaks Dr, Colorado Springs, CO 80921For Sale
 MLS ID #8928803, Lindsey Tysland, Colorado Home Resource. elevateMLS
 - $730,0003 bd3 ba3.4k sqft2415 Veneto Way, Colorado Springs, CO 80921For Sale
 MLS ID #9047398, Marquesa Hobbs CNE MRP , The Platinum Group. elevateMLS
 - $799,9006 bd4 ba4.6k sqft901 Prickly Pear Pl, Colorado Springs, CO 80921For Sale
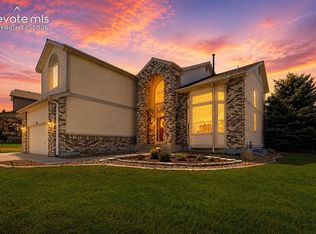 MLS ID #5548226, Marquesa Hobbs CNE MRP , The Platinum Group. elevateMLS
 - $499,9003 bd3 ba2.8k sqft14336 White Peak Dr, Colorado Springs, CO 80921For SaleMLS ID #3668952, H. Stephen Lewis, HSL Realty. elevateMLS
- $848,5006 bd4 ba4k sqft13434 Crane Canyon Loop, Colorado Springs, CO 80921For SaleMLS ID #6327601, Becky Martinez, Summit Ridge Group LLC. elevateMLS
- $675,0005 bd4 ba3.4k sqft16297 Hobson Pl, Monument, CO 80132For SaleMLS ID #2355782, Aimee Fletcher CLHMS GRI , Exp Realty LLC. elevateMLS
- $825,0005 bd4 ba4.6k sqft2114 Diamond Creek Dr, Colorado Springs, CO 80921For SaleMLS ID #4644844, Christy Nixon, Exp Realty LLC. elevateMLS
- $629,0005 bd3 ba3.8k sqft15884 Paiute Cir, Monument, CO 80132For SaleMLS ID #9869894, Donald Stull ABR , RE/MAX Real Estate Group LLC. elevateMLS
- $659,9004 bd3 ba3.8k sqft5228 Monarch Crest Way, Colorado Springs, CO 80924For SaleMLS ID #4479403, Laura Kaan, The Platinum Group. elevateMLS
- $692,9004 bd4 ba4.1k sqft6648 Barrel Race Dr, Colorado Springs, CO 80923For SaleMLS ID #2327041, Gigi Stangle, Coldwell Banker Realty. elevateMLS
- $664,9004 bd3 ba3.7k sqft5918 Monashee Ct, Colorado Springs, CO 80924For SaleMLS ID #4724454, Jennifer Koffman MRP SRS , Realty One Group Apex. elevateMLS
- $659,9004 bd4 ba3.8k sqft6323 Adamants Dr, Colorado Springs, CO 80924For SaleMLS ID #2067203, Kevin David Bristow, REMAX PROPERTIES. elevateMLS
- $745,0004 bd3 ba4k sqft2005 Spirerock Path, Colorado Springs, CO 80919For SaleMLS ID #3840855, Brian Sink, The Platinum Group. elevateMLS
- $648,0005 bd4 ba3.4k sqft2225 Teachout Creek Ct, Monument, CO 80132For SaleMLS ID #2049439, Alan Kasa, The Platinum Group. elevateMLS
- $634,9004 bd4 ba3.3k sqft8473 Old Exchange Dr, Colorado Springs, CO 80920For SaleMLS ID #6317764, Monica Shea CLHMS MRP RENE , Keller Williams Clients Choice Realty. elevateMLS
- $650,0004 bd4 ba3.1k sqft9680 Fresh Air Dr, Colorado Springs, CO 80924For SaleMLS ID #8928962, Raquel Robison MRP , The Platinum Group. elevateMLS
- $524,9003 bd3 ba2.7k sqft13114 Cake Bread Hts, Colorado Springs, CO 80921For SaleMLS ID #5339034, Laura Gallant ABR C2EX MRP RENE SFR SRES , The Platinum Group. elevateMLS
- $735,0004 bd3 ba3.9k sqft6045 Griffin Dr, Colorado Springs, CO 80924For SaleMLS ID #1780812, Amber Marek, LFR Real Estate, Inc.. elevateMLS
- $645,0004 bd4 ba3.5k sqft8149 Misty Moon Dr, Colorado Springs, CO 80924For SaleMLS ID #9754974, Kelly Ann Gehrmann, REMAX PROPERTIES. elevateMLS
